


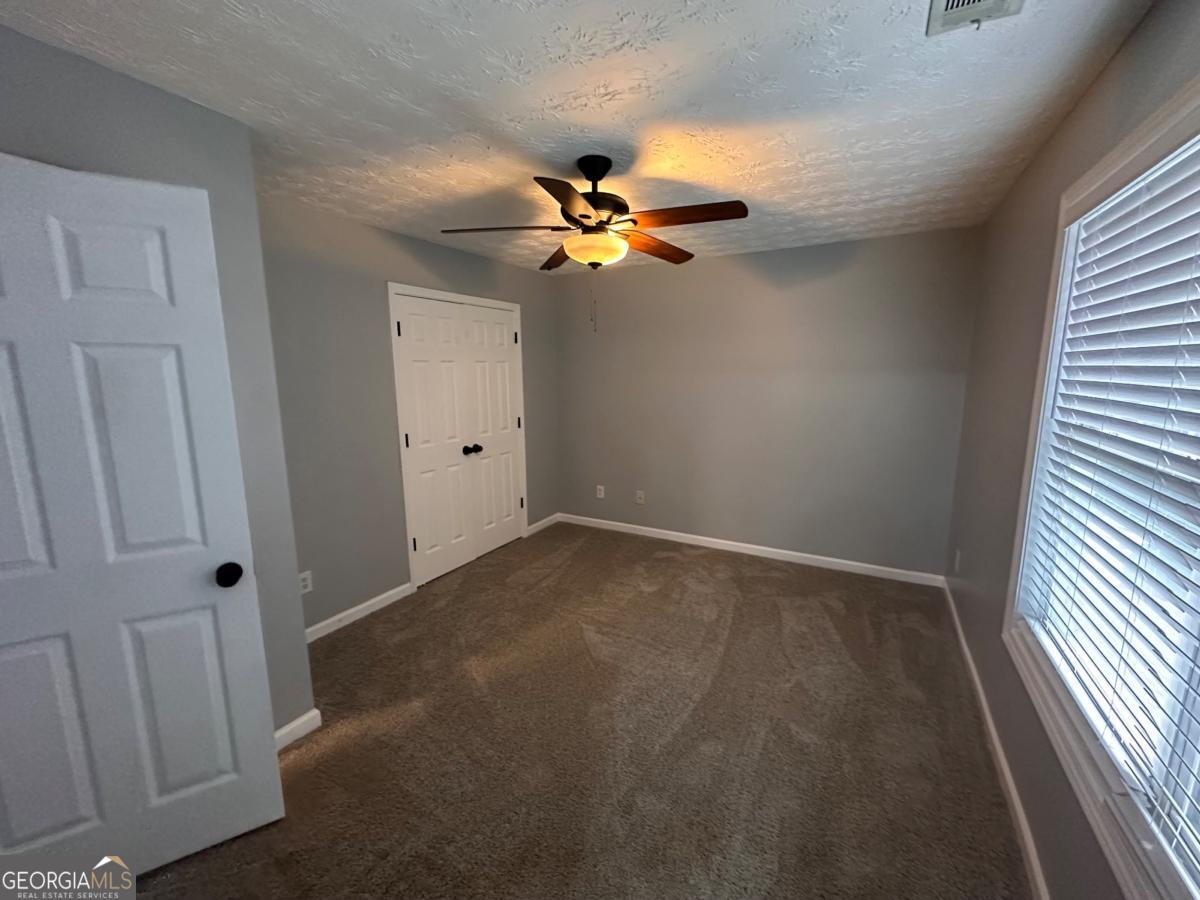


Welcome to this beautifully updated 2-bedroom, 2.5-bath townhome featuring a desirable roommate floor plan with two spacious upstairs bedroom suites, each offering its own private bathroom. A convenient half bath on the main level is perfect for guests. Step inside to discover brand-new luxury vinyl plank (LVP) flooring throughout the main level, fresh interior paint, updated lighting, and a warm, inviting living room complete with a cozy fireplace. The kitchen has been refreshed featuring quartz countertops, a stylish tile backsplash, brand-new stainless steel appliances, and all-new fixtures, including a sink, faucet, and garbage disposal, creating a functional and stylish space for everyday living. Upstairs, you'll find comfortable carpet throughout both bedroom suites, along with tastefully remodeled en-suite bathrooms featuring new tile flooring, modern vanities, and new toilets, creating a fresh, contemporary feel. A main-level laundry closet adds everyday convenience. Additional highlights include a roof that is less than five years old, assigned parking, and HOA dues that cover the water bill-providing added value and lower monthly utility expenses. Perfect for first-time homebuyers, professionals, roommates, or investors, this turnkey home offers low-maintenance living in a convenient Decatur location with easy access to I-20, I-285, downtown Decatur, shopping, dining, parks, schools, and public transportation. This beautifully renovated townhome is ready for its new owner. Don't miss your opportunity to make it yours-schedule your private showing today!
Listing courtesy of ACE Elite Realty.
 © 2026 Georgia MLS. All rights reserved. Information Deemed Reliable But Not Guaranteed.
