


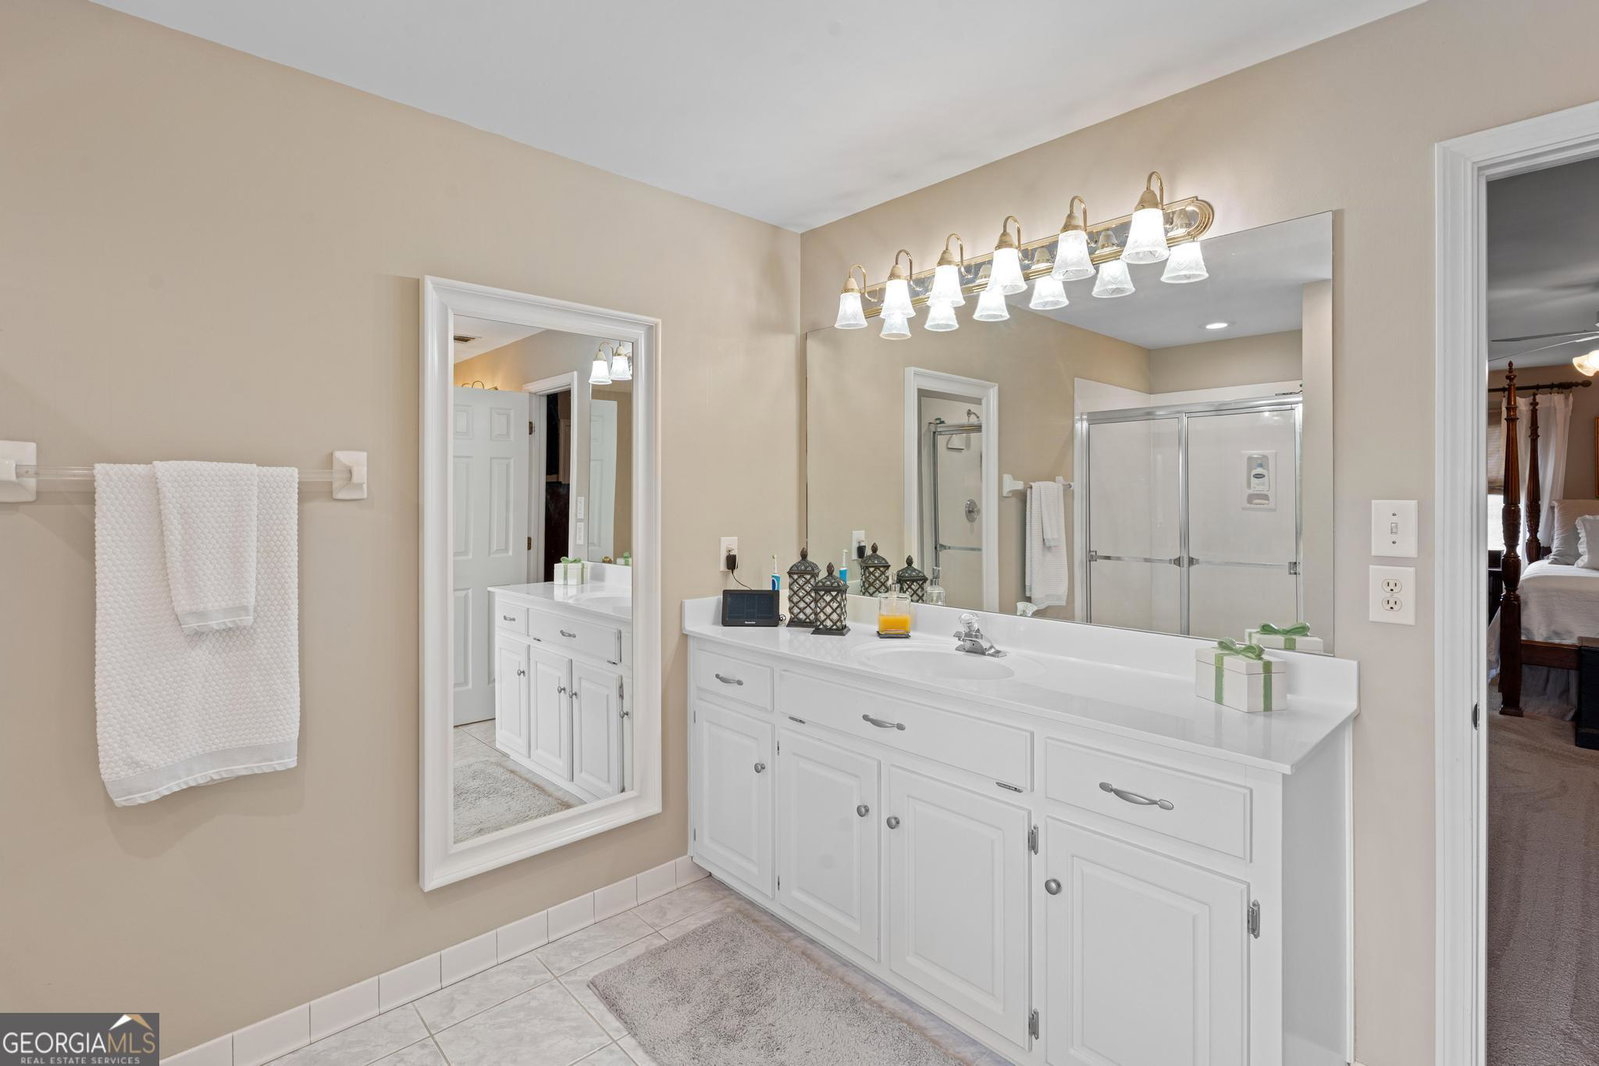


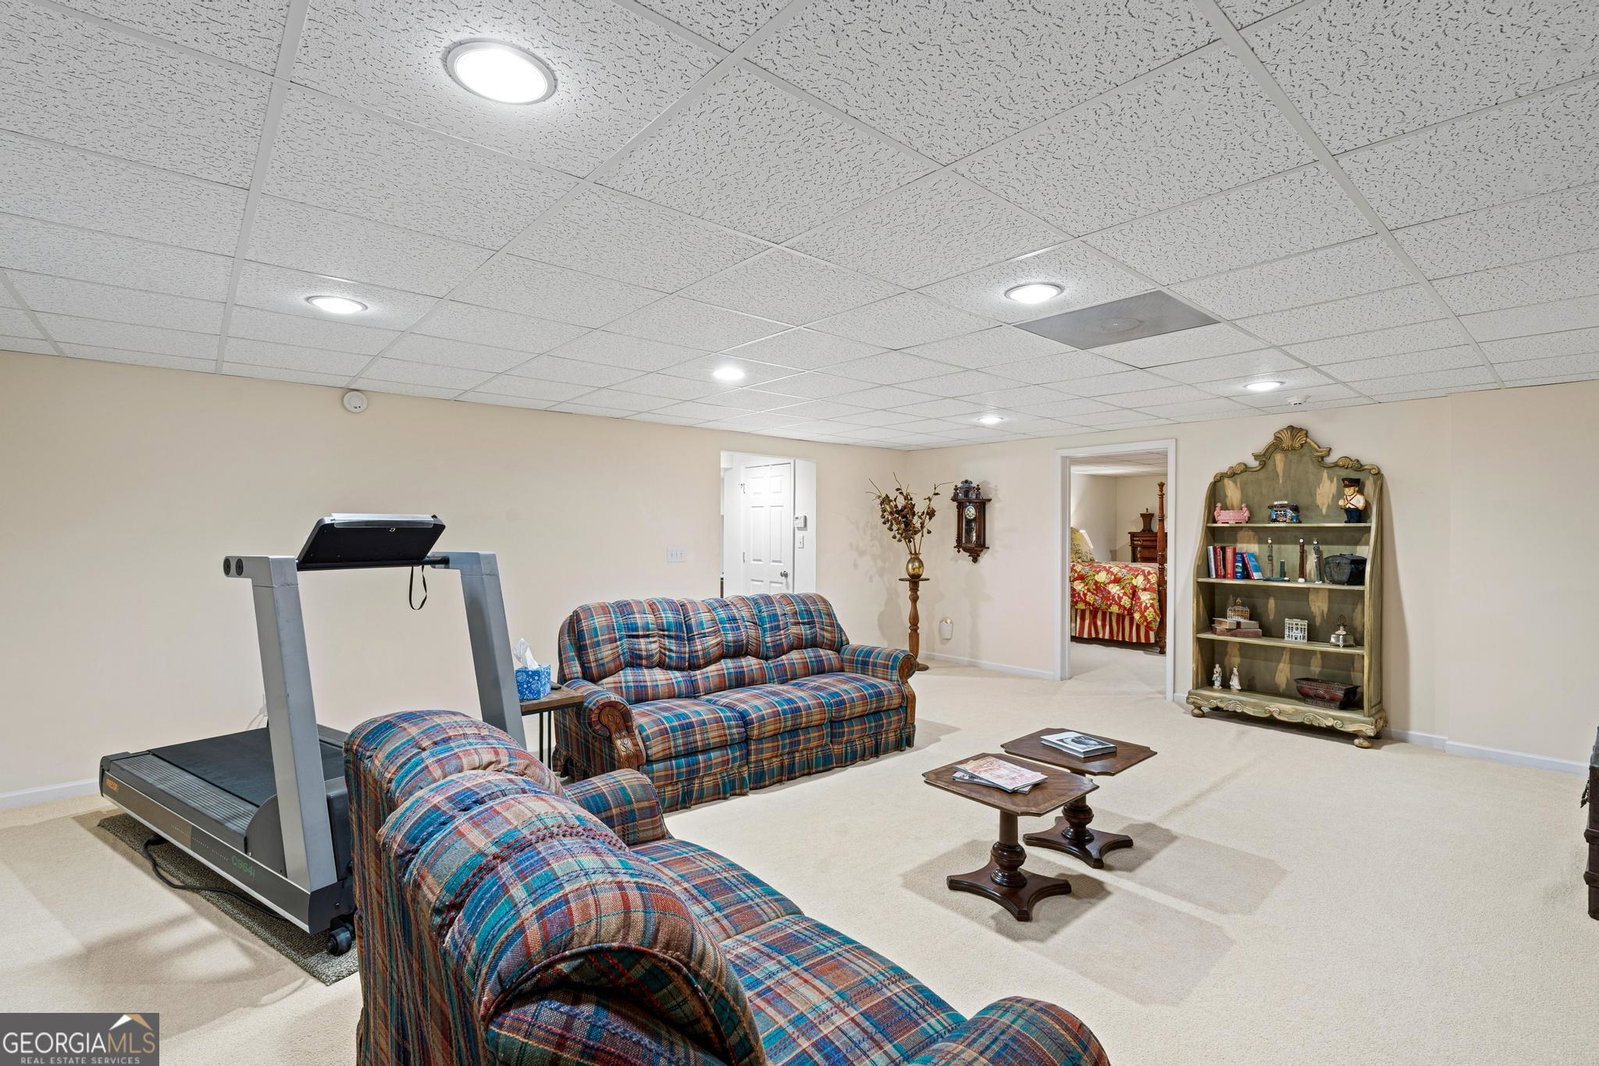


PRICE IMPROVEMENT on this incredible traditional style 2 story brick home on FULL FINISHED BASEMENT with COMPLETE IN-LAW SUITE and a total of more than 6,500 finished sq ft. All of this on an approx acre lot with an IN-GROUND POOL. This is a fantastic opportunity for a large family or multi-generational family. With a possible 7 BEDROOMS and 4 1/2 BATHS, this home has room for all and in MOVE IN CONDITION. 2 MASTER SUITES, one on the main level and a 2nd master suite upstairs plus 2 additional spacious bedrooms upstairs. There's also 3 rooms in the basement with closets that are currently being used as bedrooms. The main level features and open floor plan with beautiful hardwood floors, an office or formal living room, large formal dining room, family room with masonary fireplace and gas logs. The spacious kitchen has stunning quartz counters, a blanco sink, built in desk and is loaded with cabinets. Let's not forget the sunroom which overlooks the saltwater in-ground pool. The basement features a huge full in-law suite with 3 possible bedrooms (just missing windows), a large living room with fireplace and gas logs, kitchen & huge unfinished area for storage complete with a boat door, second laundry area and utilities. Need more storage? There's another walk in attic in the upper level that's got plenty of room.
Listing courtesy of RE/MAX SOUTHERN.
 © 2026 Georgia MLS. All rights reserved. Information Deemed Reliable But Not Guaranteed.
