


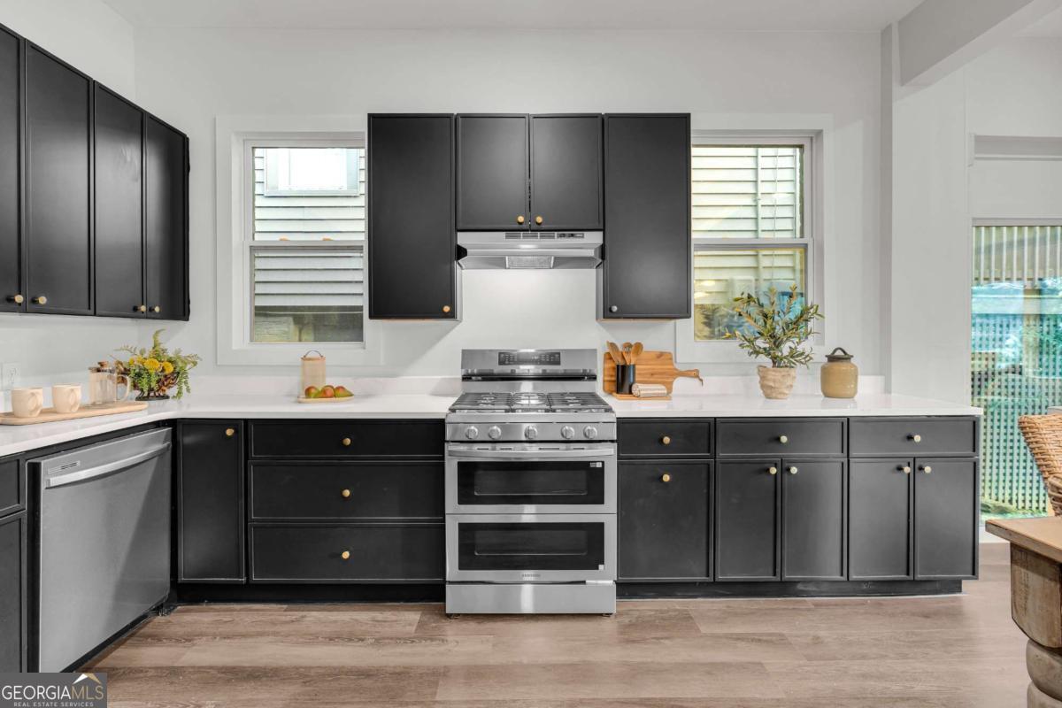


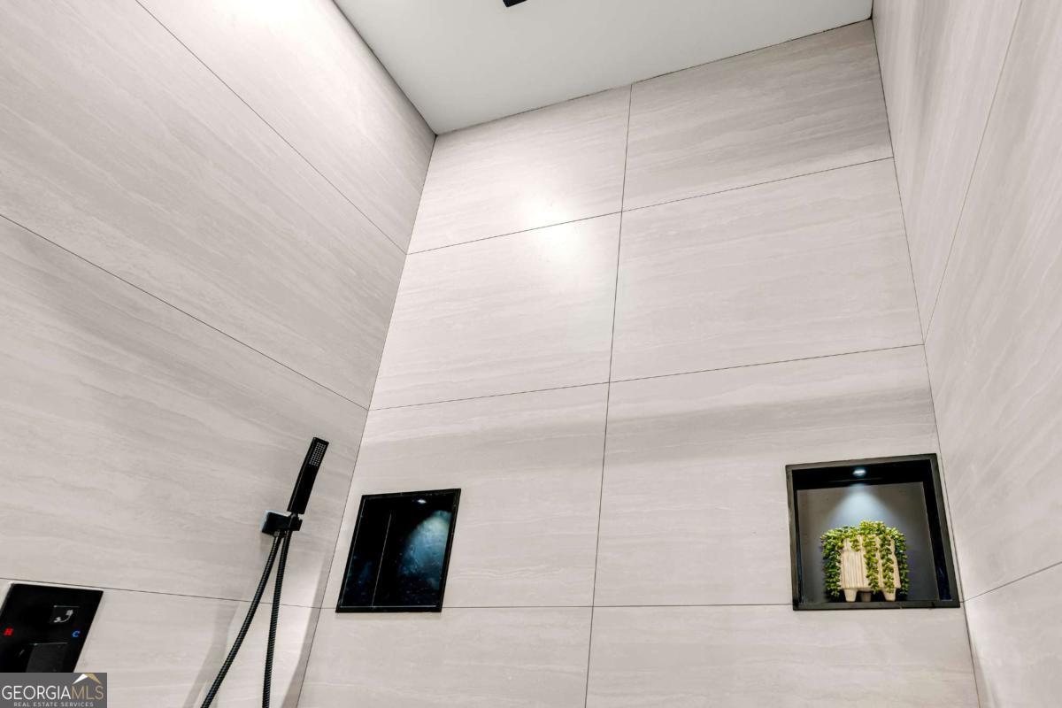


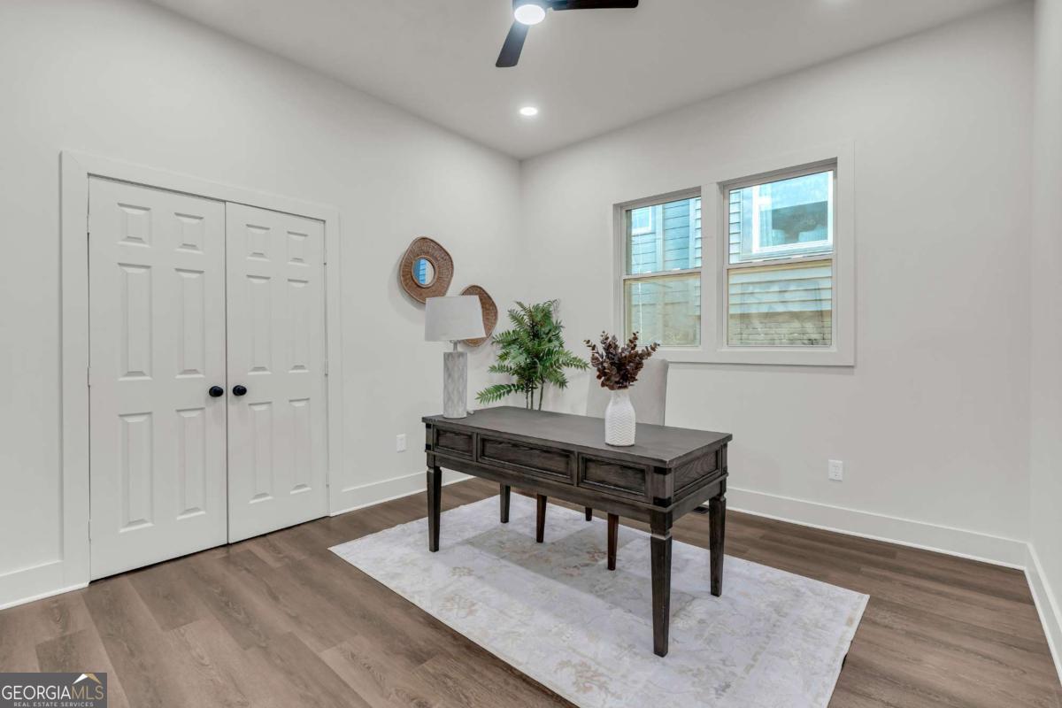


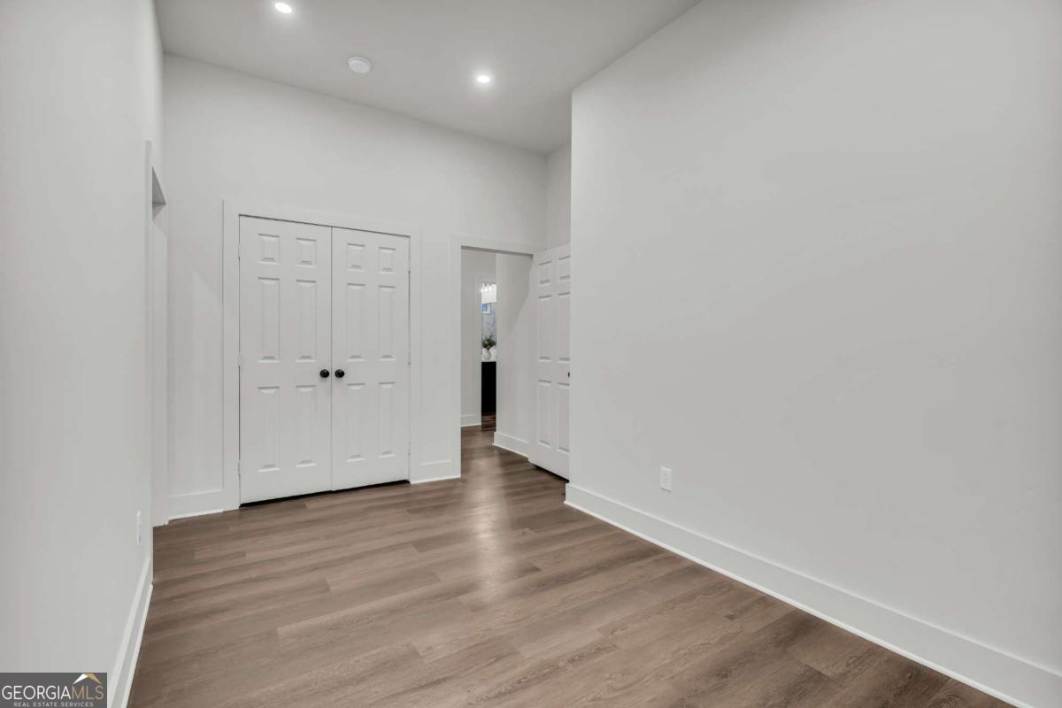


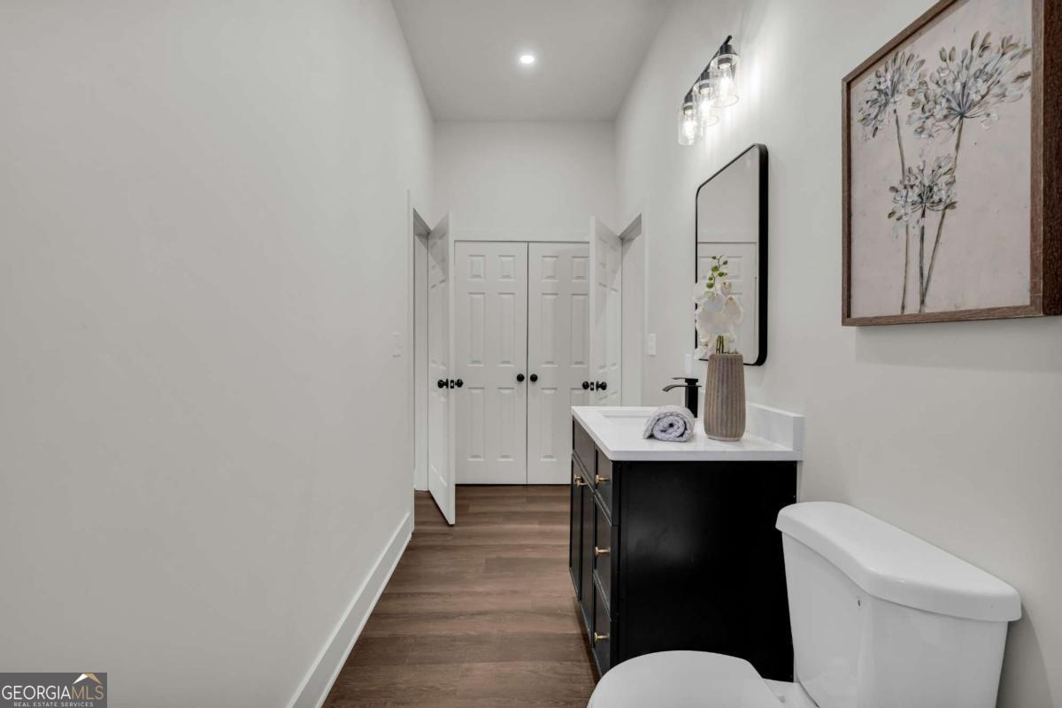


Location. Location. Location. Opportunities like this are exceptionally rare. Ideally positioned just steps from the iconic Piedmont Park, this beautifully customized, fully renovated contemporary residence offers sophisticated design, impeccable craftsmanship, and an unmatched intown Atlanta lifestyle. This four-sided brick, four-bedroom, three-bath home has been thoughtfully reimagined from top to bottom with no expense spared. A stunning custom six-panel glass front door welcomes you into an airy foyer filled with natural light, setting the tone for the elegance throughout. The open-concept floor plan features soaring ceilings, expansive windows, and strategically designed recessed lighting that creates a bright and inviting atmosphere. A versatile sitting room provides the perfect space for a home office, library, or intimate lounge while enjoying beautiful views through dramatic floor-to-ceiling windows overlooking Atlanta. The custom chef's kitchen serves as the heart of the home, featuring elegant white quartz countertops, a spacious breakfast bar peninsula, custom cabinetry, brand-new stainless steel appliances, and abundant storage designed for both everyday living and entertaining. Each bedroom offers generous proportions, ample closet space, recessed lighting, brand-new ceiling fans, fresh designer paint, and new flooring throughout. The custom-designed bathrooms showcase distinctive finishes, while the owner's suite provides a private retreat with a spacious dual vanity, oversized custom walk-in shower with designer niches, and spa-inspired details. Two additional bedrooms are connected by a beautifully appointed Jack-and-Jill bathroom, offering functionality for family or guests. A generously sized laundry room adds convenience with dedicated space for washing, folding, and storage. Completely renovated from head to toe, this exceptional residence features extensive updates including new HVAC, electrical, plumbing, flooring, kitchen, bathrooms, windows, doors, and fresh interior paint. Every improvement was completed with quality, functionality, and modern living in mind. Offering the style and quality of a custom HGTV-inspired renovation, this remarkable home provides immediate access to Piedmont Park, the Atlanta BeltLine, premier shopping, acclaimed restaurants, and entertainment. Luxury, location, and lifestyle come together seamlessly in this extraordinary residence. Schedule your private showing today and experience the craftsmanship, sophistication, and thoughtful design that make this home truly one of a kind.
Listing courtesy of Keller Williams Realty Atl. Partners.
 © 2026 Georgia MLS. All rights reserved. Information Deemed Reliable But Not Guaranteed.
