


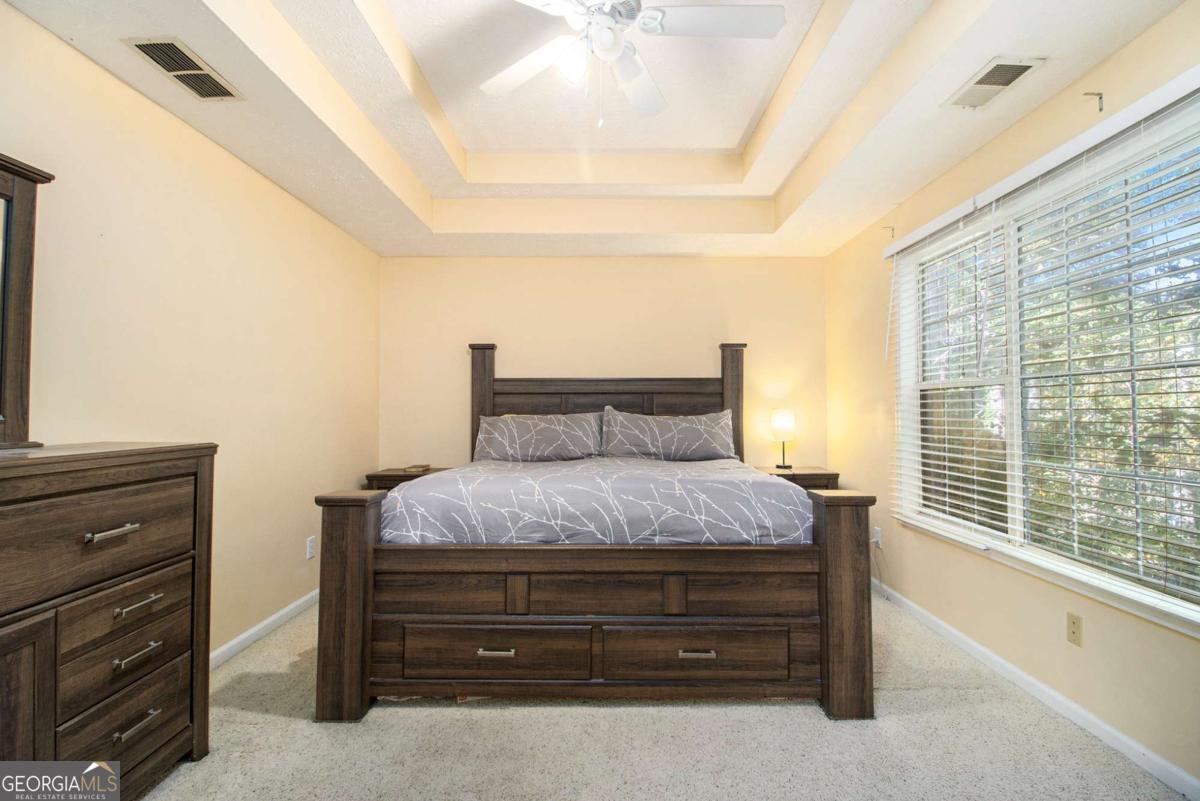


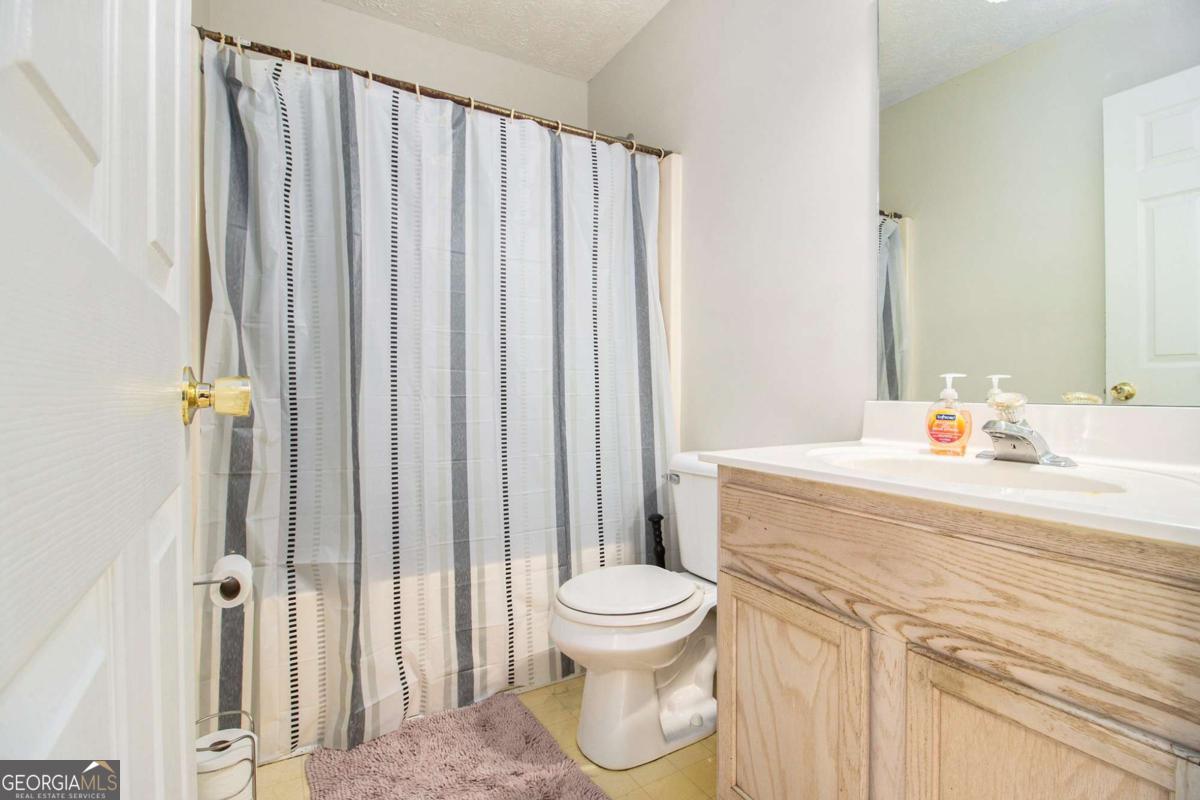


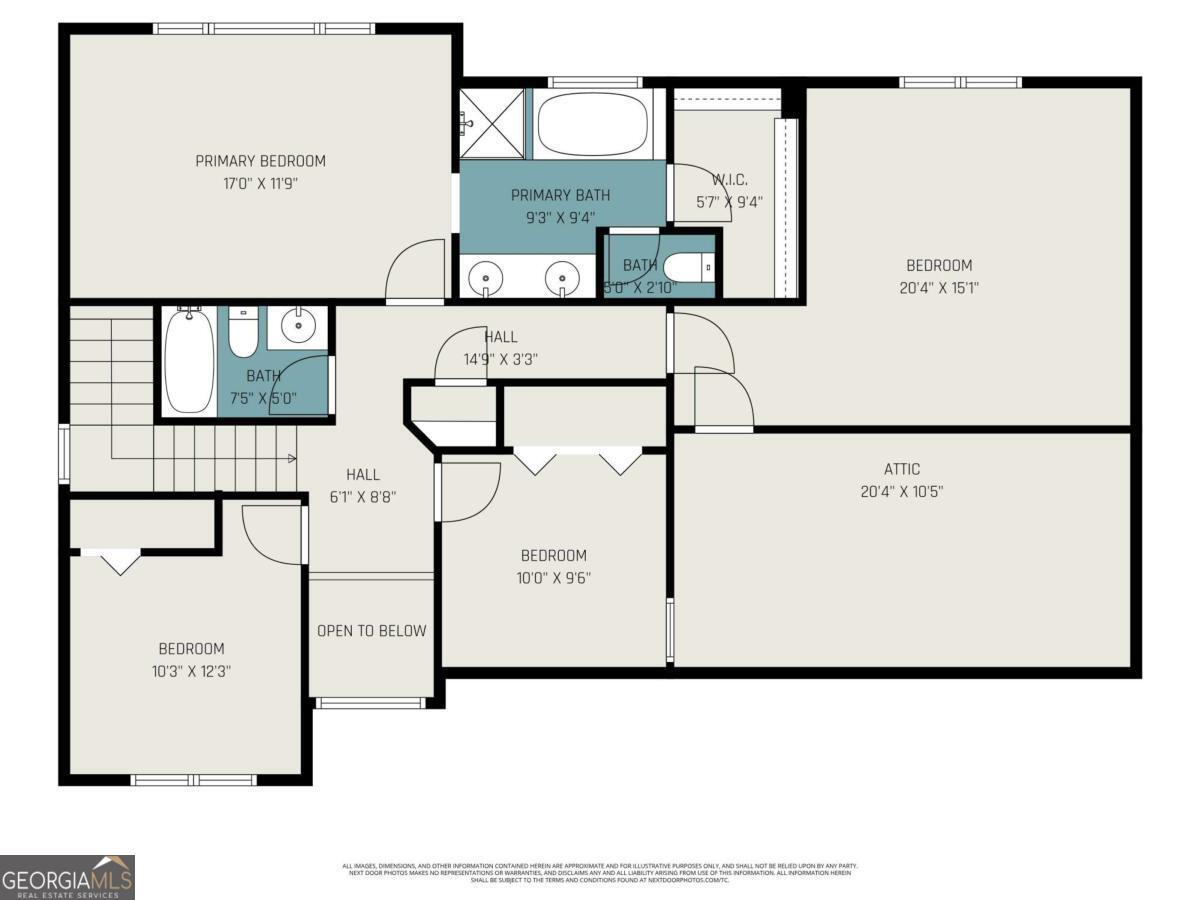

PRICE REFRESH!! Welcome Home to Forrest Bend! This beautiful 4BDR/2.5BA traditional home is located in the Forrest Glen subdivision of Snellville. This 2 story Single Family Home sits on a quiet cul-de-sac lot and boasts plenty of space to maximize all of your family time, gatherings and functions. The covered front porch is a perfect space for your hanging plants, rocking chairs and more! Interior highlights include a spacious 2-story foyer, formal living/sitting room and a separate dining room. The spacious family room is adorned with a gas starter fireplace and is the ideal space for your family to gather and relax anytime of the year! The kitchen sits off of the dining room and features all titanium finish appliances, adequate cabinet space, a breakfast bar, and has a great view into the family room. The rear staircase leads you to the 2nd level where the Owner's Suite awaits you! The attractive trey ceiling adds great character and depth to the suite along with an ample size walk-in closet. The ensuite features double vanities, a spacious soaking tub, separate shower, and a private water closet. The 3 secondary bedrooms are generous in size and make for a great guest room, nursery, additional media or content creator room. 2&1/2 inch faux wood blinds cover the interior windows throughout. The backyard is the ideal size and setup for anyone looking for minimal lawncare maintenance and still has a nice patio for outdoor activities. The home is conveniently located about 10 mins to Stone Mountain Park as well as lots of shops along Hwy. 78 and Hwy 124. Don't miss the opportunity to make this your New Home today!
Listing courtesy of SRT Realty.
 © 2026 Georgia MLS. All rights reserved. Information Deemed Reliable But Not Guaranteed.
