


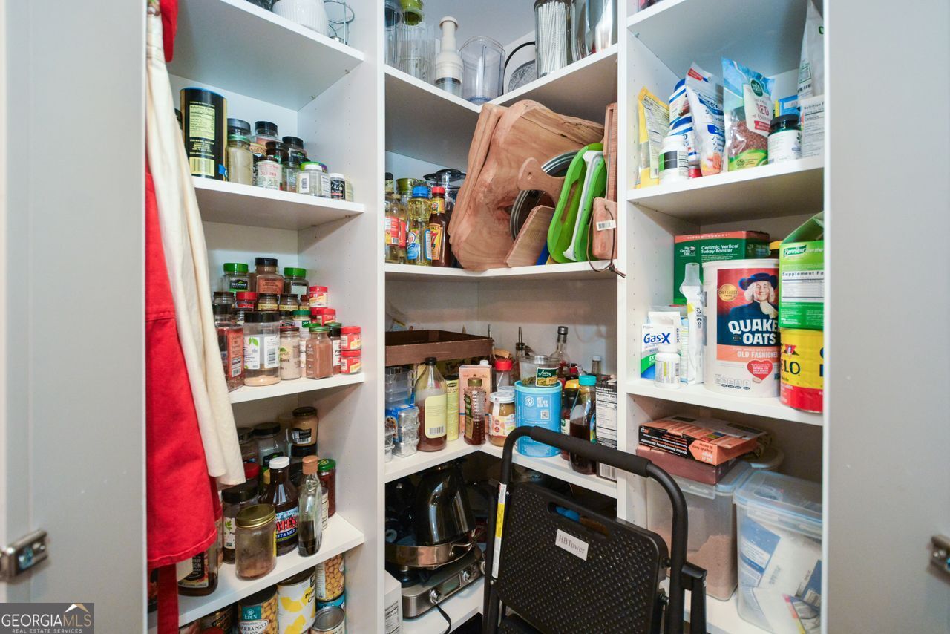


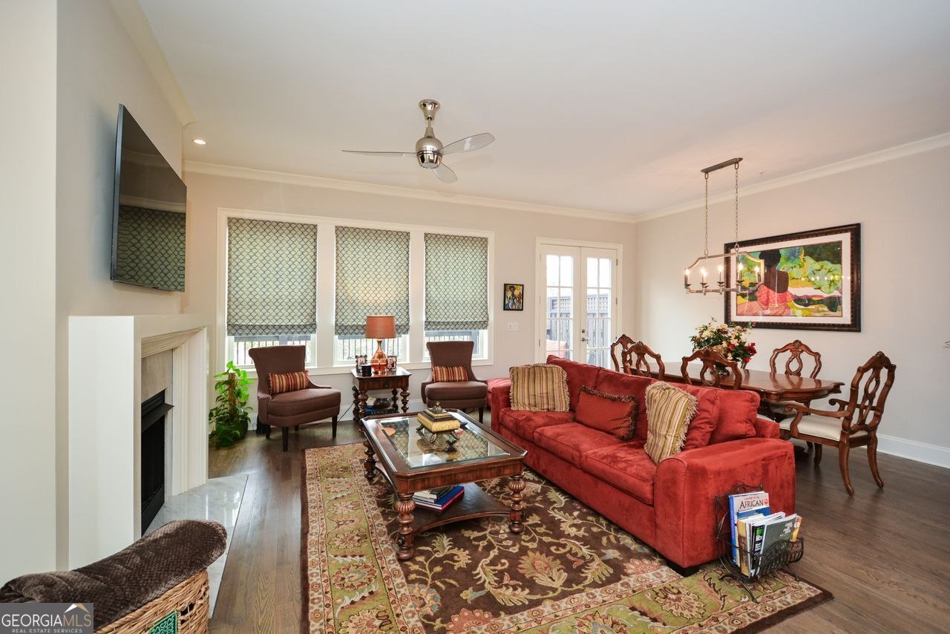
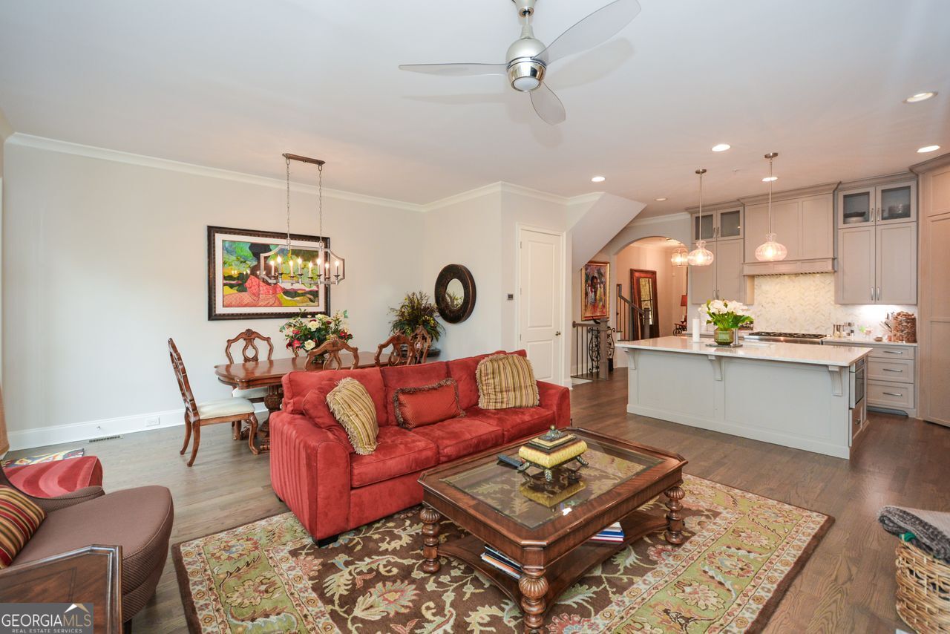


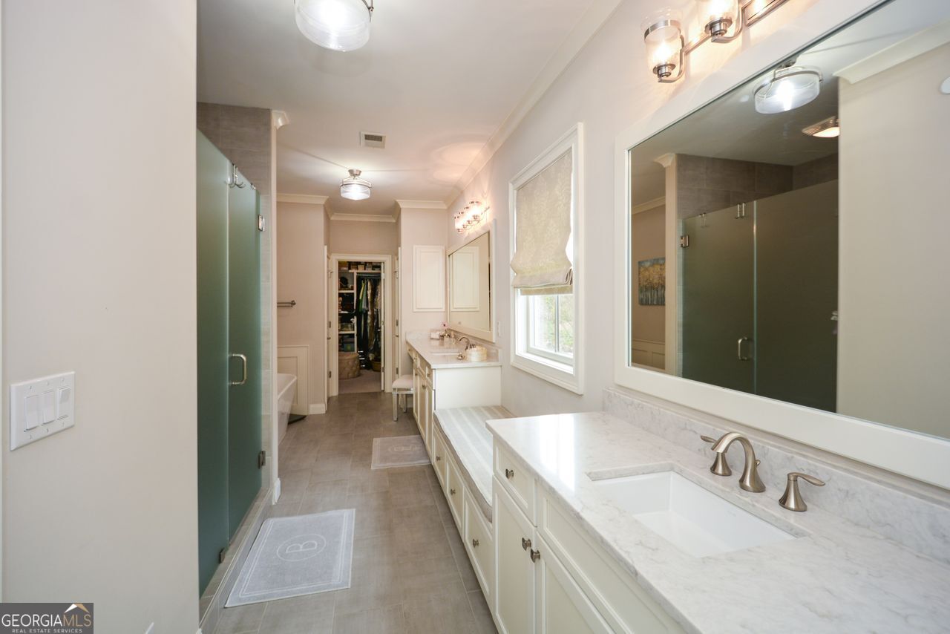


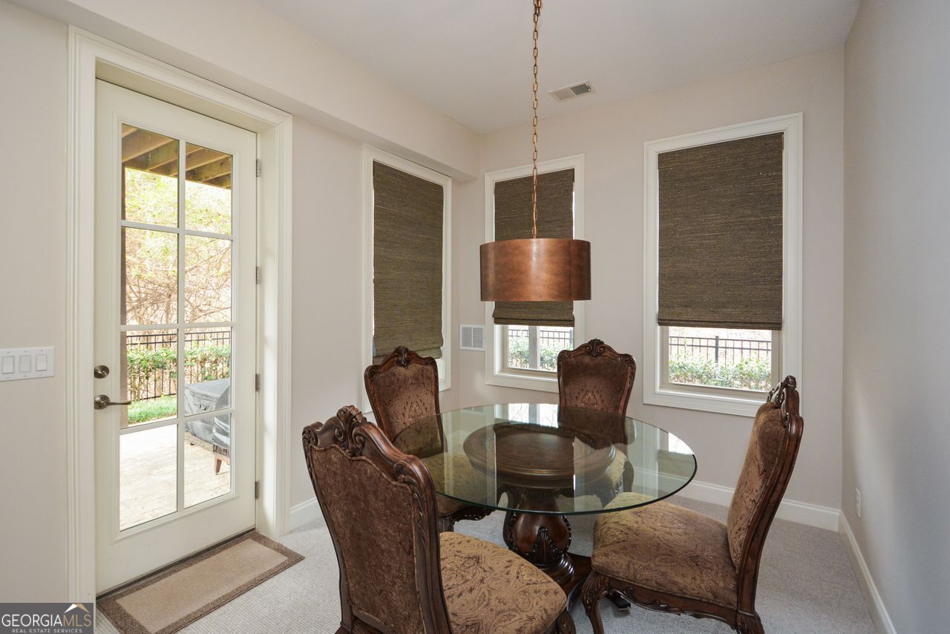


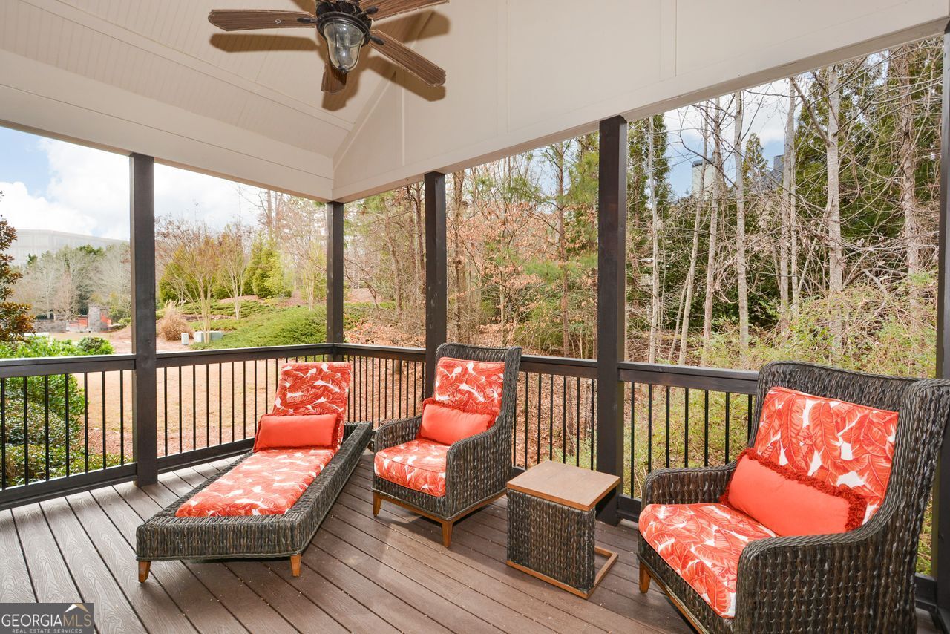


This hidden gem is located in the coveted Wildwood gated community. Surround yourself with luxury in a 3 bedroom, 3.5 bathroom, end-unit townhome. Formerly the Model Home for this JW Collection community. An easy access to both 285 and 75 corridors, yet nestled away within the Chattahoochee nature trails. As you enter the 2 story front foyer, you will see quality and upgrades at every turn including: upgraded moldings throughout, high-end custom flooring, drop zone, and top of the line kitchen appliances including Thermador Professional range. The main level boasts of a wrap around porch with a covered area and a cozy fireplace. Upstairs, the over-sized primary suite has serene views of the lush backyard, fireside sitting area and a spa-like primary bath with separate vanities, oversized step in shower and a free standing soaking tub. Additional bedroom upstairs is also large with walk-in closet and private bath. Large laundry room is well appointed. On the terrace level you will find the 3rd bedroom with private bath, plus a wet bar and additional living space. Don't miss the terrace level covered patio and private yard. Home is elevator ready. The one on kitchen level has electricity for extra beverage refrigerator. All other closets have custom upgrades including pantry by California Closets. Community features include: secure gated access, dog run, gathering area and private access to Chattahoochee Nature trails. The location is outstanding with a short drive to Truist Park and the Battery.
Listing courtesy of Coldwell Banker Realty.
 © 2026 Georgia MLS. All rights reserved. Information Deemed Reliable But Not Guaranteed.
