


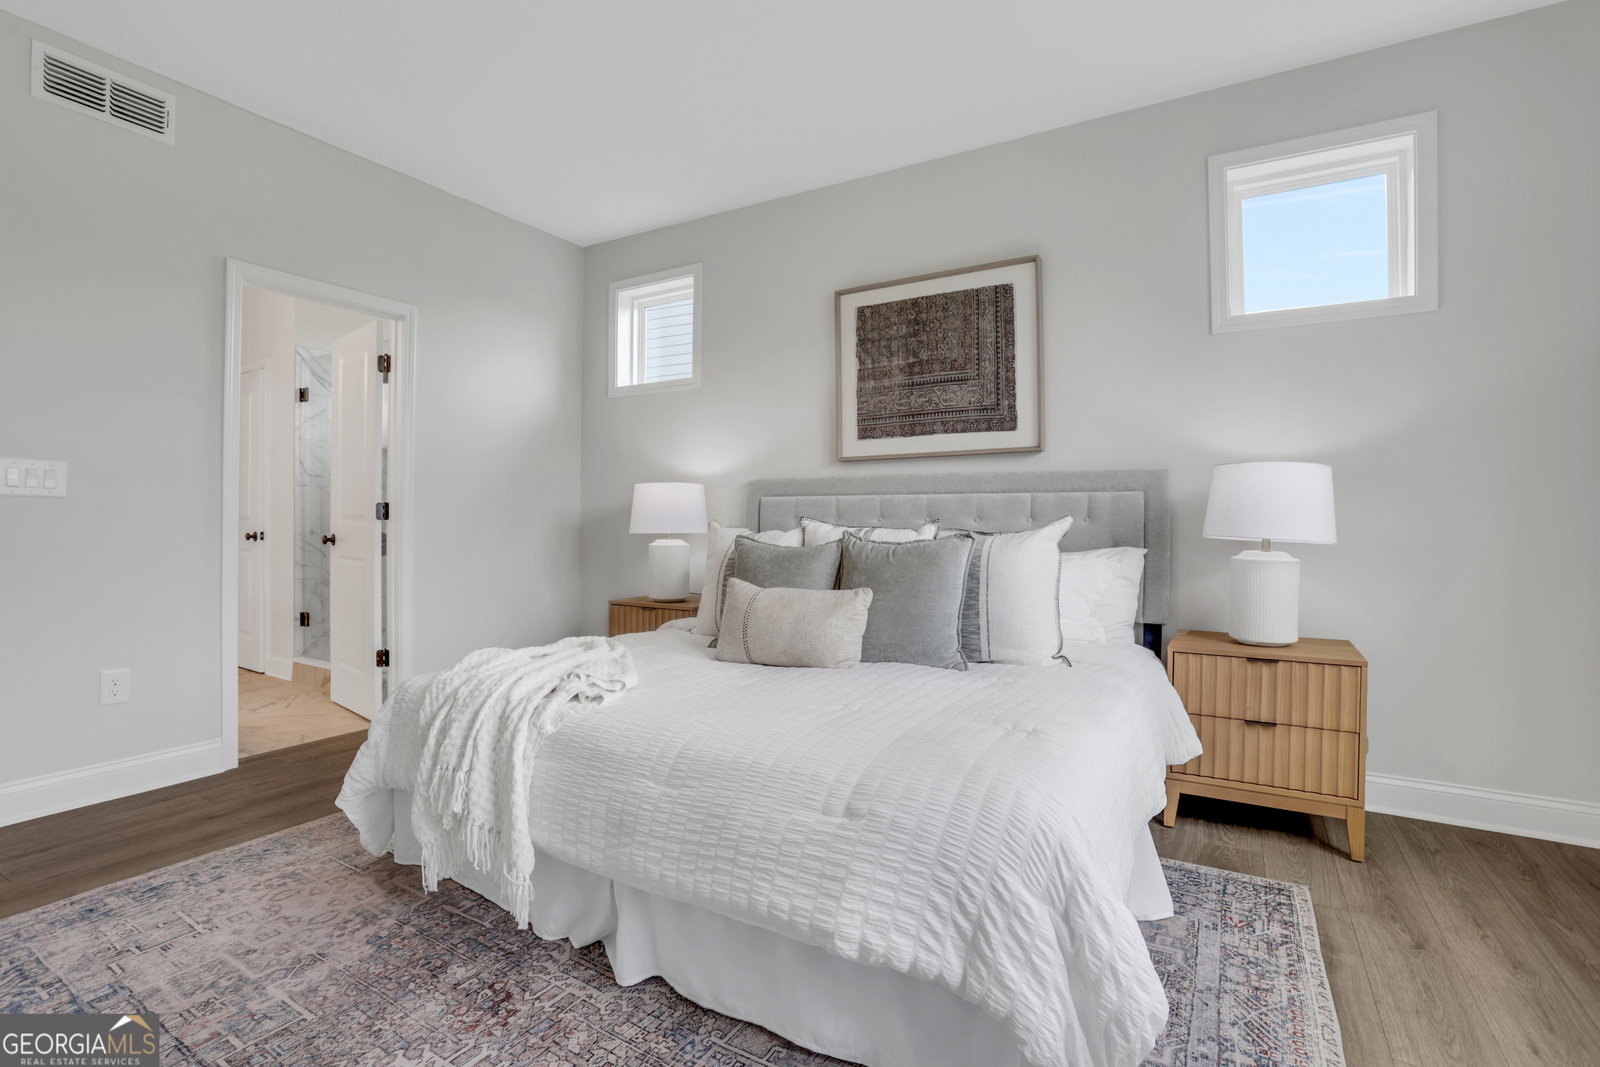


**Special Financing of 4.75% for Friends & Family! Please reach out for more details!** Welcome to the Chatham, a beautiful single-family home located in the heart of Lawrenceville built by Beazer Homes. This stunning home features 4 beds and 3.5 baths, offering ample space for comfortable living. The 2,488 sq ft layout includes a spacious living room, a modern kitchen with quartz countertops, white cabinets, whirlpool appliances, farmhouse sink, and a cozy dining area. The primary suite boasts revwood flooring, large standing shower, walk-in closet, while the additional bedrooms provide plenty of room for family or guests. Step outside to enjoy the covered patio on the .2-acre lot, perfect for entertaining or relaxing. Additional highlights include 3 sides brick and a 2-car garage. Located in the desirable Easton Walk neighborhood, this home is close to the community pool and walking trail, making it an ideal choice for those seeking convenience and comfort. Beazer Homes is proud to be America's #1 Energy-Efficient homebuilder. In 2024, our homes achieved an average net HERS score of 37 (including solar) and a gross HERS score of 42-the lowest publicly reported scores among the top 30 U.S. homebuilders identified by Builder Magazine's Top 100 list (ranked by 2024 closings). Take advantage of our special buyer incentives which may include closing costs, design studio upgrades, FLEX dollars, and more. Contact us today to learn more about how you can benefit from these exclusive offers.
Listing courtesy of Beazer Realty Corp..
 © 2026 Georgia MLS. All rights reserved. Information Deemed Reliable But Not Guaranteed.
