

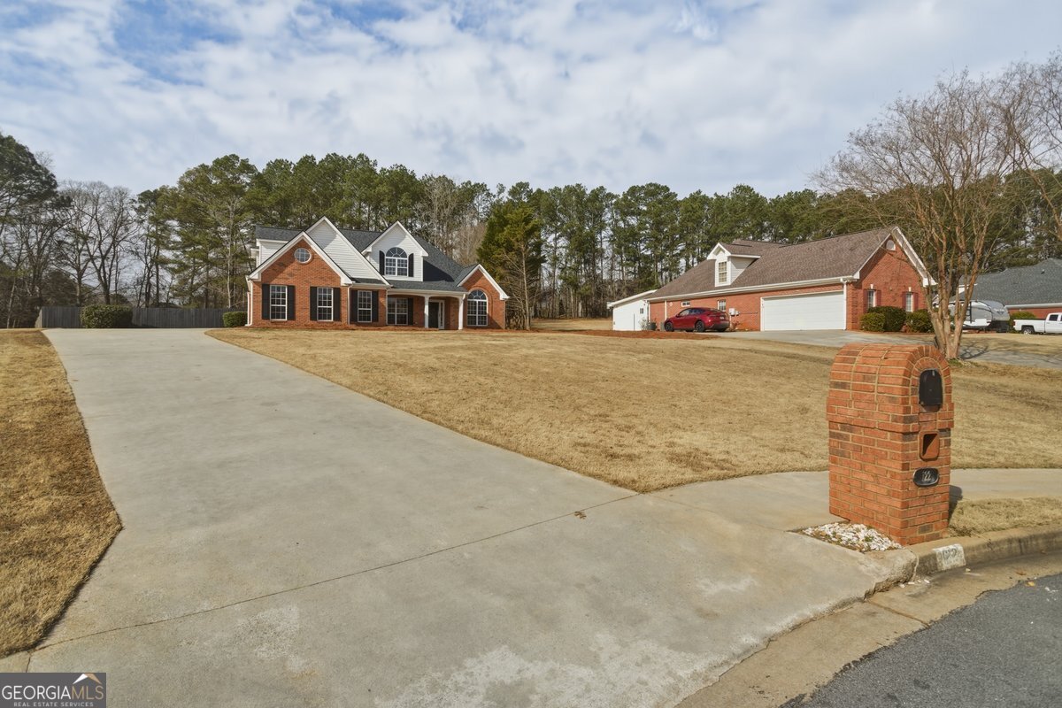
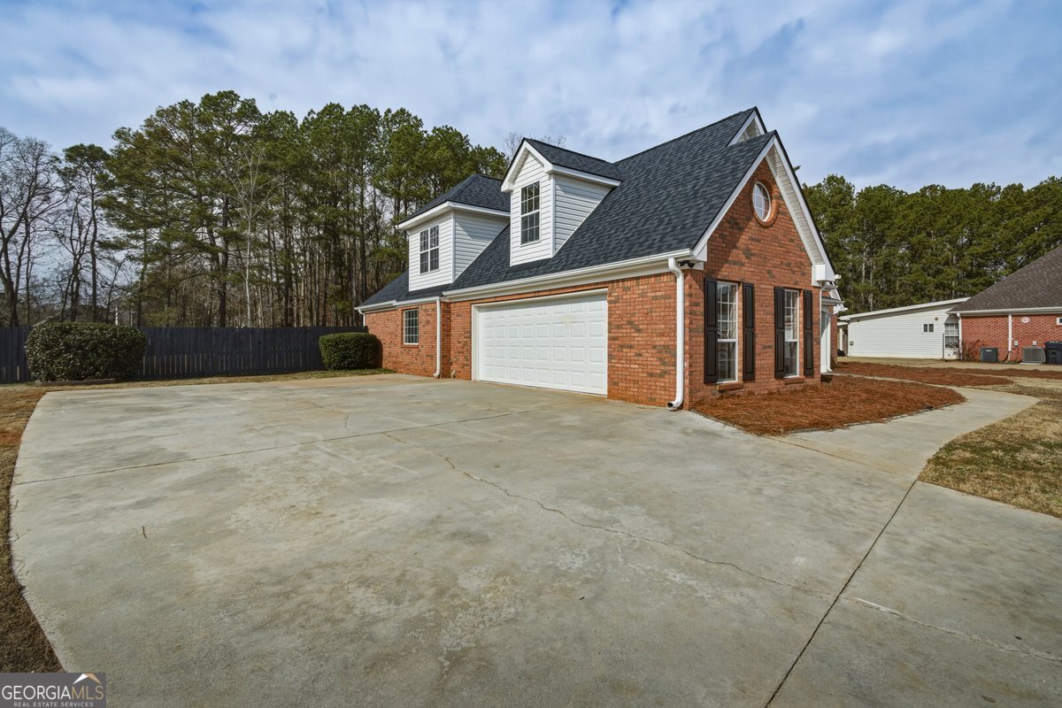


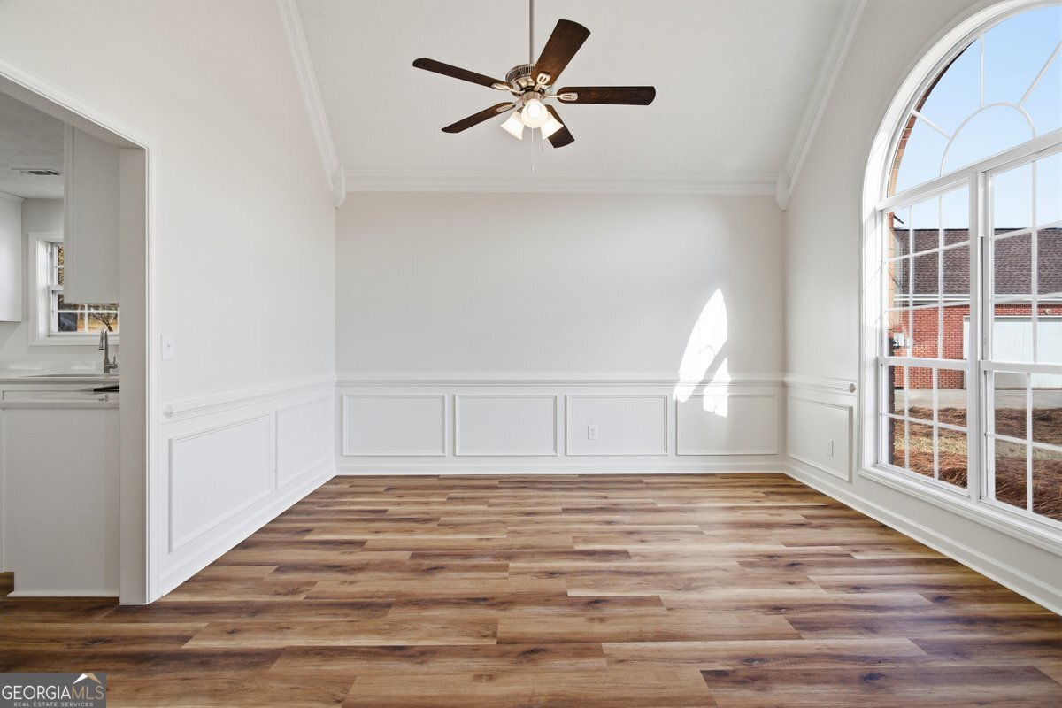


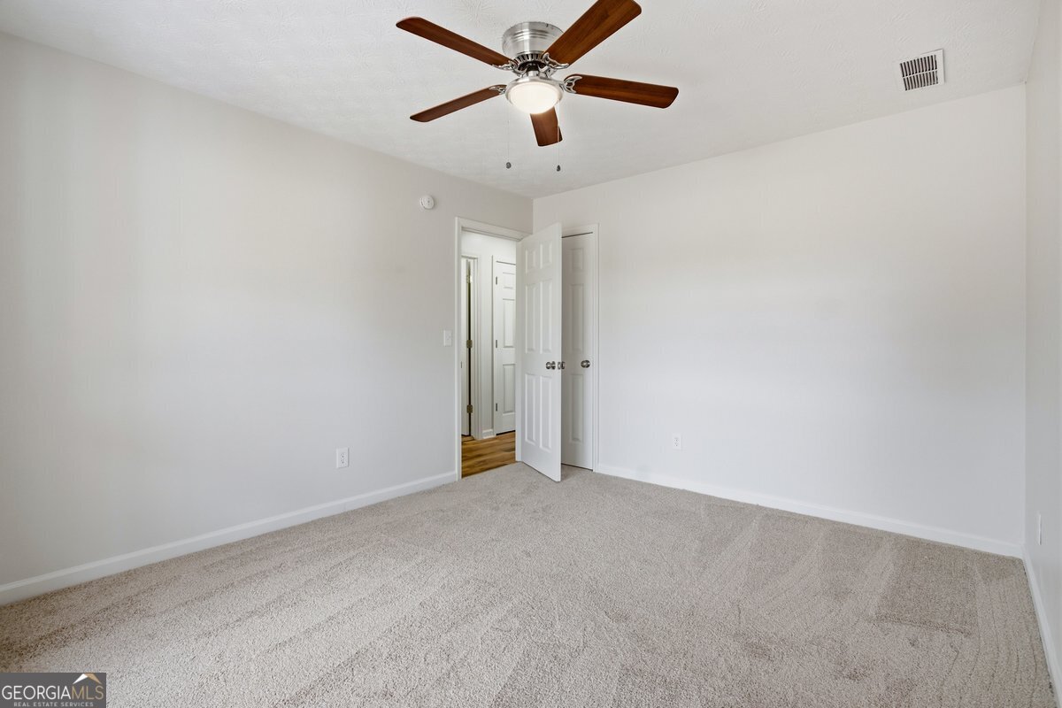


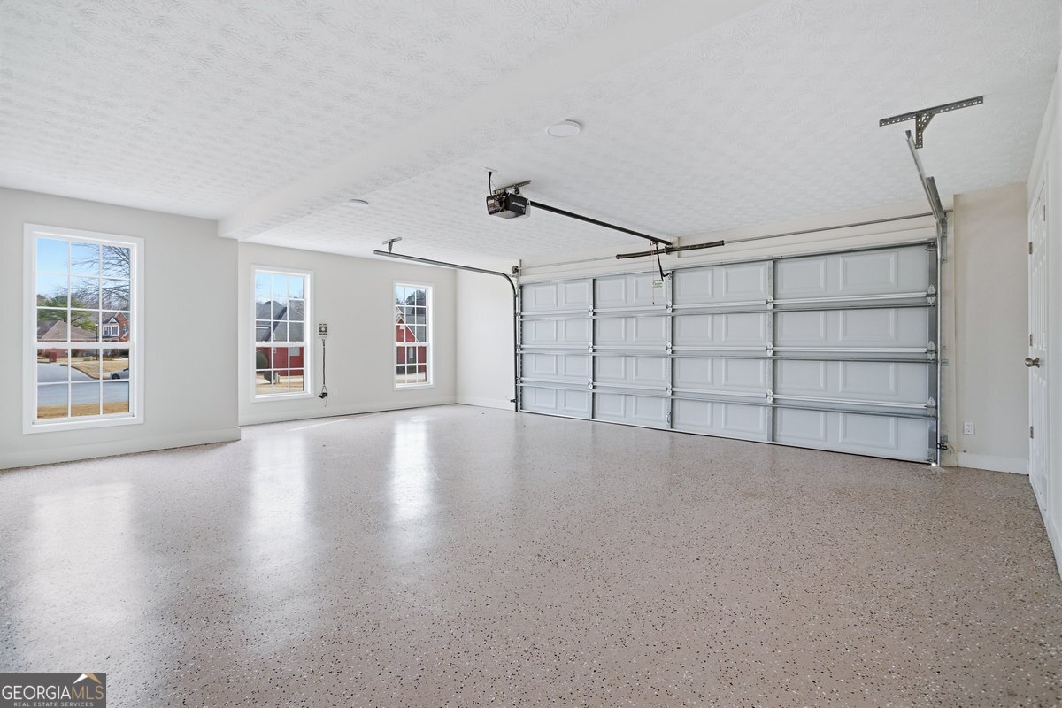


Welcome to this beautifully RENOVATED and very spacious MOVE-IN READY home with 5 bedrooms and 3 baths with over 3000 square feet, located in the well-established community of Shadow Lake, featuring sidewalks/swim/tennis. This property offers modern finishes and improvements designed for years of hassle-free living. Inside, you'll find a bright, open layout with thoughtful updates, modern style, and exceptional value. Interior highlights include 2 bedrooms and 2 baths on the main level (owner's suite and guest bedroom) and 3 bedrooms and 1 bath upstairs, separate dining room, plus 2 living areas on the main level, both having their own fireplace. RENOVATIONS include NEWER roof (approx. 2 years); NEWER water heater (approx. 1 year); NEW kitchen cabinets with quartz countertops & stainless appliances; UPDATED owner's suite bath with NEW vanities featuring quartz countertops, separate shower, soaking tub & NEW toilet. The secondary baths have also been UPDATED with NEW vanities & NEW toilets; FRESH interior paint; NEW flooring; NEW light fixtures; and NEW plumbing fixtures. The garage floor has been FRESHLY painted with epoxy. Additional features include 3 sides BRICK exterior; large side entry garage; covered front porch & fenced back yard. This home sits on a spacious lot with more than 3/4 of an acre (.82 acres). Conveniently located near schools, parks, shopping, dining, and major highways. 7 miles to Downtown Conyers, 12 miles to Downtown Covington and 14 miles to Downtown McDonough. Contact your Realtor to schedule your private showing today!
Listing courtesy of Summit Realty Group.
 © 2026 Georgia MLS. All rights reserved. Information Deemed Reliable But Not Guaranteed.
