


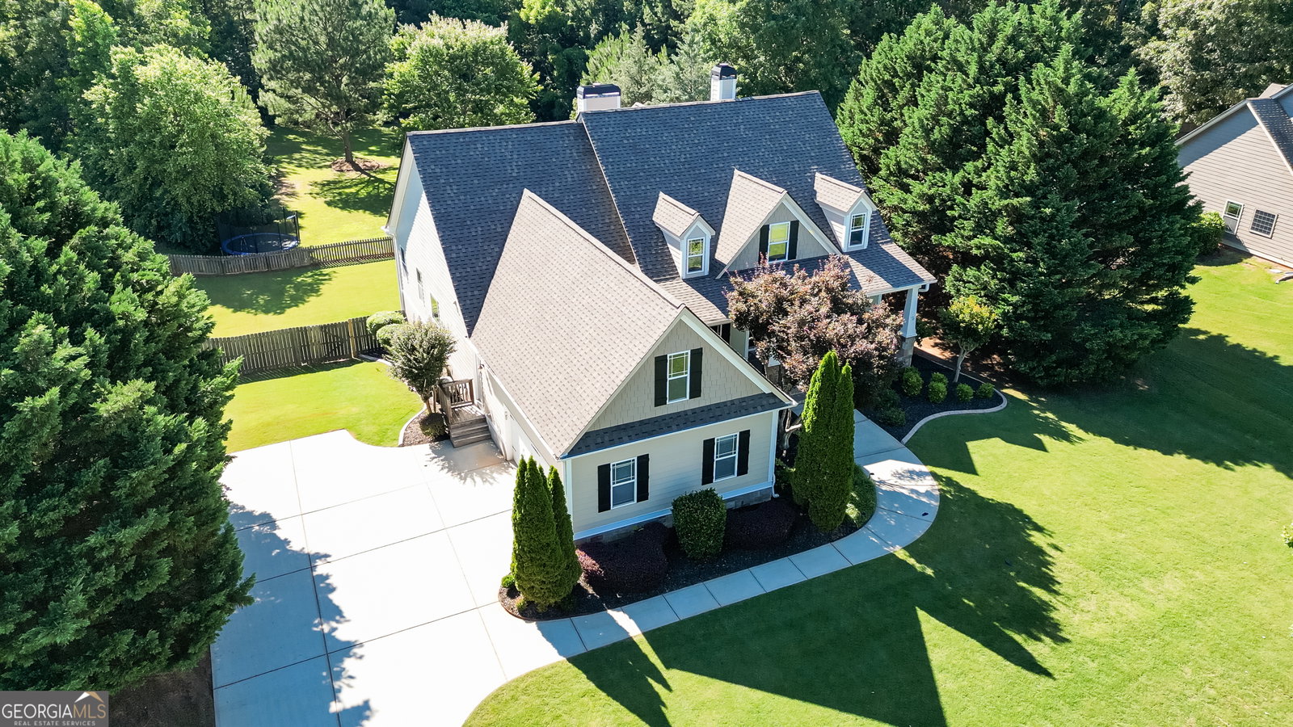


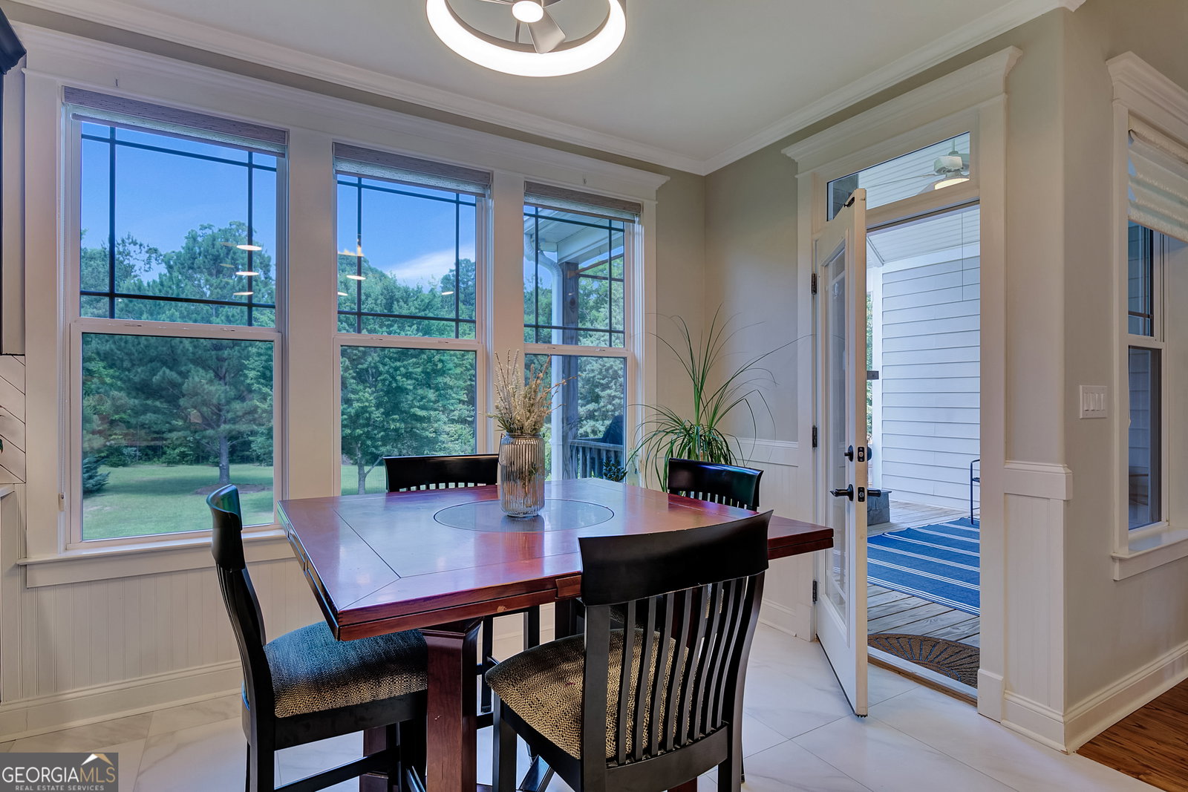


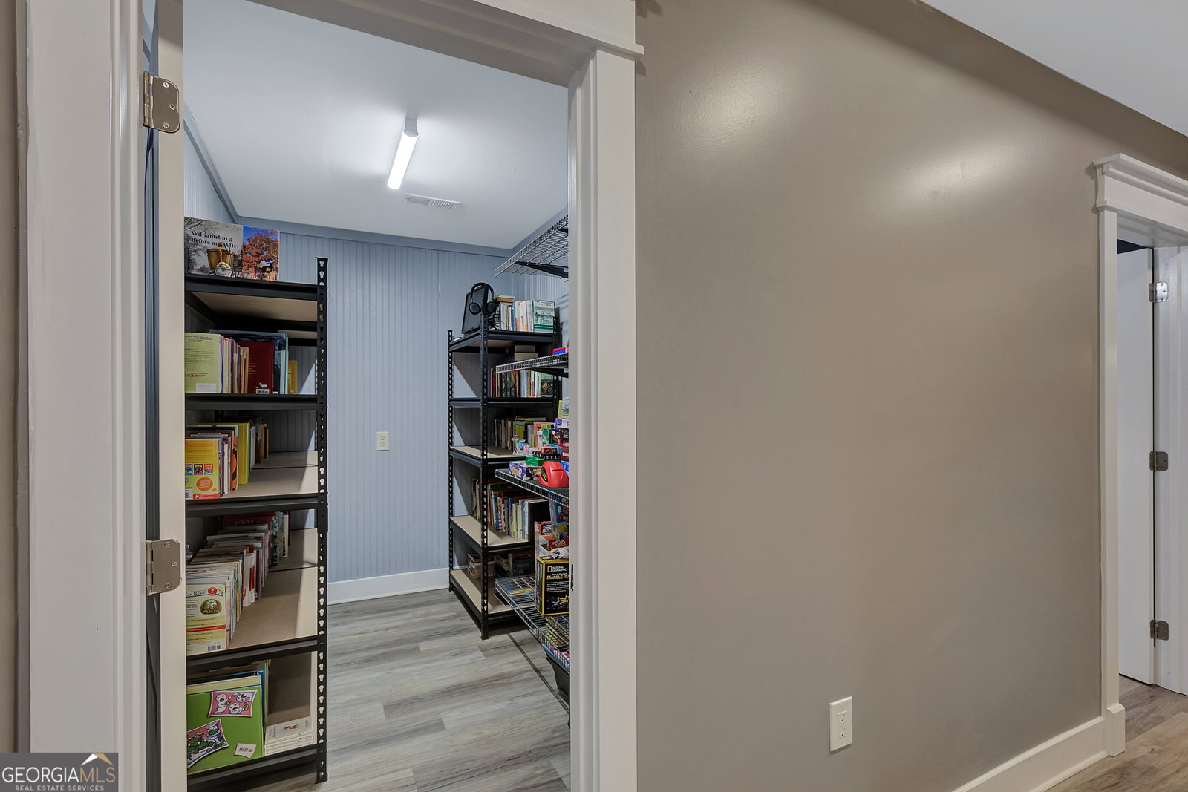

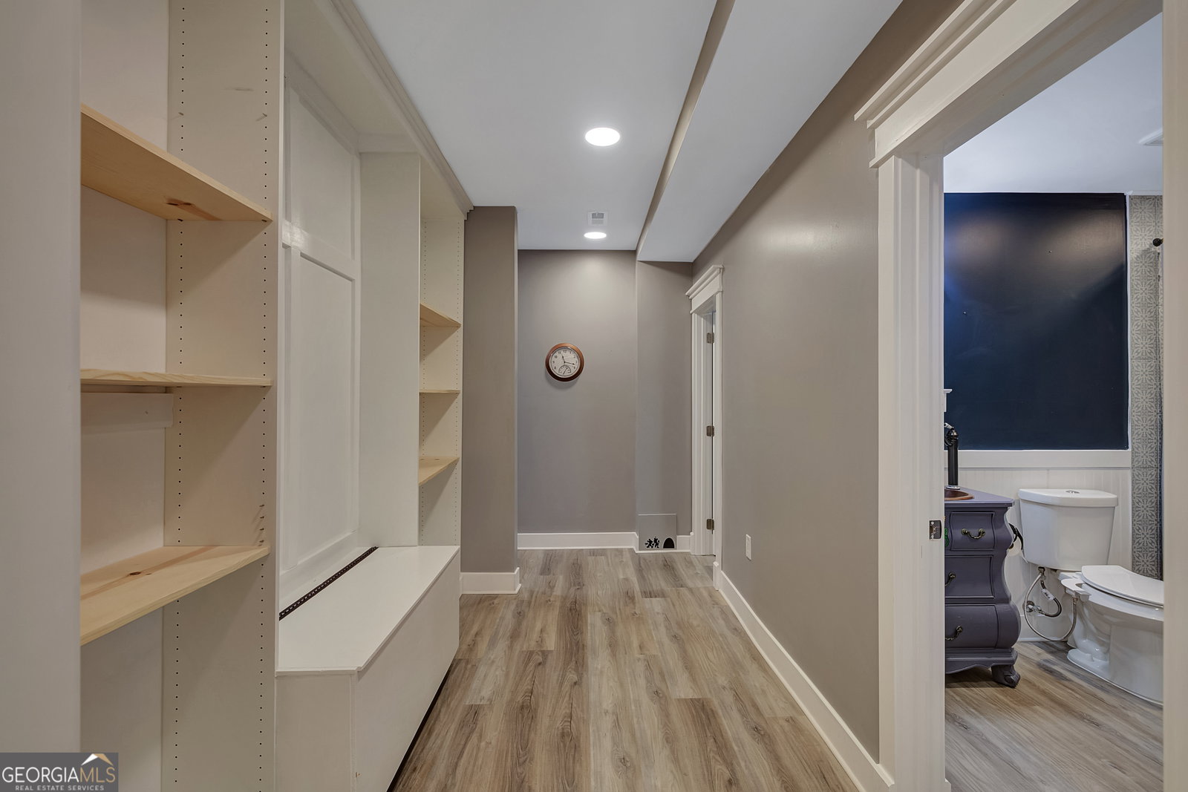


Multigenerational home in highly sought-after Walden Pond community of Senoia, where space, flexibility, and exceptional value come together in this well-maintained and updated home on a beautifully landscaped 1.3-acre lot. This impressive home was built by Barentine Downing and provides a versatile floor plan, expansive living spaces, and is designed to accommodate a variety of living arrangements and lifestyle needs. Featuring a spacious, light-filled main-level primary suite, offering convenience and privacy, with three additional bedrooms on the main level and a second large suite upstairs - five bedrooms and 4.5 baths above grade with new carpet. You will love the updated kitchen with new cabinetry, flooring, quartz countertops and stainless appliances. A standout feature of the property is the fully finished terrace level complete with a second kitchen and living area, dedicated theater, bedroom, full bath, multiple flex rooms, workshop and storage - creating exceptional versatility for entertaining, extended stays, work-from-home needs, recreation, or additional living space. The thoughtful design allows for multiple options to suit changing needs over time. Outside offers an ideal balance of open space and privacy. Mature landscaping enhances the curb appeal, while the expansive backyard and outdoor living areas provide opportunities for outdoor enjoyment, gardening, entertaining, or simply relaxing in a peaceful setting. Located in the desirable Walden Pond community, residents enjoy a welcoming neighborhood atmosphere and convenient access to the many amenities and attractions that make Senoia so popular, including charming downtown shopping, local dining, parks, and community events. Combining a flexible floor plan, finished terrace level with second kitchen, beautifully landscaped grounds, and a premium location, this home presents an outstanding opportunity and exceptional value. Experience the space, versatility, and lifestyle this remarkable property has to offer and schedule your showing today. Note new roof and radon mitigation system in 2024 with new water heater and heat pump in 2025 with downstairs compressor replaced 6/26.
Listing courtesy of BHHS Georgia Properties.
 © 2026 Georgia MLS. All rights reserved. Information Deemed Reliable But Not Guaranteed.
