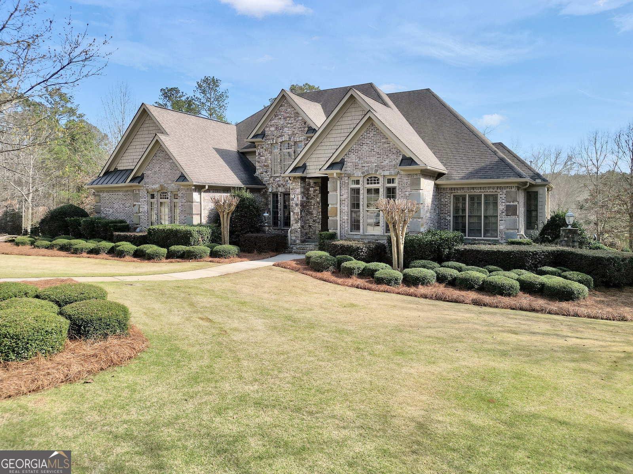
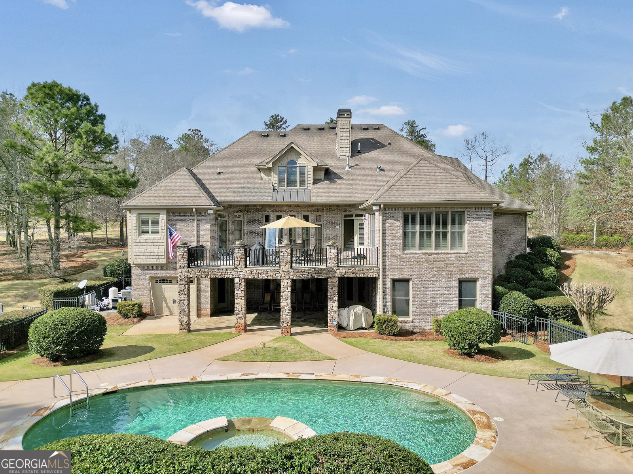


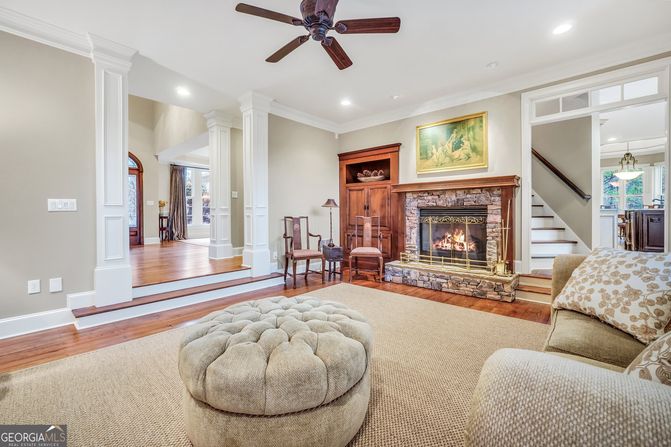


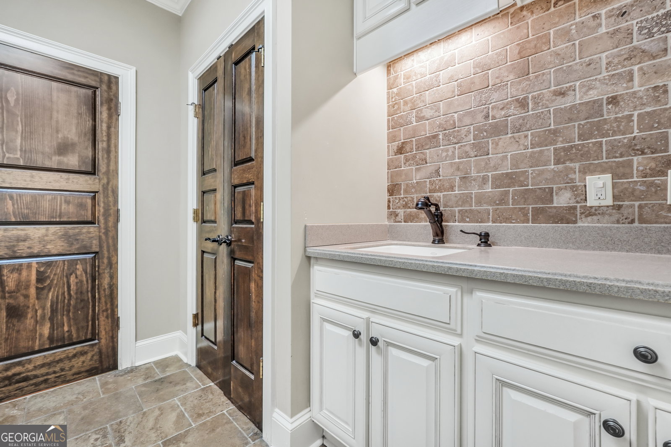

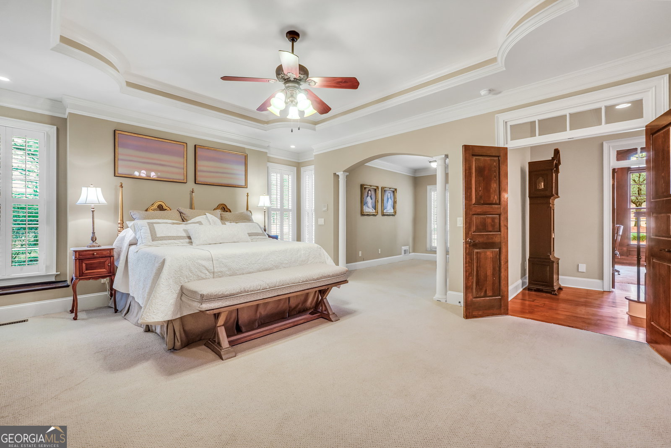


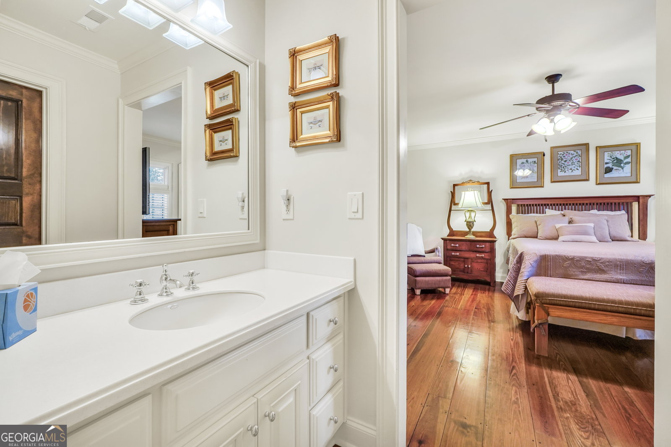

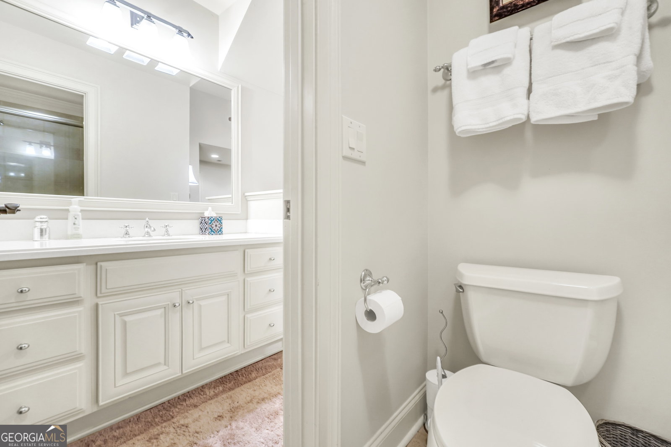


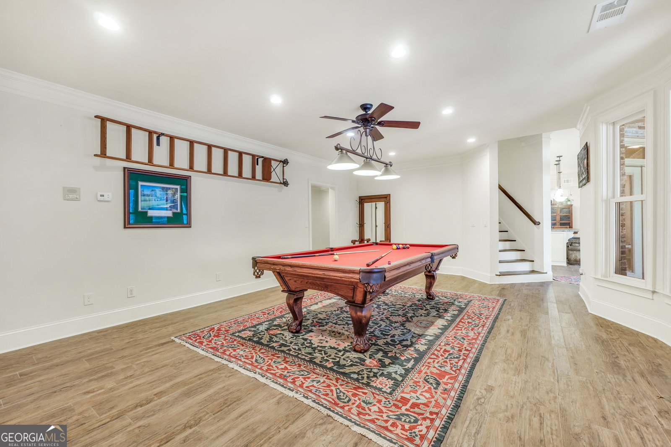


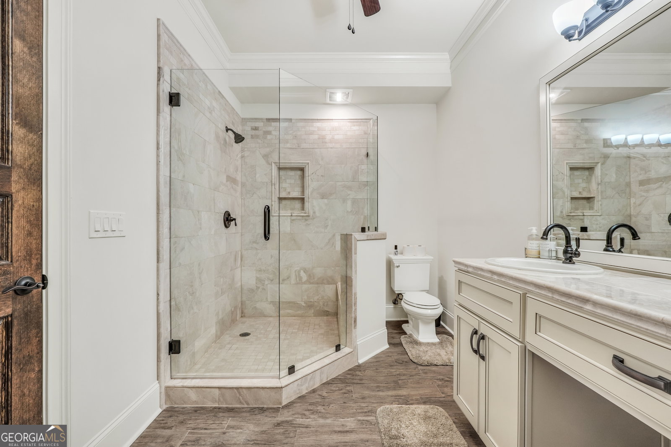

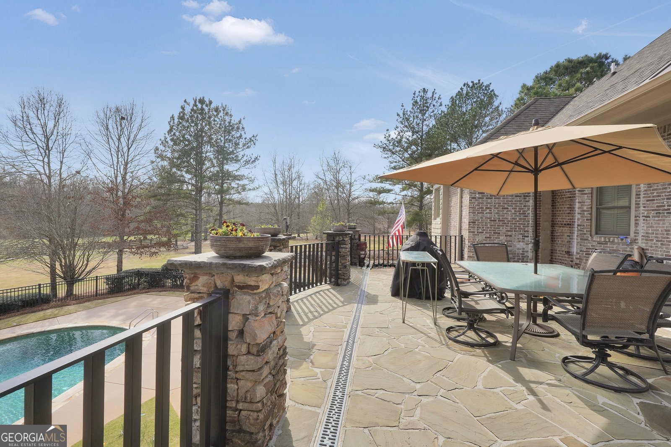
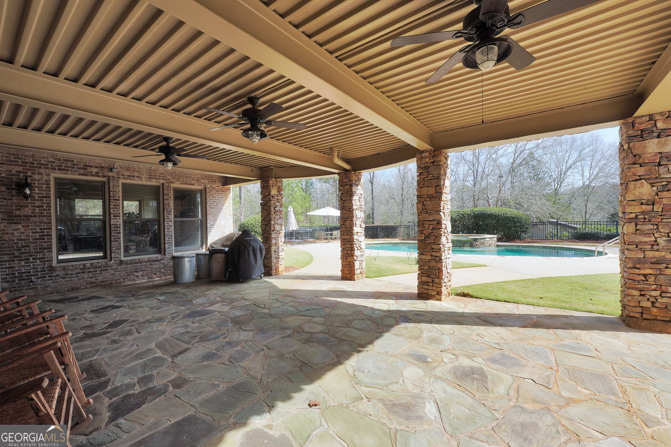


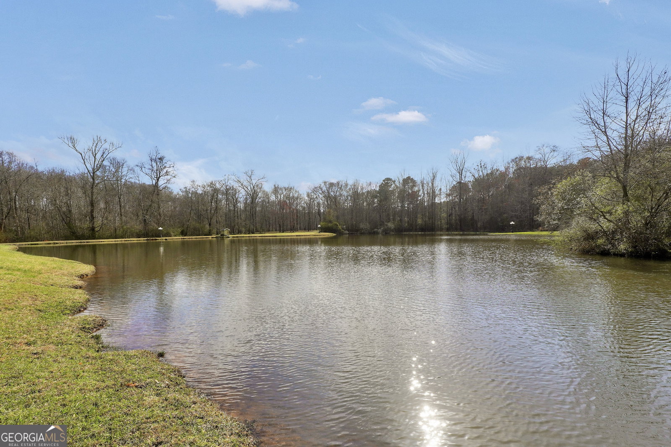


Welcome to 610 Elliott Rd - an exceptional estate offering luxury living in a private gated community in McDonough. Situated on 3.52 beautifully maintained acres, this stunning property combines elegant design, thoughtful features, and resort-style outdoor living. From the moment you arrive, the impressive driveway with cobblestone accents and 4-car attached garage, with built in cabinets for storage, set the tone for the quality found throughout the home. Step inside to a grand foyer with a sweeping curved staircase, creating a dramatic and welcoming entrance. The primary suite on the main level is a true retreat, featuring a spacious sitting room and private en suite bath, primary suite is also on its own heating and cooling unit. The main floor also offers a large formal dining room, a chef's kitchen with breakfast area, warming drawers, and walk-in pantry, and a sunroom filled with natural light. The living room with a gas fireplace provides the perfect gathering space, while plantation shutters throughout the home add timeless style and privacy. Upstairs and throughout the home you'll find 5 bedrooms, 4 full bathrooms, and 2 half baths, offering plenty of space for family and guests. The finished basement expands the home's versatility with a second kitchen with a walk-in pantry and warming drawers, multiple living areas ideal for an in-law suite, entertaining, or additional living space, and a boat door leading to abundant storage. This home features an intercom system throughout. Step outside to your own private backyard oasis featuring a gunite pool and spa tub, a balcony overlooking the pool, and a beautiful stone patio perfect for relaxing or entertaining. The property also includes a 20x30 outbuilding with power, ideal for hobbies, storage, or a workshop. Augusta Green zoysia lawn with sprinkler system! Residents of this exclusive gated community enjoy outstanding amenities including a pond, soccer fields, pavilion, horse pastures, tennis courts, walking trails, and more. This remarkable property offers the perfect balance of privacy, luxury, and community living - all just minutes from the conveniences of McDonough.
Listing courtesy of The Legacy Real Estate Group.
 © 2026 Georgia MLS. All rights reserved. Information Deemed Reliable But Not Guaranteed.
