


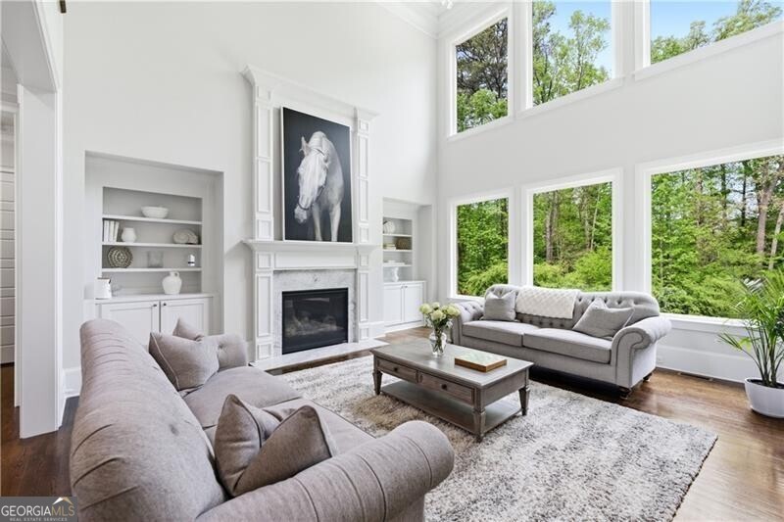


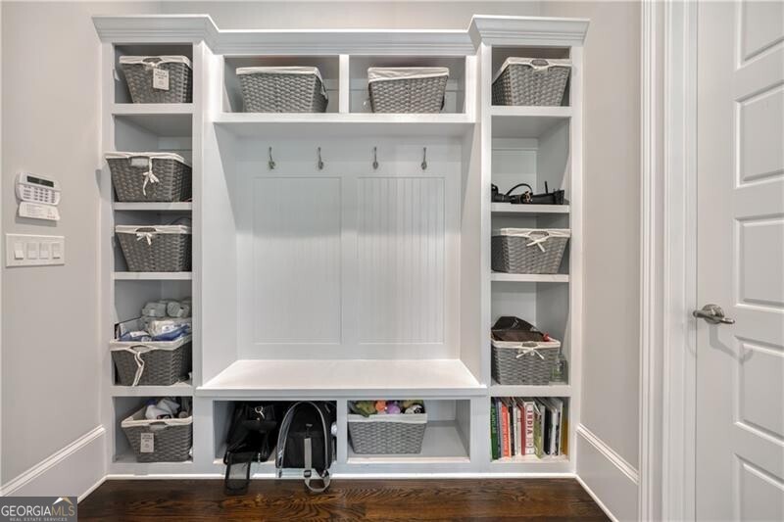


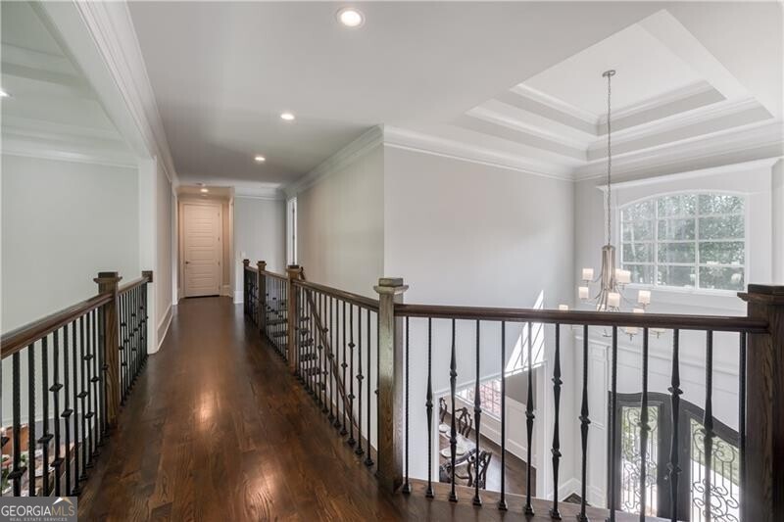


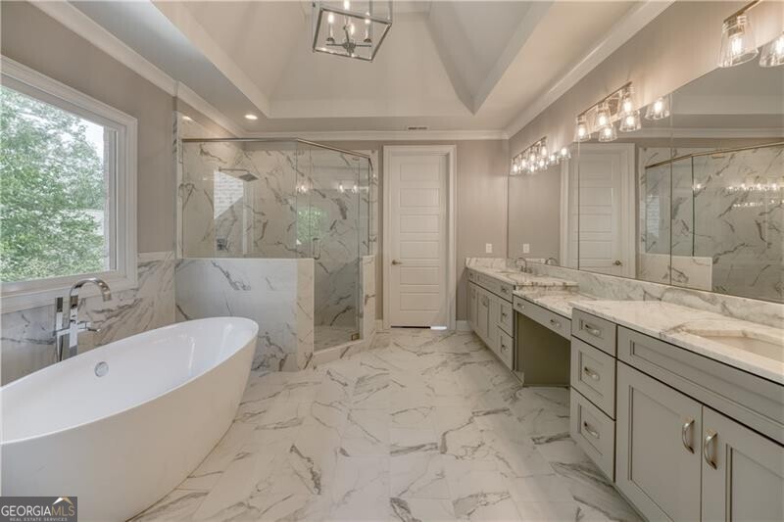


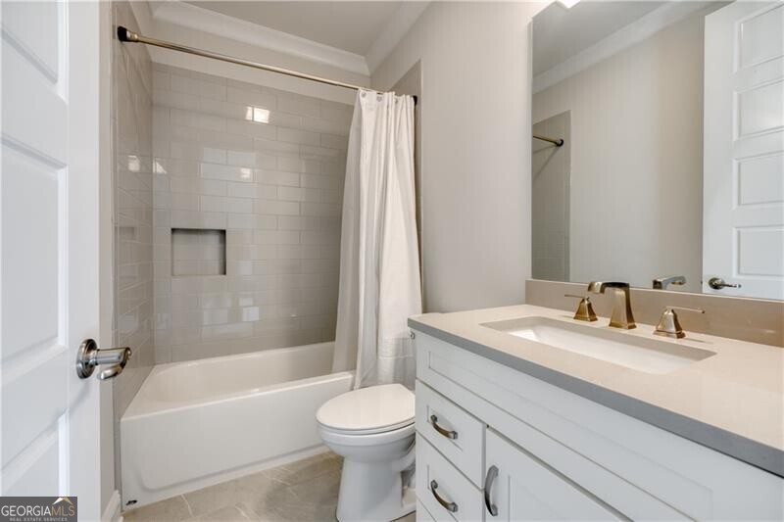


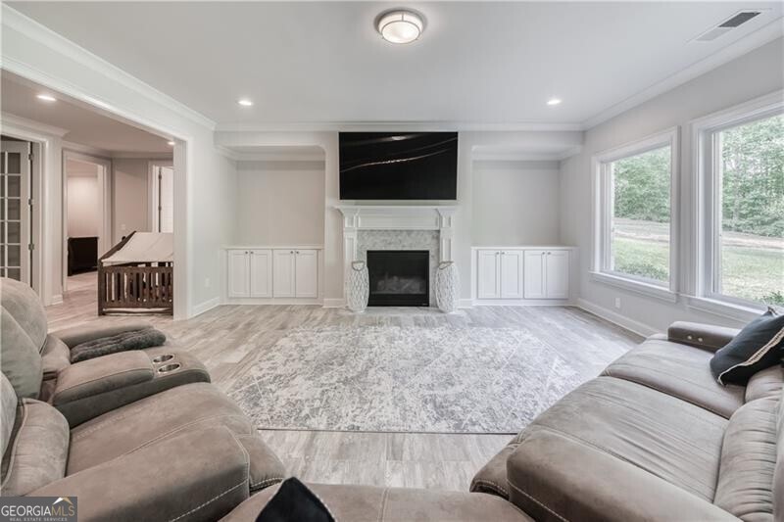


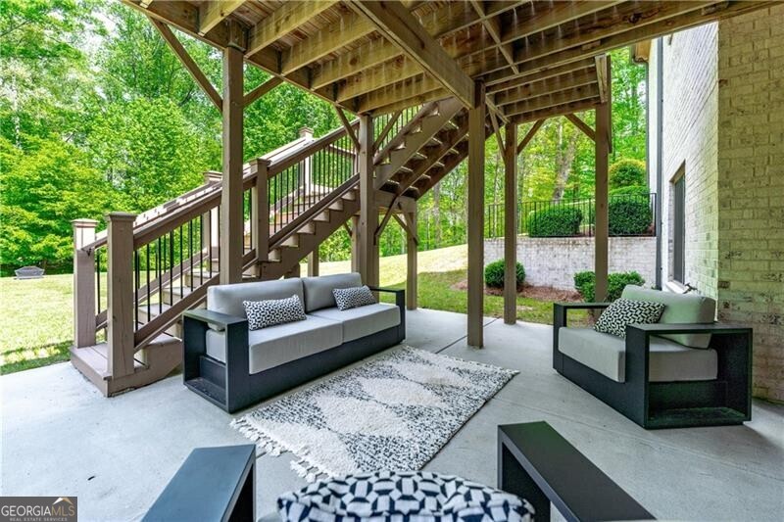


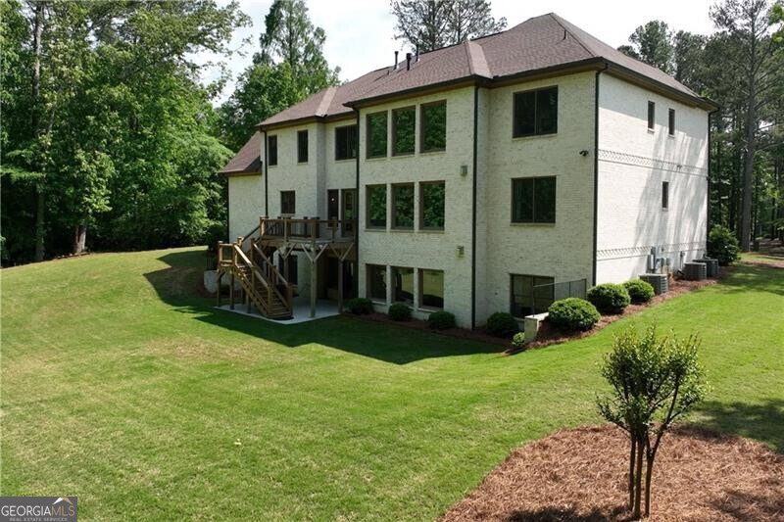


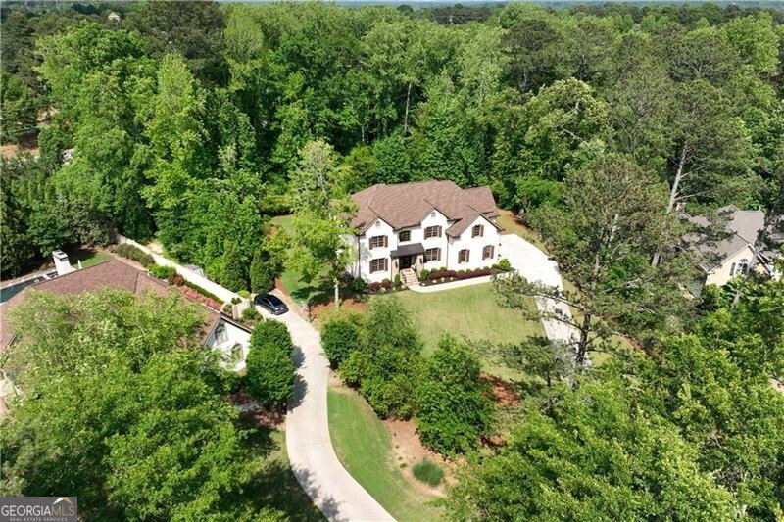


Recently Constructed, this 4-Side Brick Executive Home, the last home built in Prestigious Prestwick (7 years old), walking distance to Atlanta Athletic Club and Perimeter Christian School. Sitting beautifully on the 1.99 Acres, it has the 2nd Largest Lot in Prestwick. Lush landscaping and hardwood trees give total privacy to this perfectly flat cul-de-sac lot with tons of space for a pool, hot tub, tennis/pickleball court, fire pit, playground, or other endless possibilities for Outdoor Entertainment. Beautifully crafted QUALITY Construction with Spacious Guest Suite and Full Bath plus 1/2 Bath on Main Floor, up to date finishes and top of the line appliances, including Stainless Farm Sink, Custom Imported Metal Double Front Doors, Premium Quality Wolf Gas Stove, Wolf Double Oven, Custom White Cabinets throughout with Soft Close Hinges, Iron-Spindle staircases, Oak Hardwood Floors on main and 2nd floor, Large Owner's Suite with Hardwood Floors, Sitting Room with Fireplace and Spacious His/Hers Walk-In Closets. White Marble Bath with large waterfall Shower and Soaking Tub, 3 additional spacious secondary bedrooms up, each with own private bath. Finished Full terrace Level with lots of natural light, marble surround gas log fireplace, and low maintenance "Wood-Look" Tile Floors. Space Stubbed for wet bar or Kitchenette. Space was designed with Beauty, Quality and Functionality as top priorities. Close proximity to Johns Creek High School,Wesleyan Schools, and The Forum. Understated Elegance in Johns Creek!
Listing courtesy of REMAX Around Atlanta.
 © 2026 Georgia MLS. All rights reserved. Information Deemed Reliable But Not Guaranteed.
