


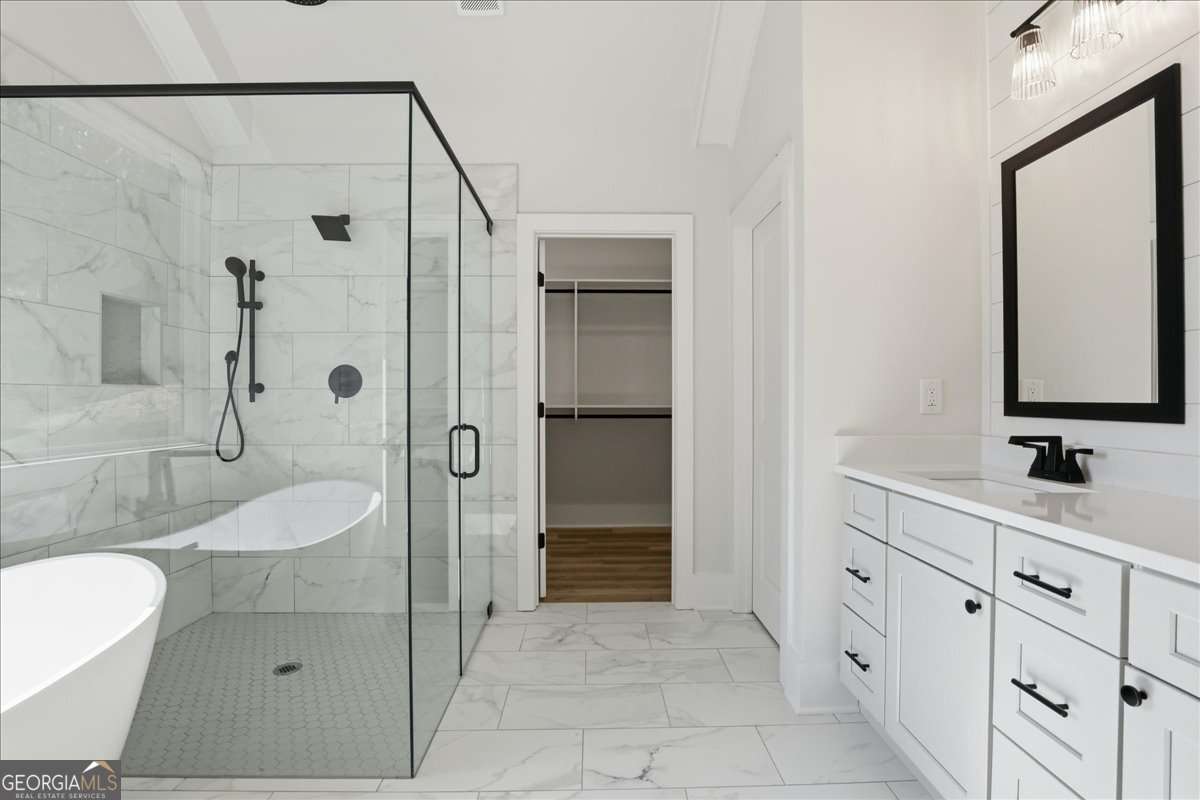


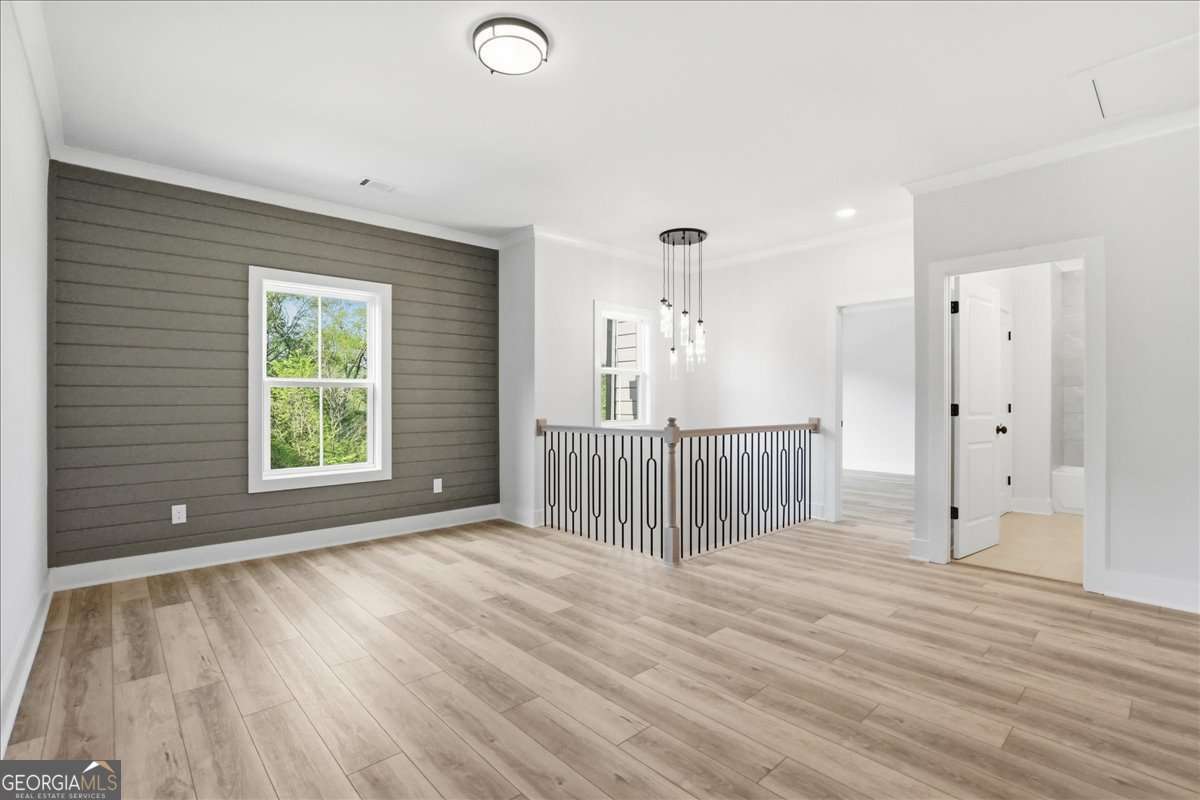


MOVE-IN READY Situated within the sought-after gated community, Steeplechase, this home combines privacy and security with a refined neighborhood setting. This beautifully designed two-story floorplan offers four bedrooms, four bathrooms and TWO laundry rooms. The attention to detail and exceptional trim package far exceed standard expectations. The primary suite is conveniently located on the main level, providing a private retreat with easy accessibility. An additional bedroom and full bath are located on the main level. The kitchen is designed with high-quality cabinetry, upgraded finishes, and premium appliances. Two laundry rooms-one on each level-add exceptional convenience for everyday living. Tucked away in the front of the house is a "pocket office" which provides a quiet, functional space for working from home, managing household tasks, or a quiet reading study. The open-concept main living areas flow seamlessly to an outdoor living room, creating an ideal setting for entertaining or relaxing while enjoying indoor-outdoor living. Upstairs, additional bedrooms and flexible living space offer room for playroom, fitness area, media room, or additional living space. With its well-planned floor plan, modern amenities, and inviting outdoor spaces, this home is designed to support both elegant entertaining and comfortable daily living. Built by SPI Homes. Move-In Ready Homesite #54
Listing courtesy of Peggy Slappey Properties.
 © 2026 Georgia MLS. All rights reserved. Information Deemed Reliable But Not Guaranteed.
