
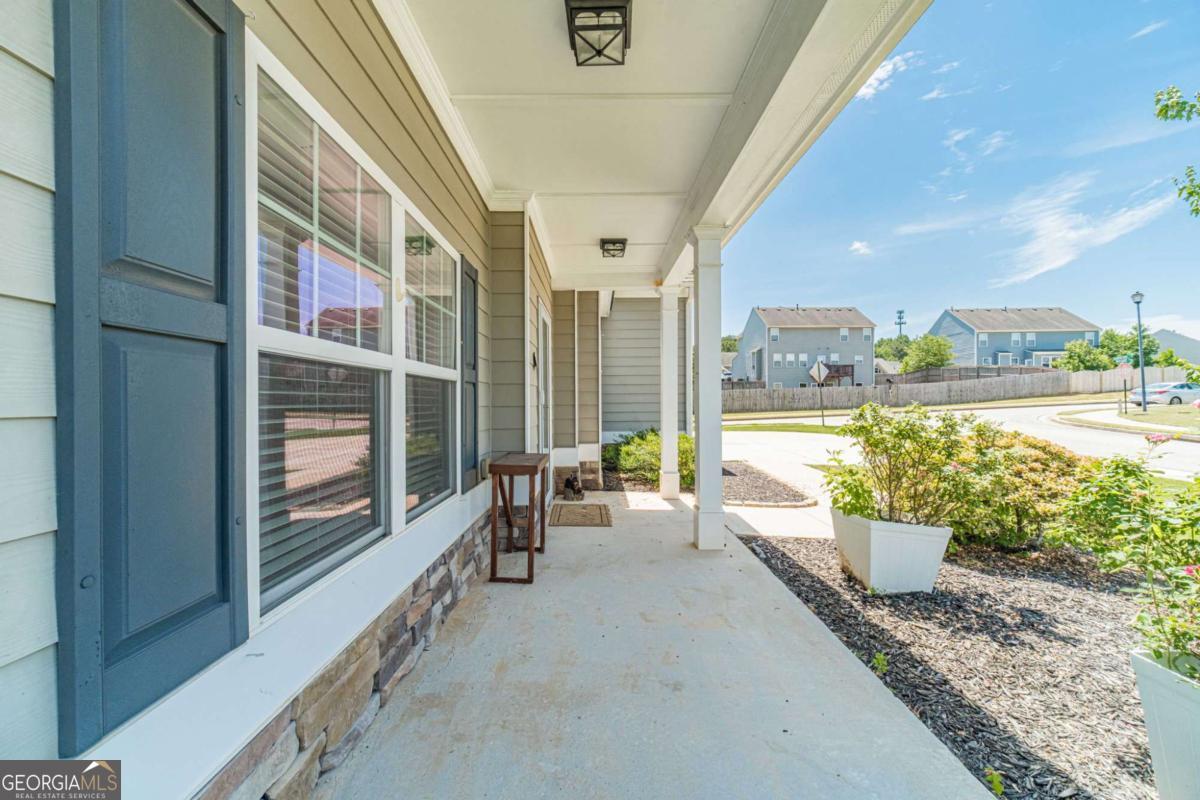


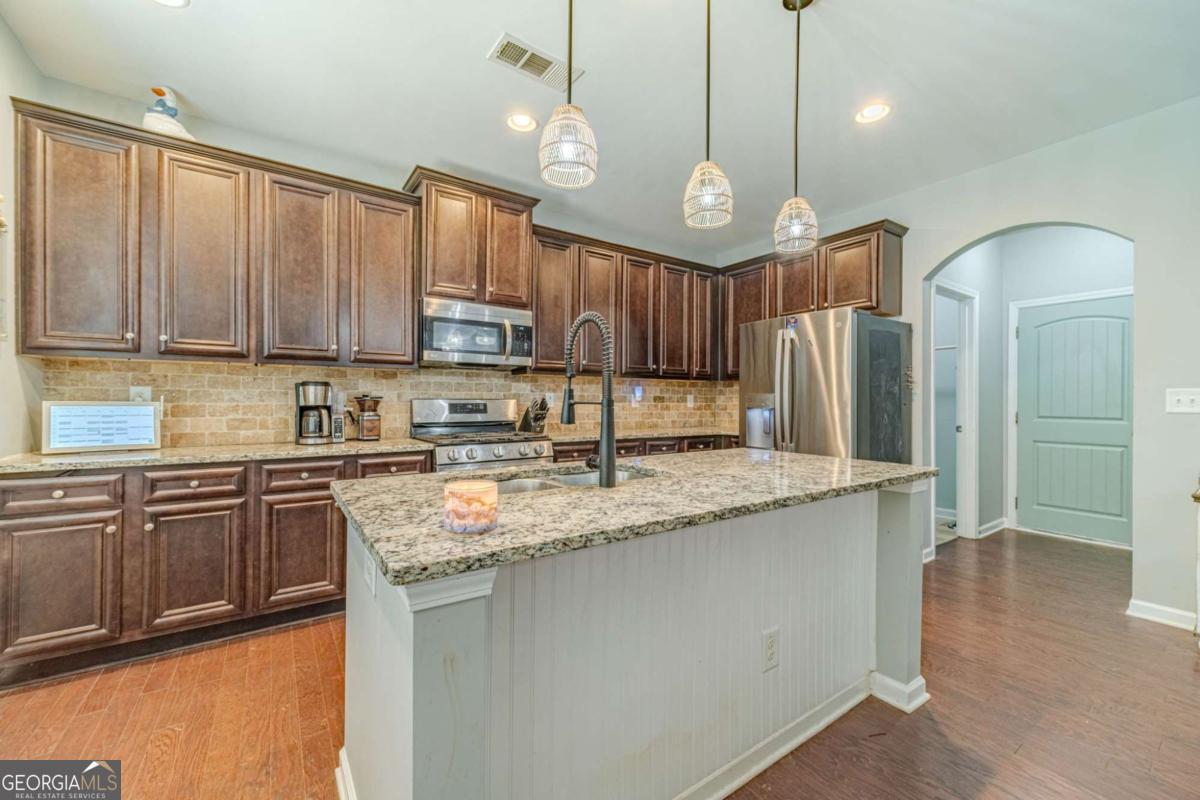


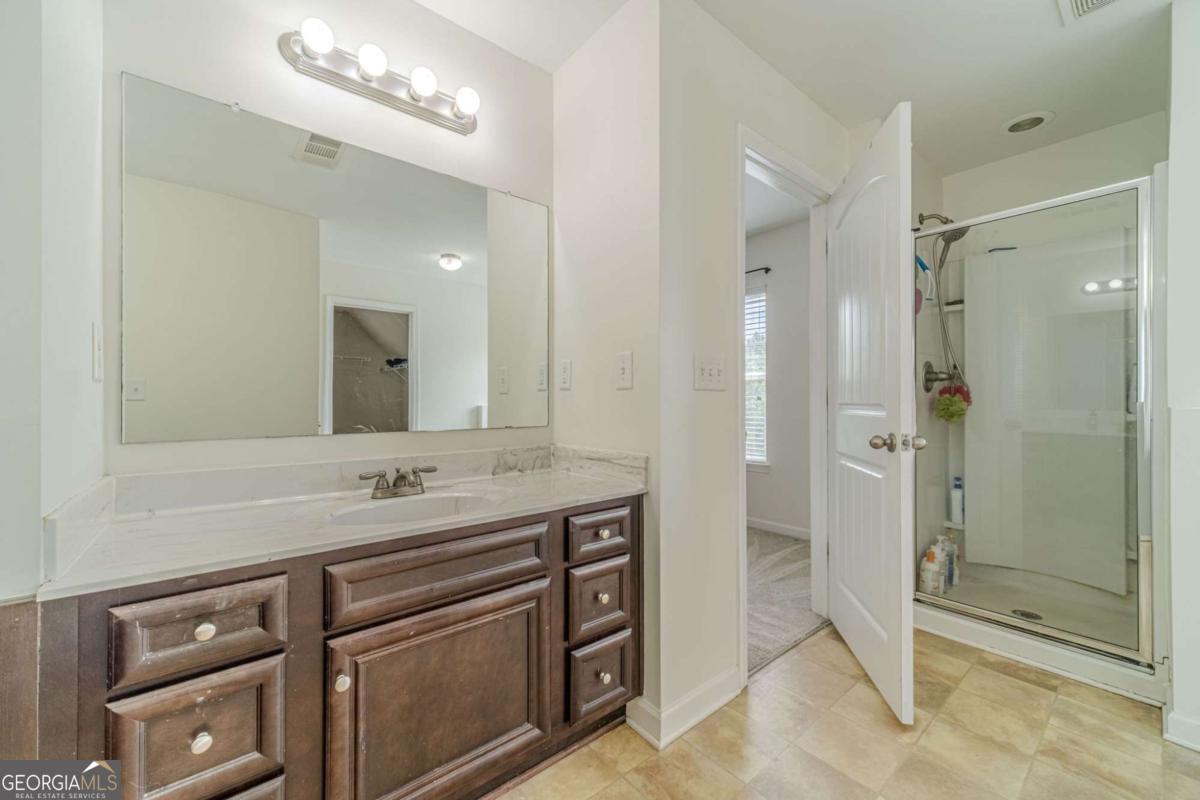





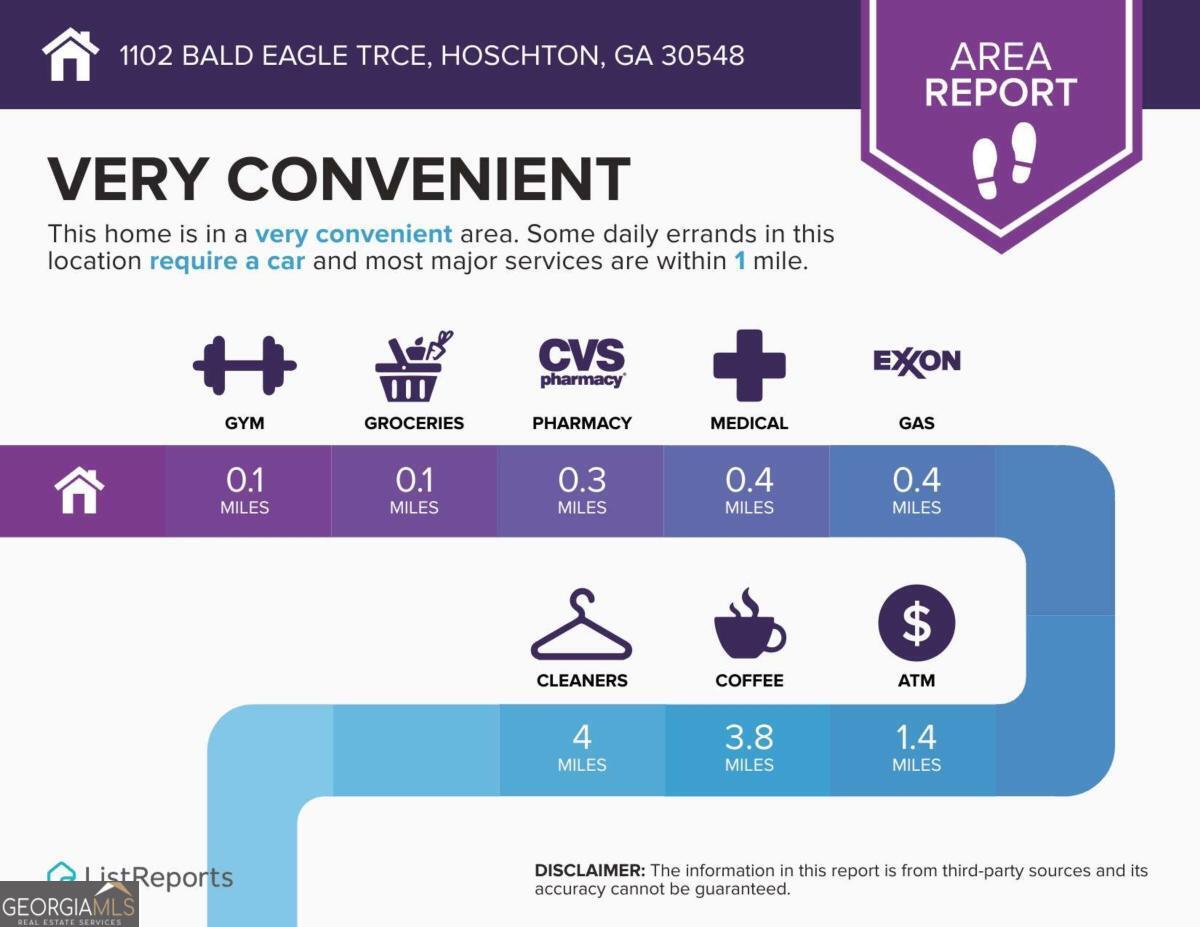


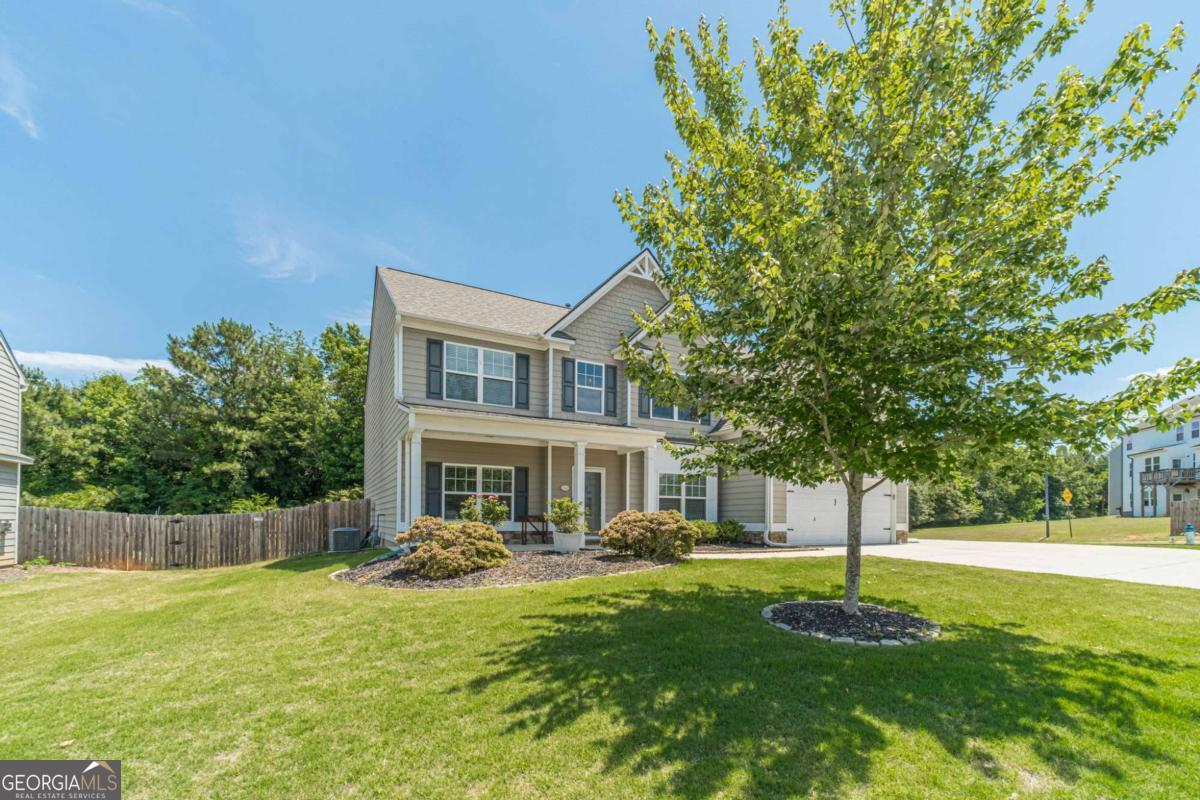
Welcome Home! This beautifully designed residence offers the perfect blend of space, comfort, and functionality. The inviting main level features a sought-after open-concept floor plan with a spacious family room, formal living room, and dining room-ideal for both everyday living and entertaining. The gourmet kitchen is a chef's dream, showcasing a large center island, abundant cabinetry, granite countertops, and plenty of workspace for gathering with family and friends. Upstairs, the luxurious owner's suite serves as a private retreat, complete with a tray ceiling, cozy sitting area, spa-inspired bath, and generous walk-in closet. Three additional bedrooms and a full bath provide ample space for family, guests, or a home office. Located in a vibrant, welcoming community, residents enjoy neighborhood events and celebrations throughout the year, creating opportunities to connect with neighbors and make lasting memories. Families will also appreciate access to highly regarded schools (Gum Springs EM, West Jackson Middle, and Jackson County High) and the convenience of nearby shopping, dining, parks, and major commuter routes. This is more than a home-it's a lifestyle. Come experience all that this exceptional property and community have to offer!
Listing courtesy of Keller Williams Realty First Atlanta.
 © 2026 Georgia MLS. All rights reserved. Information Deemed Reliable But Not Guaranteed.
