


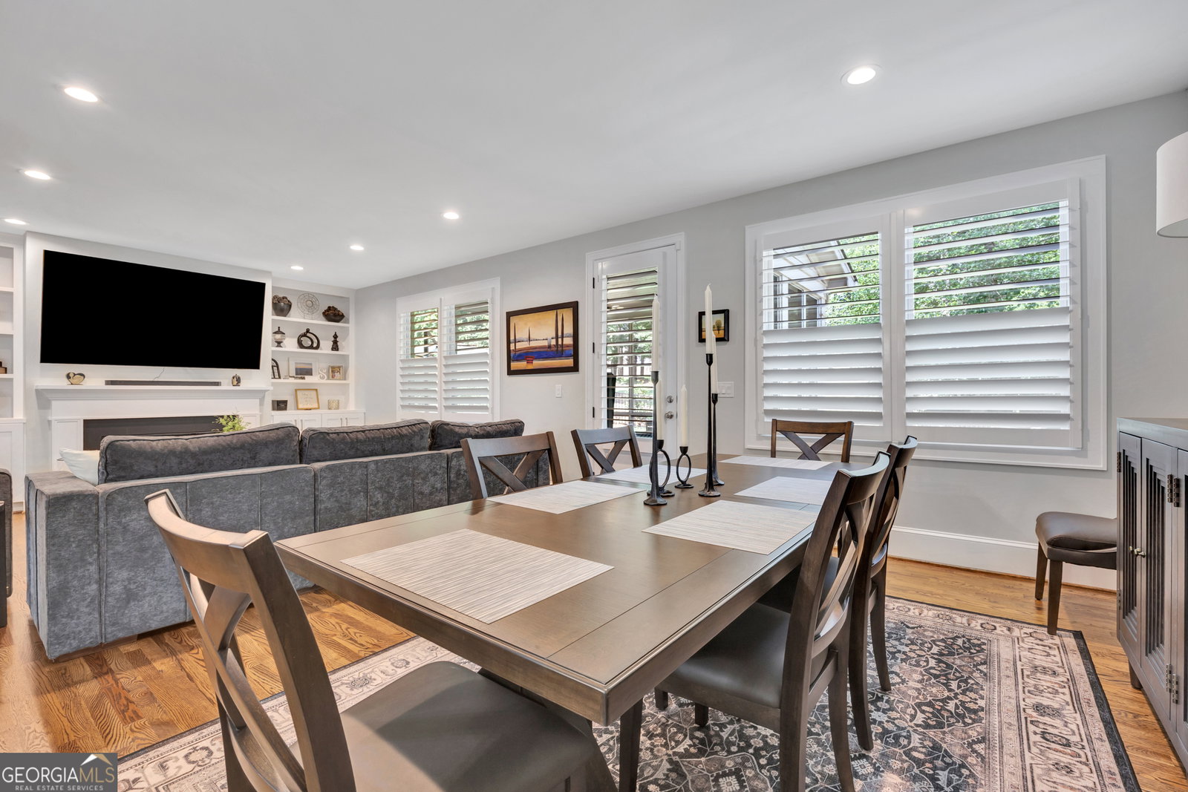


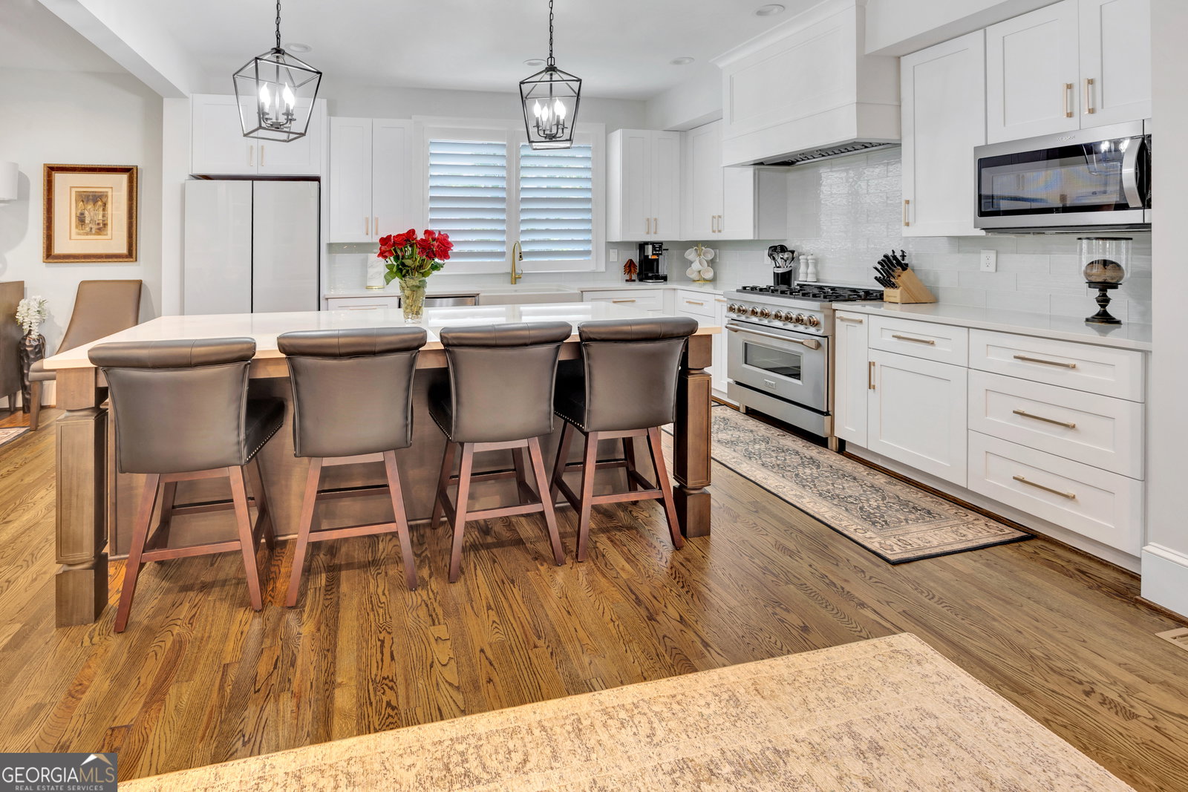


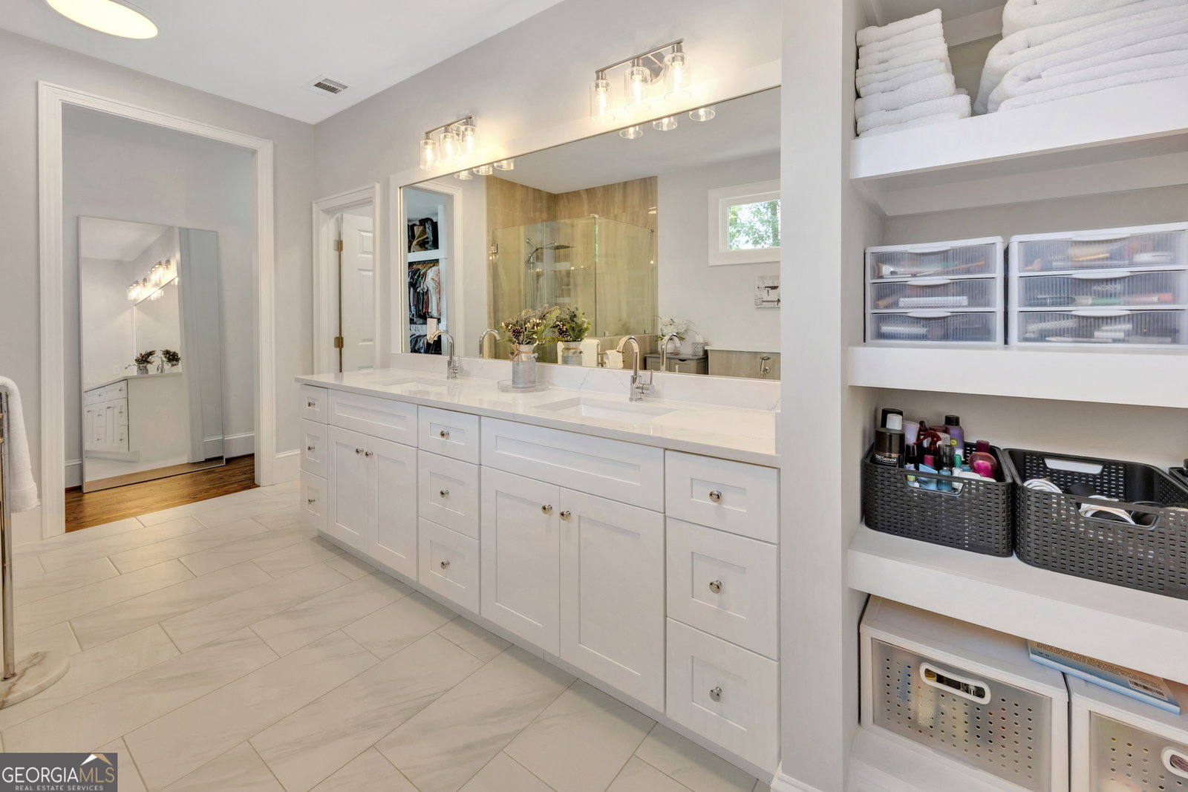


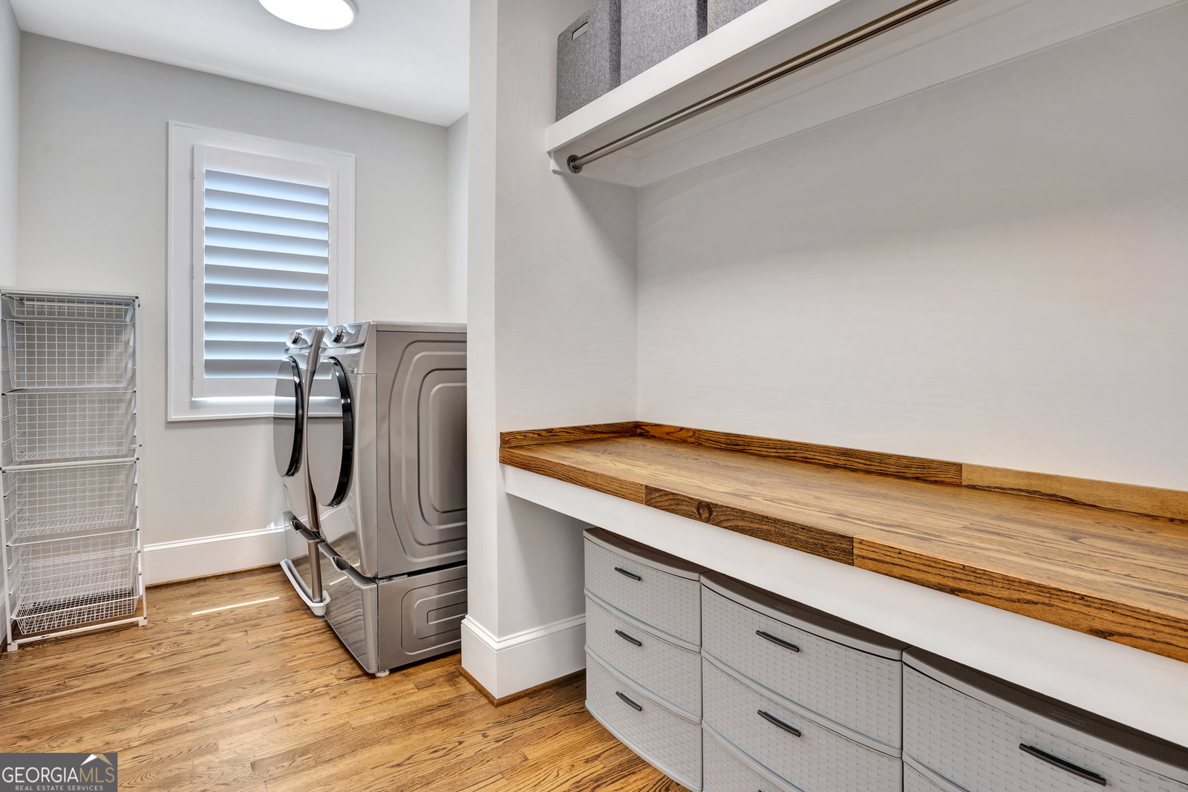


This beautiful home offers the perfect blend of comfort, luxury, and functionality for modern living. Set in the heart of Historic Covington you are just a golf cart ride away from shops and restuarants! With four spacious bedrooms and three full baths, including a dedicated main-level office, there's room for everyone to work, relax, and unwind. The residence sits on a premier golf-front lot overlooking the 7th tee box at Ashton Hills Golf Club, providing stunning views and an idyllic setting. The chef's kitchen is a culinary dream, equipped with a 36" dual-fuel range, quartz countertops, a walk-in pantry, and an oversized island ideal for entertaining or family gatherings. Stainless steel appliances, a restaurant-quality hood vent, and soft-close cabinetry add both style and convenience, while the large farm sink and ultra-quiet dishwasher make daily tasks a breeze. Guests will appreciate the main-level guest suite, which includes a private bedroom and full bath-perfect for visitors or multigenerational living. The luxurious master suite features a freestanding soaking tub, custom shower, and an oversized walk-in closet, creating a spa-like retreat within your own home. Additional highlights include a two-car garage with 9-ft ceilings and a climate-controlled storage room, 3/4" hardwood floors throughout, and a screened porch with golf-course views. Outdoor spaces are equally impressive, with a 400 sq ft Tennessee flagstone patio, a backyard butterfly garden, and a smart drainage system. This home truly combines thoughtful design, high-end finishes, and breathtaking views for a lifestyle that feels both elevated and welcoming.
Listing courtesy of Agents Realty LLC.
 © 2026 Georgia MLS. All rights reserved. Information Deemed Reliable But Not Guaranteed.
