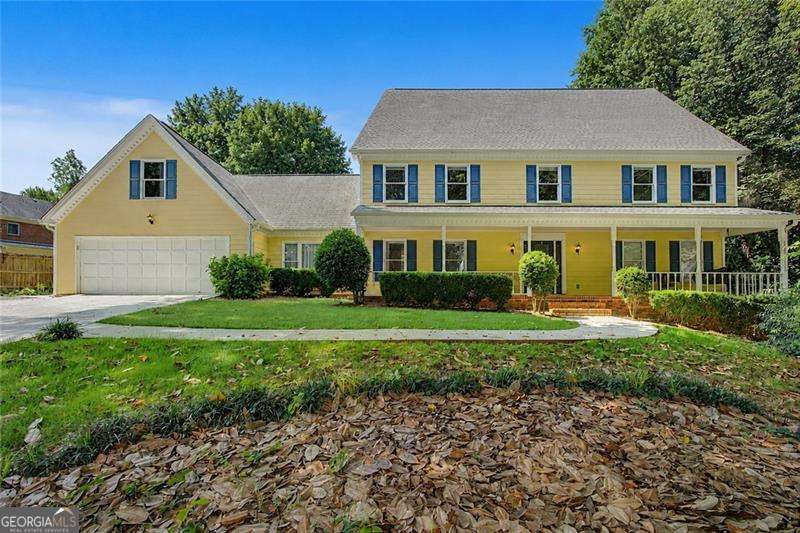


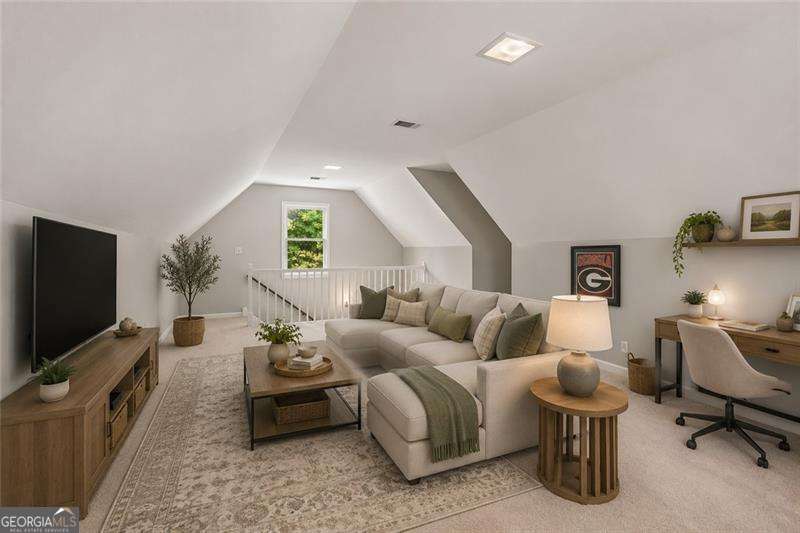


Welcome home to this beautifully maintained 4-bedroom, 3-bath home offering the perfect blend of timeless character and thoughtful modern updates. From the moment you arrive, you'll appreciate the care and attention that has gone into every aspect of this home. Inside, the main level showcases beautiful red oak hardwood floors, while the spacious layout provides comfortable living for everyday life and entertaining. The updated kitchen creates a functional and inviting space for family and friends. The cozy family room features a wood-burning fireplace with a gas starter, perfect for relaxing evenings. Significant recent improvements provide peace of mind, including new HVAC systems, a new electrical panel, and all-new attic insulation! Be sure to check out the large bonus room above the garage. The oversized laundry room upstairs is both convenient and provides a large space for extra storage. Be sure to check out the full, daylight, walkout unfinished basement. Step outside to your private backyard retreat featuring a sparkling swimming pool with a new pool motor and a spacious poolside deck ideal for entertaining, summer gatherings, or simply unwinding at the end of the day. The exterior has been meticulously maintained with newer HardiPlank and an upgraded drainage system. With quality updates throughout, major mechanical systems already replaced, and exceptional outdoor living spaces, this move-in-ready home offers the perfect combination of comfort and style. Don't miss the opportunity to make this beautiful property your next home!
Listing courtesy of Atlanta Communities.
 © 2026 Georgia MLS. All rights reserved. Information Deemed Reliable But Not Guaranteed.
