


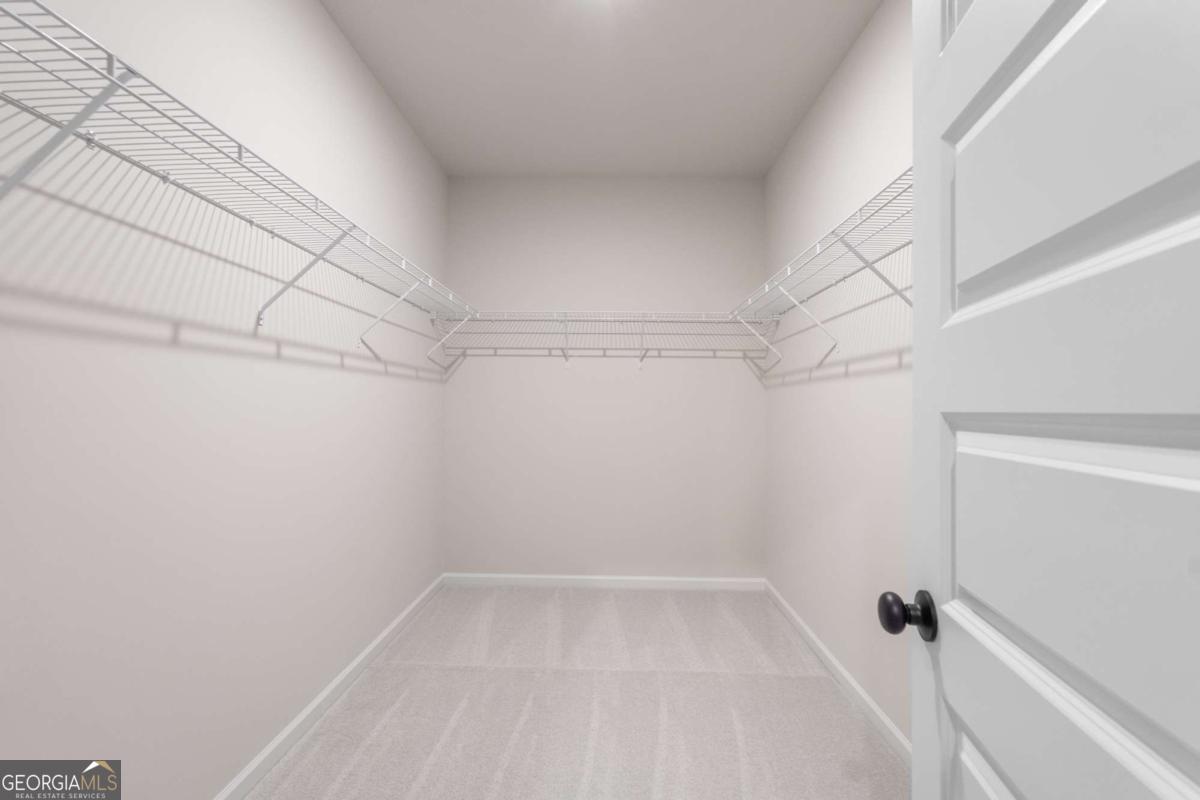


Move in Ready November 2026! The Ellison II plan by Smith Douglas Homes in the new community, Glendale Towns! This thoughtfully designed open-concept townhome seamlessly connects the kitchen, dining, and living areas, creating an inviting space ideal for both everyday living and entertaining. A private rear patio and yard extend the living space outdoors. The kitchen features timeless granite countertops and a center island with pendant lighting, offering both style and durability. Upstairs, the primary suite provides a relaxing retreat with a spacious bath that includes double vanities, a garden tub, separate shower, a walk-in closet, and a separate water closet. Two additional bedrooms, a full bath, and a conveniently located laundry room add comfort and functionality. With nine-foot ceilings on both levels and access to planned community amenities such as a pool with cabana, dog park, playground, and lawn maintenance, this home delivers easy, low-maintenance living. Photos representative of plan not of actual home. Agent is not onsite at present time. Please contact Becca Knight for further information and to set up an appointment.
Listing courtesy of SDC Realty Central Georgia.
 © 2026 Georgia MLS. All rights reserved. Information Deemed Reliable But Not Guaranteed.
