
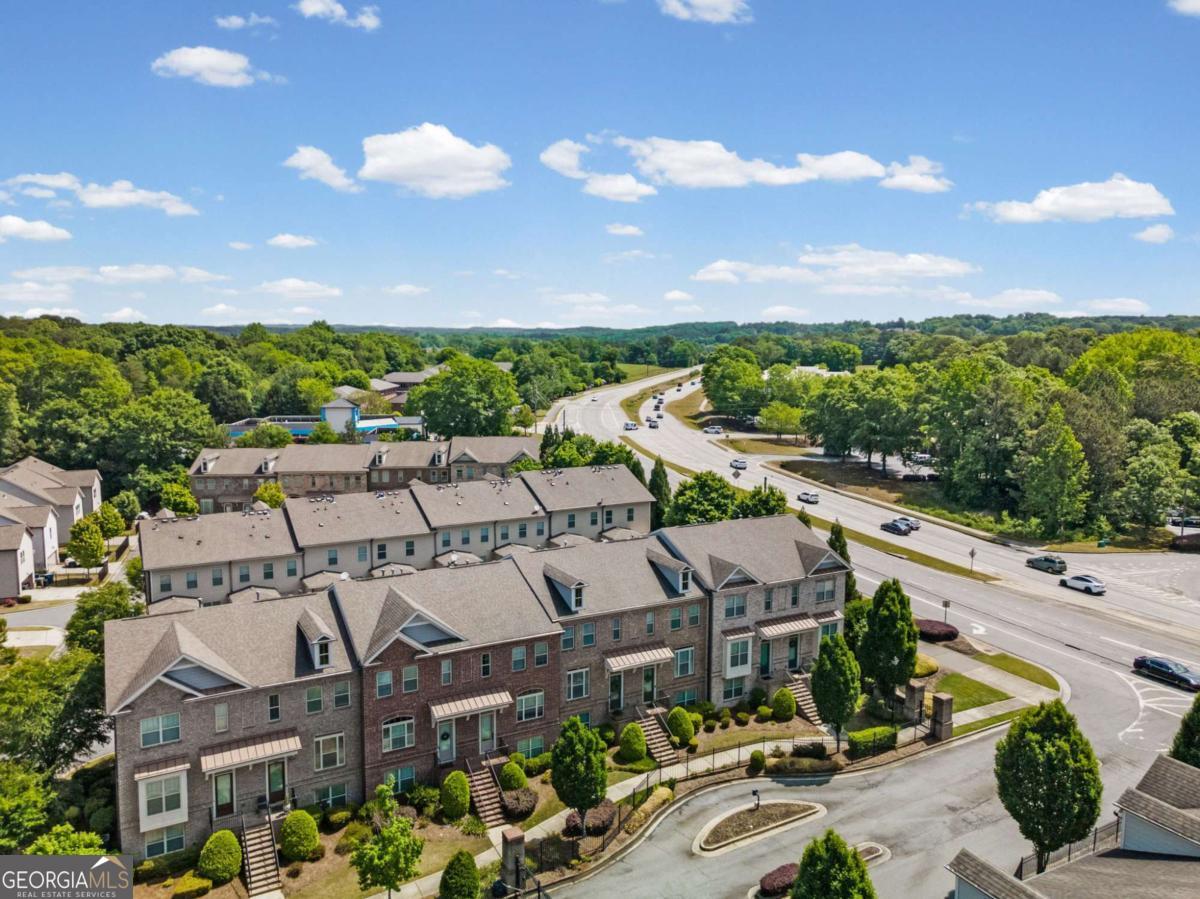


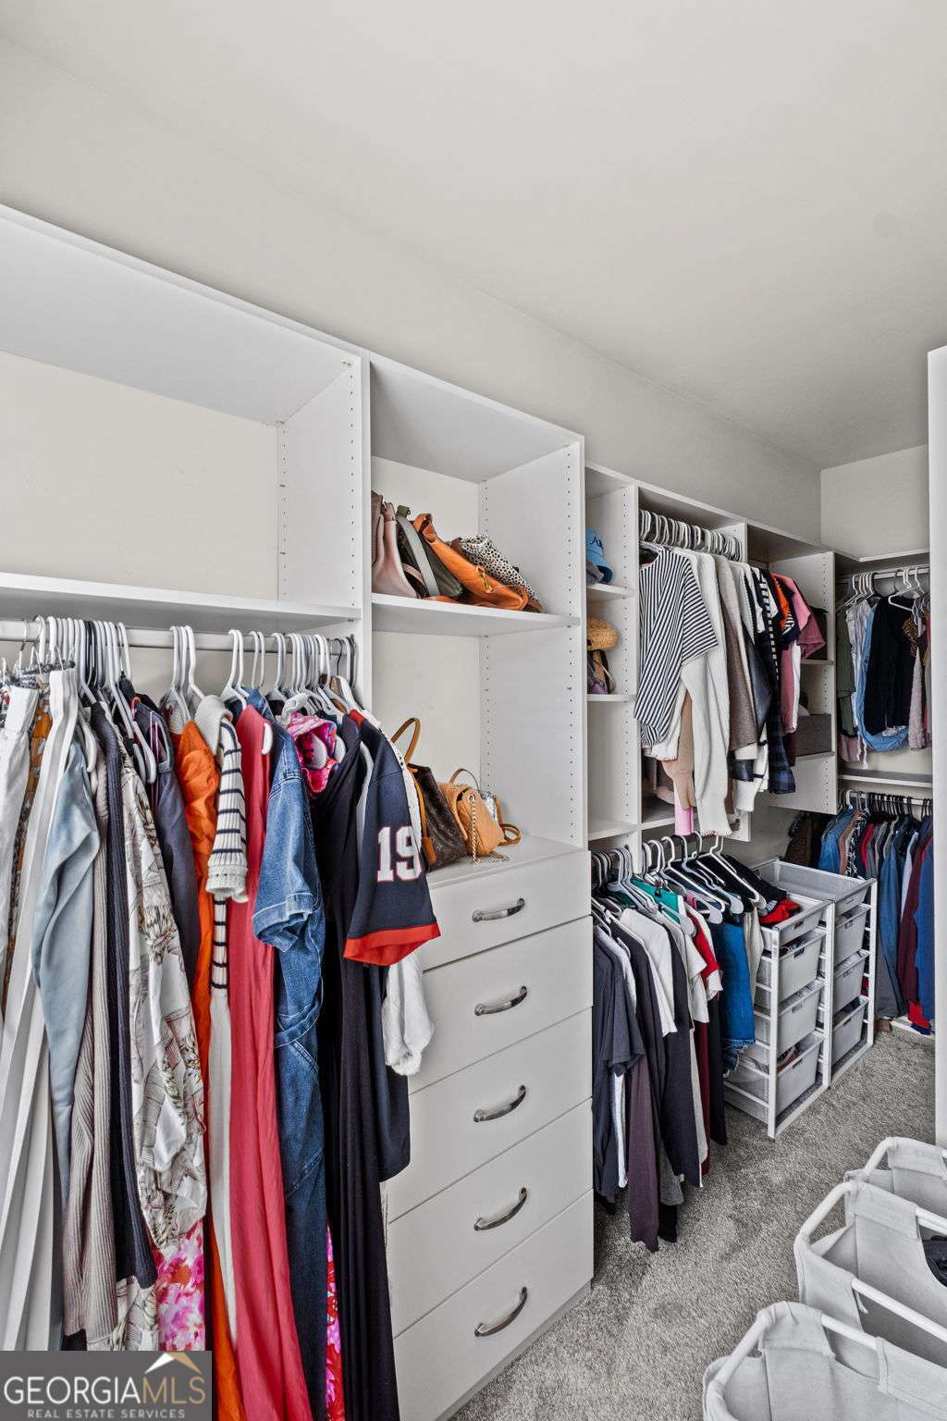


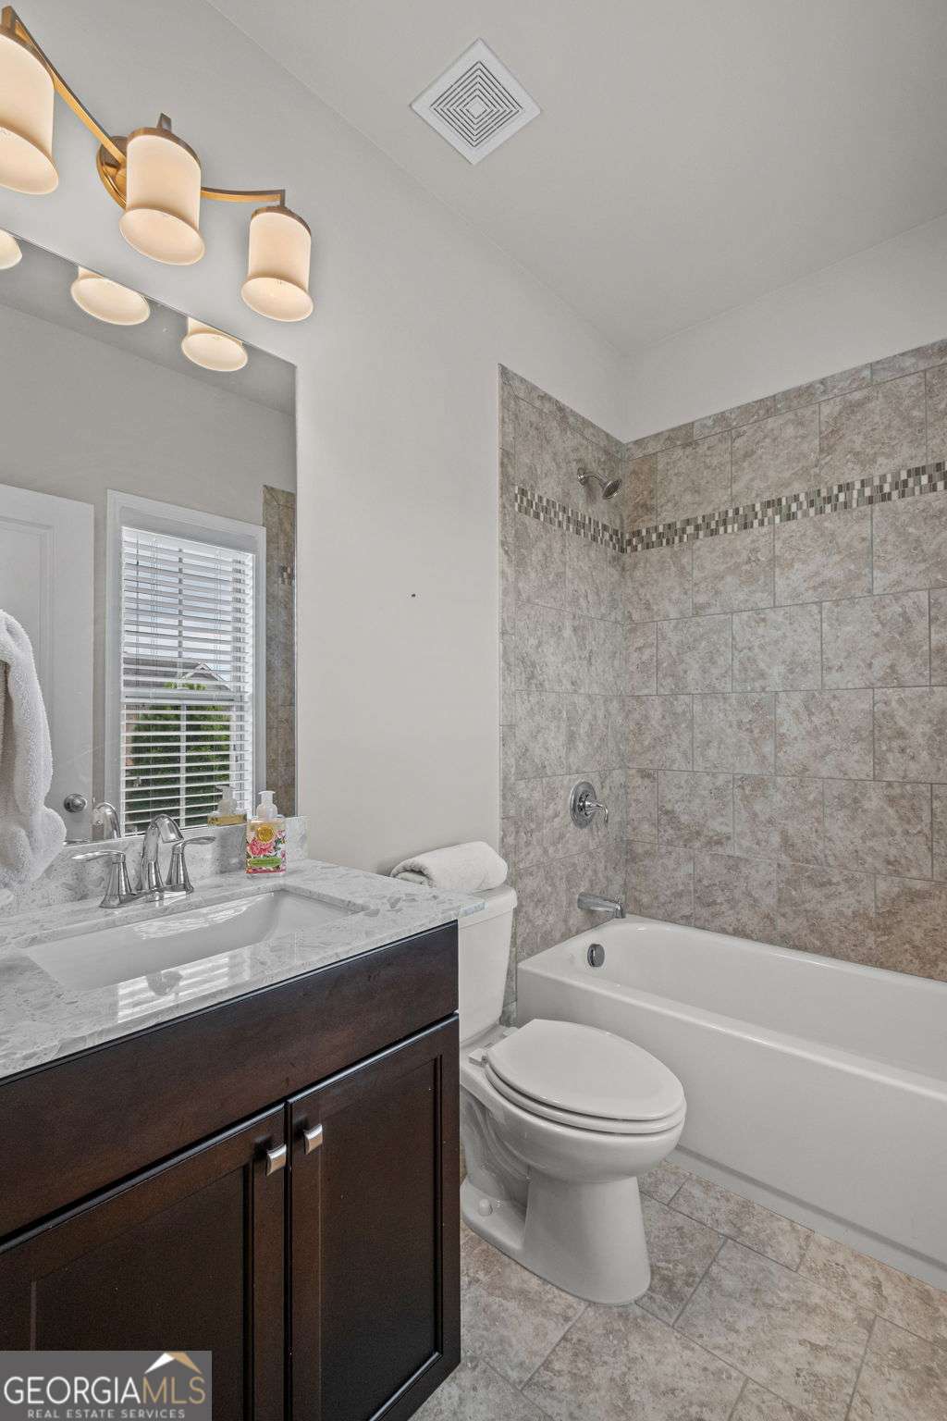


This exceptional 3-bedroom, 3.5-bath brick townhome in the prestigious, gated Rivers Edge community offers a sophisticated blend of luxury, comfort, and effortless living in the heart of Duluth. Perfectly positioned with convenient access to I-85, I-285, and GA-400, and just moments from upscale dining, boutique shopping, top-rated schools, award winning Cauley Creek Park and Medley Johns Creek Development. This residence delivers both exclusivity and accessibility. Step inside to discover a light-filled, open-concept design adorned with rich hardwood flooring, refined architectural details, and thoughtfully curated finishes throughout. The elegant living space is centered around a striking fireplace flanked by custom built-in bookcases and flows seamlessly into the dining area and sunroom, creating an inviting atmosphere ideal for both intimate gatherings and grand entertaining. The chef-inspired kitchen is a true centerpiece, featuring granite countertops, stainless steel appliances, a designer tile backsplash, crisp white shaker cabinetry, and an expansive eat-in area with a breakfast bar. Just beyond, the private deck offers a serene outdoor retreat-perfect for morning coffee or evening unwinding.Upstairs, the luxurious owner's suite is a private sanctuary, complete with tray ceilings, intricate molding, and a custom walk-in closet. The spa-like bath is beautifully appointed with dual vanities, a soaking tub, and a frameless glass shower with a rainfall feature, offering a true retreat experience. A secondary bedroom with a full bath and a conveniently located laundry area complete the upper level. The terrace level provides a versatile third bedroom with a full bath-ideal for guests, a private office, fitness studio, or media space-along with access to the rear-entry two-car garage. Additional enhancements include custom trim work, built-in bookcases, recessed lighting and energy-efficient features throughout. Ideally situated within the community, the home also offers convenient access to guest parking. Experience refined, low-maintenance living in one of Duluth's most sought-after gated communities. Schedule your private tour today and discover the lifestyle that awaits.
Listing courtesy of BHHS Georgia Properties.
 © 2026 Georgia MLS. All rights reserved. Information Deemed Reliable But Not Guaranteed.
