


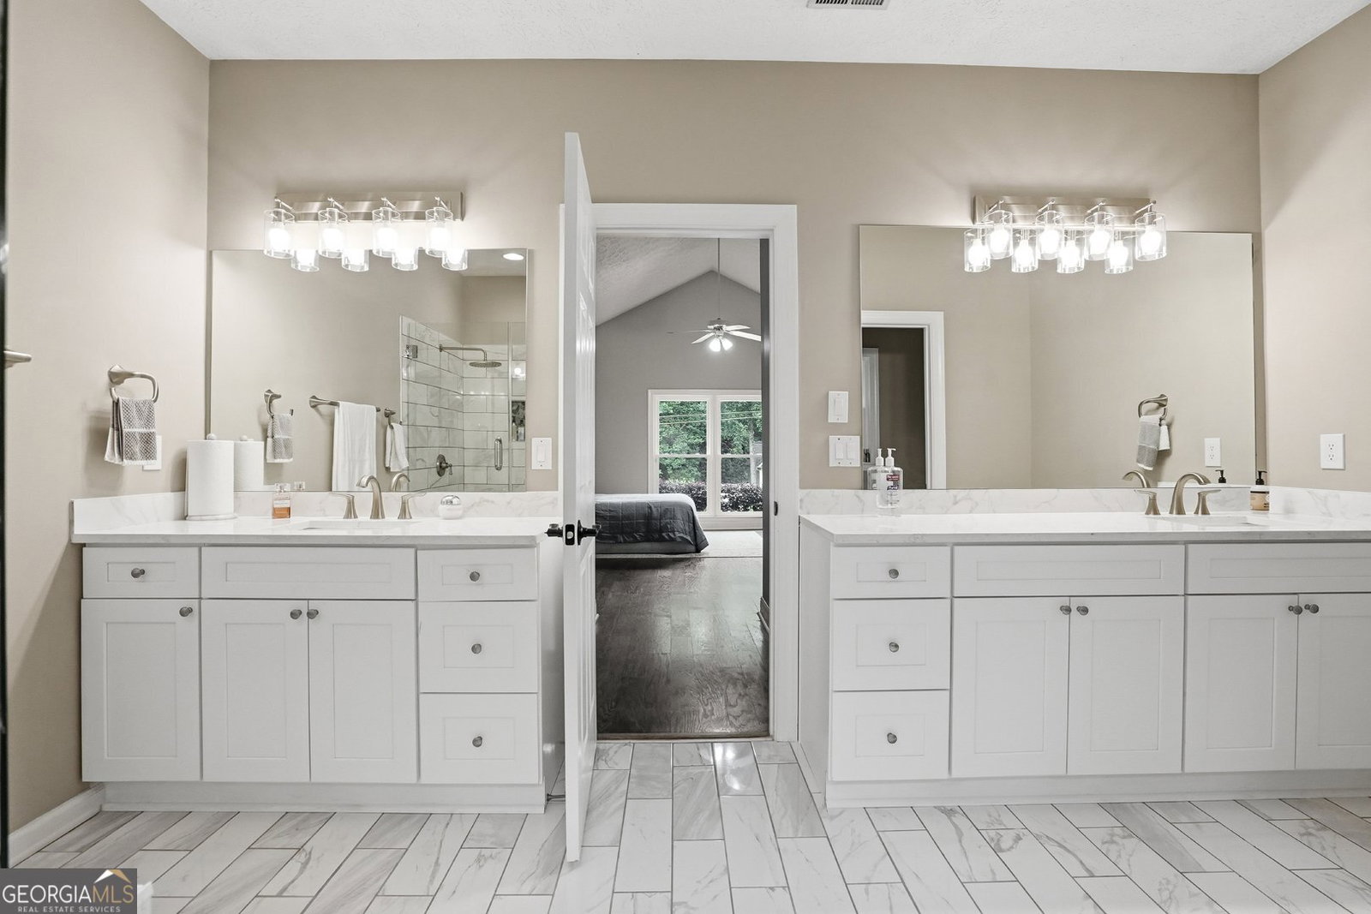


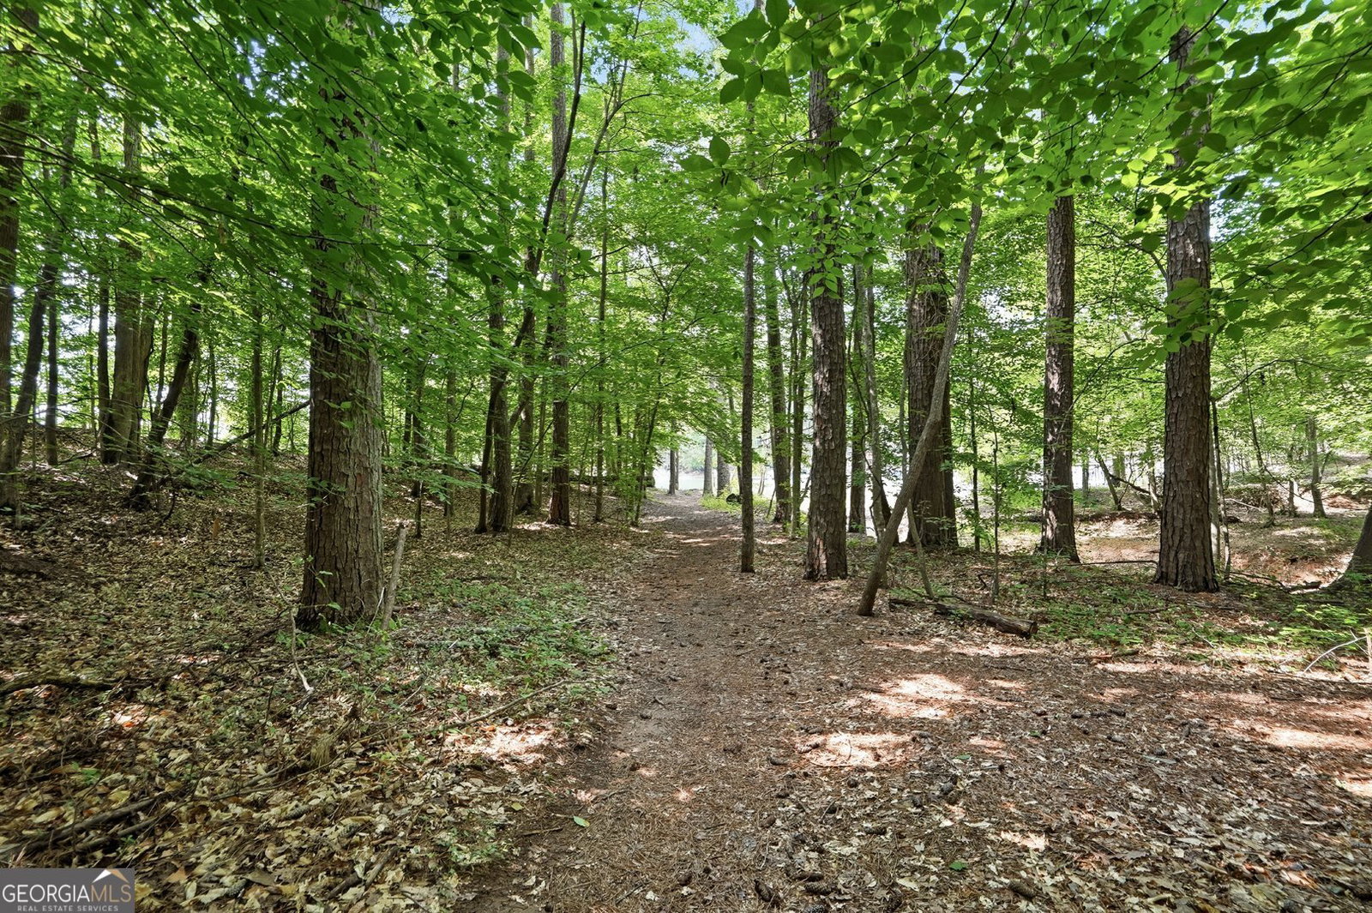
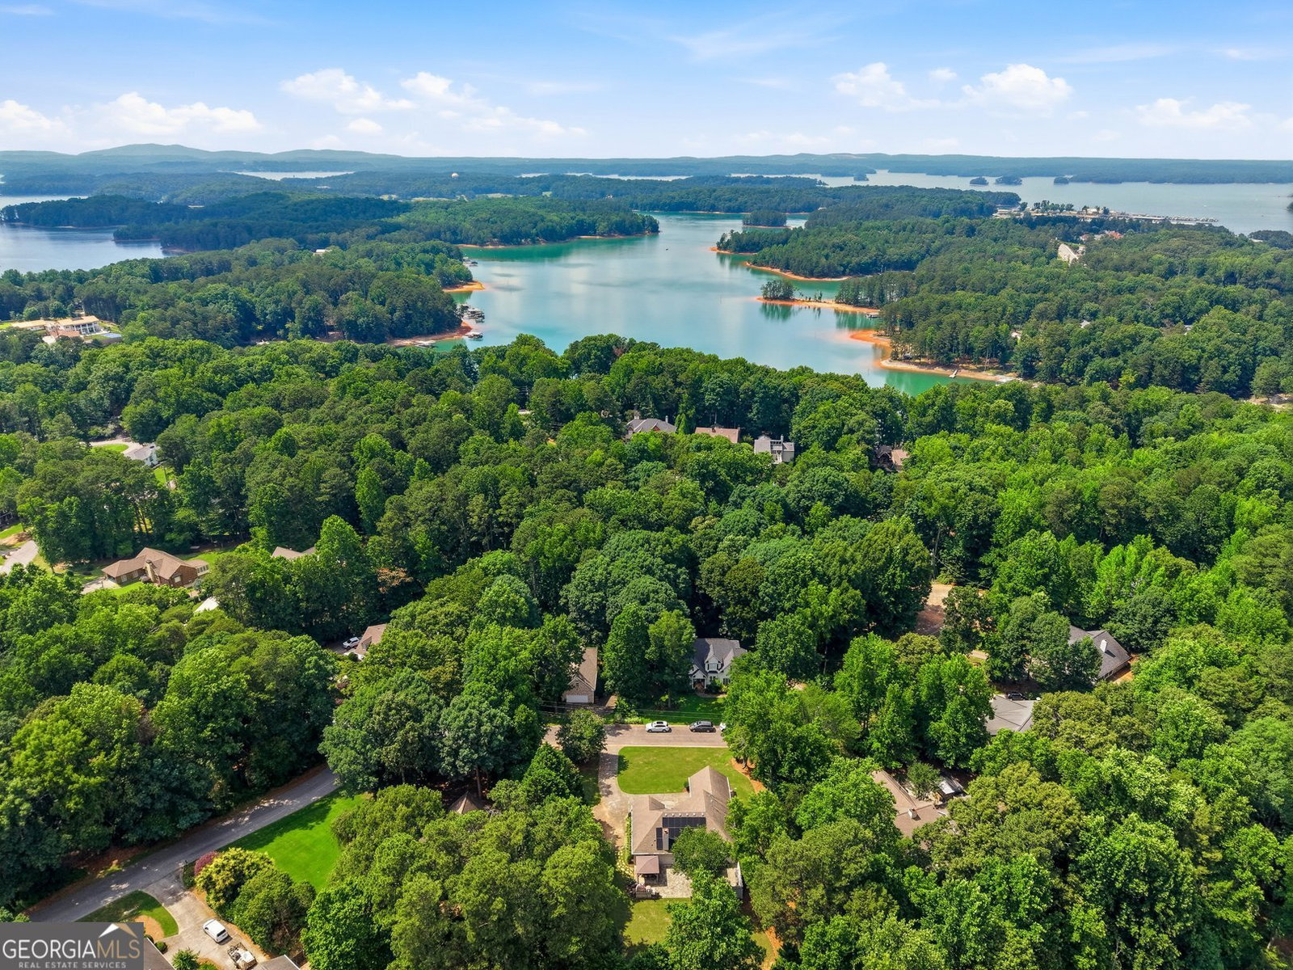


This stunning ranch has been thoughtfully transformed from top to bottom, offering the rare combination of modern design and true peace of mind. The heart of the renovation is an open-concept living space where a wall once stood, now the kitchen flows seamlessly into the living room, creating an airy, light-filled environment perfect for entertaining. The chef's kitchen features a gorgeous backsplash, a beautiful island as well as all-new finishes and 3 year old appliances. The interior was recently painted, with care. Both the primary and secondary bathrooms have been completely redone. New flooring and gorgous floor to ceiling windows have been added to the back of the home, making the main living spaces radiant and open. Step outside and discover a backyard built for living and entertaining. A wood-fired Argentine grill, outdoor pizza oven and a fire pit anchor the space for unforgettable gatherings, while a full sprinkler system and french drains keep the yard lush and protected. The small orchard of pear, peach, fig, and persimmon trees adds charm, privacy, and seasonal bounty. There's even dedicated RV or boat parking for the adventurer in the family. Solar panels offset energy costs from day one. The HVAC, furnace, ducts, smart thermostat and gas water heater are just two years old. Attic insulation was fully updated a year ago, keeping the home efficient in every season. The new back siding is beautiful and has a 10 year warranty. Gutters with leaf guards and new windows and doors that seal in both comfort and energy make this home truly move in ready home where the hard work is already done. The community is located on the edge of Lake Lanier and has a community boat dock, as well as, seasonal lake access and walking trails for those who opt for the voluntary HOA.
Listing courtesy of LPT Realty.
 © 2026 Georgia MLS. All rights reserved. Information Deemed Reliable But Not Guaranteed.
