
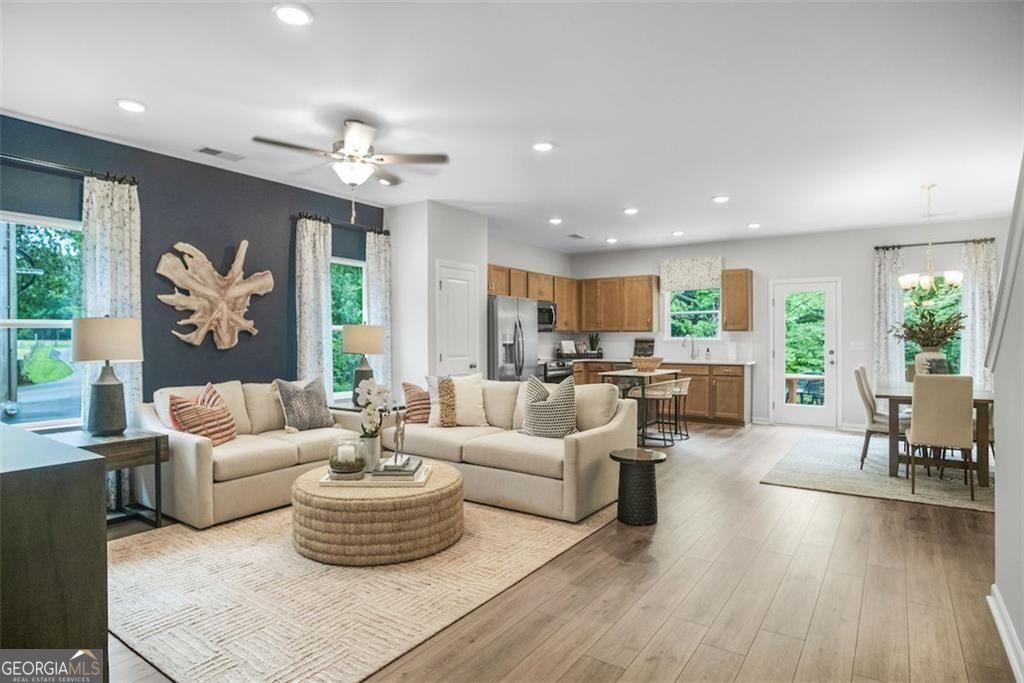


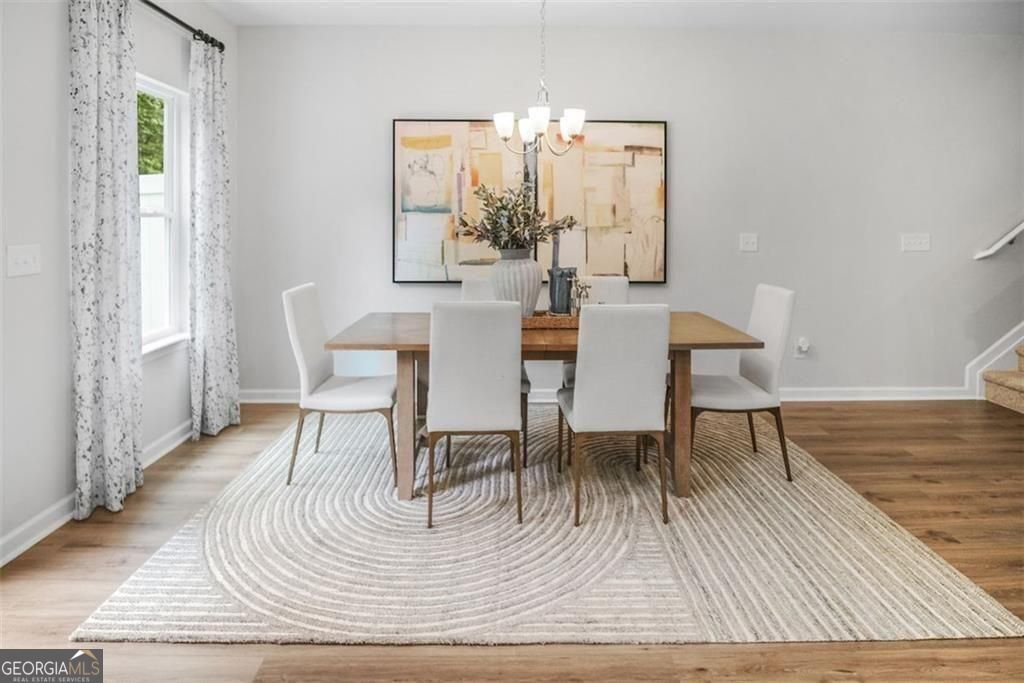


Move-In Ready September! The Pinehurst floorplan in Smith Douglas Homes highly anticipated Fuller Station community -where location truly stands out. This End unit Pinehurst is an exceptional townhome with only one home attached. This spacious townhome offers an open-concept design with upscale finishes throughout, including a kitchen with 42" upper cabinets, a center island, tile backsplash, granite countertops, and a sleek nickel interior package featuring stylish chrome finishes and upgraded lighting. The family room is anchored by a modern linear fireplace and enhanced with a ceiling fan and designer light fixtures, creating a warm and inviting living space. An open iron rail staircase leads to the second-floor primary suite, highlighted by a tray ceiling and a spa-like ensuite bath with double vanities, elegant chrome finishes, a beautiful garden tub, and a separate shower. Additional features include luxury vinyl plank flooring throughout the main level, laundry room, and bathrooms, 9-foot ceilings on both floors, and a private 8x12 patio perfect for outdoor enjoyment. Lawn maintenance is included through the HOA for low-maintenance living. Ideally located near shopping, dining, and parks, with convenient access to Loganville, Snellville, and Monroe, this community will also feature a pool opening next summer. Photos are representative of the floorplan and may not reflect the actual home. Seller incentives available with use of preferred lender.
Listing courtesy of SDC Realty.
 © 2026 Georgia MLS. All rights reserved. Information Deemed Reliable But Not Guaranteed.
