


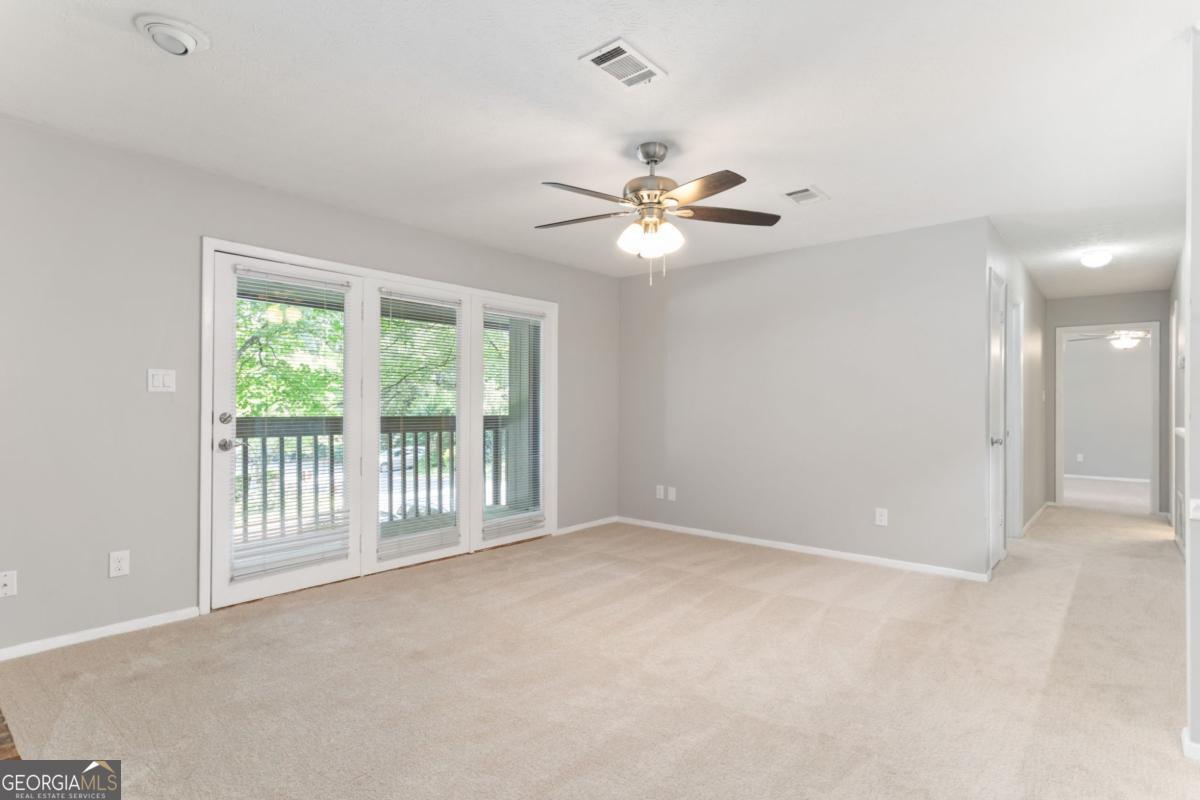


Welcome home to this beautifully updated, move-in-ready 2-bedroom, 1-bath condo just minutes from Decatur Square in the highly desirable gated community of Tuxworth Springs. With prime access to Decatur's vibrant downtown and Emory amenities, this thoughtfully renovated, inviting home features brand new carpet throughout, fresh interior paint, updated countertops, new kitchen appliances, new kitchen flooring, and a refreshed bathroom with a new vanity and flooring. The bright, open living area extends to a large, covered balcony, perfect to enjoy your morning coffee or simply unwind while overlooking the peaceful, tree-lined community. Surrounded by mature trees and beautifully landscaped grounds, Tuxworth Springs offers a quiet retreat with resort-style amenities, including a swimming pool, tennis courts, expansive green space, a dog park, and gated access, creating a welcoming, low-maintenance lifestyle in one of Decatur's most convenient locations. Perfectly positioned just minutes from Emory University, Fernbank Elementary, Druid Hills High School, Medlock Park, Downtown Decatur, Toco Hills, and Ponce City Market, you'll enjoy effortless access to Publix, Whole Foods Market, Trader Joe's, neighborhood cafes, popular restaurants, boutique shopping, MARTA, I-85, and I-285. Enjoy Atlanta's vibrant dining scene, nearby parks and trails, shopping, and everyday conveniences, all just moments from home. Whether you're a first-time homebuyer, looking to downsize, or seeking an exceptional investment opportunity, this move-in-ready condo offers the perfect blend of modern updates, privacy, outstanding community amenities, and an unbeatable Decatur lifestyle.
Listing courtesy of HOME Luxury Real Estate.
 © 2026 Georgia MLS. All rights reserved. Information Deemed Reliable But Not Guaranteed.
