


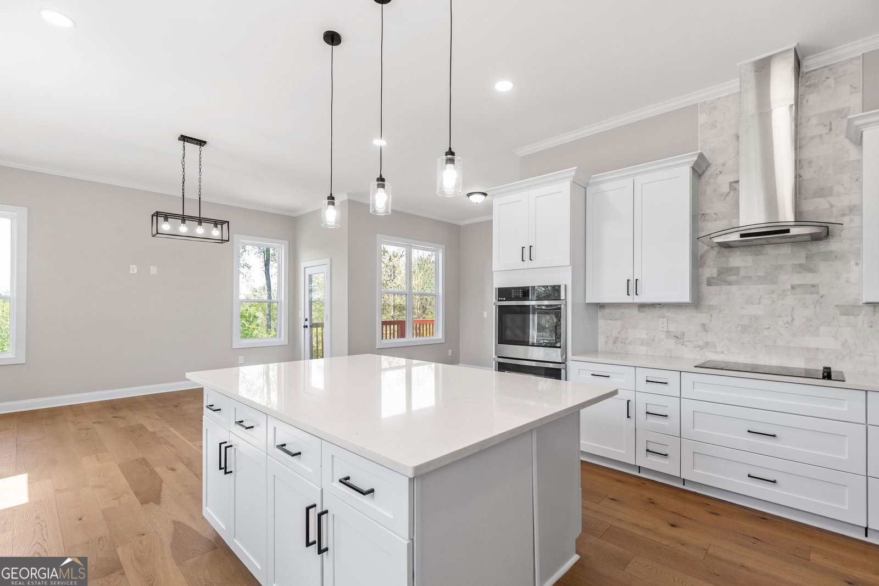


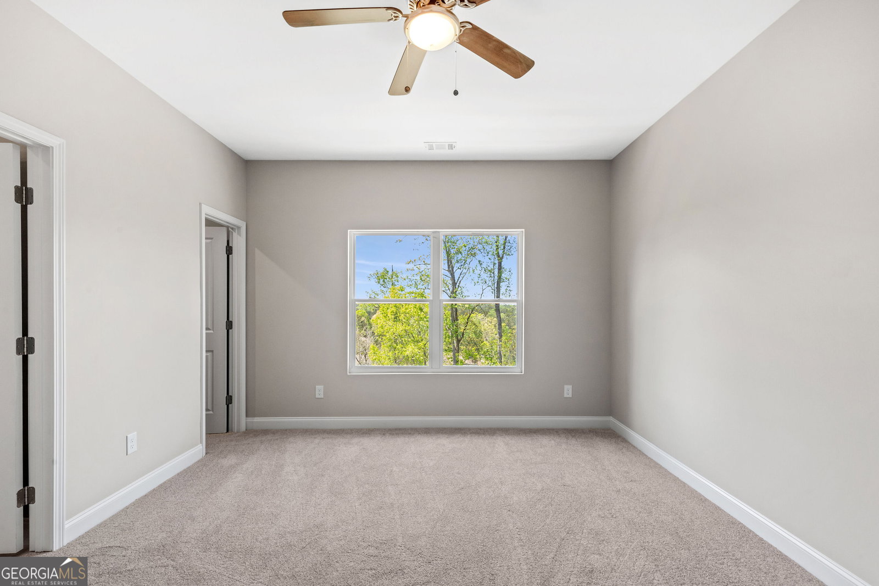


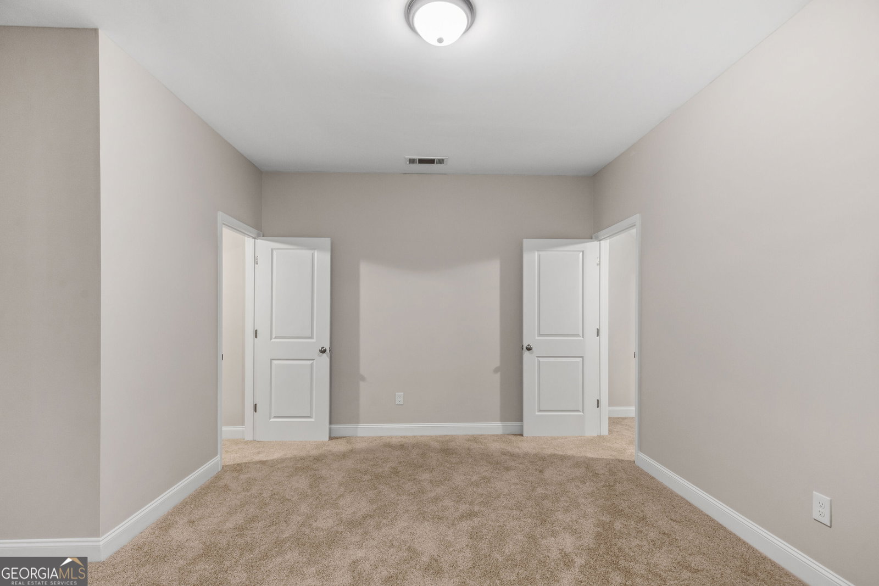


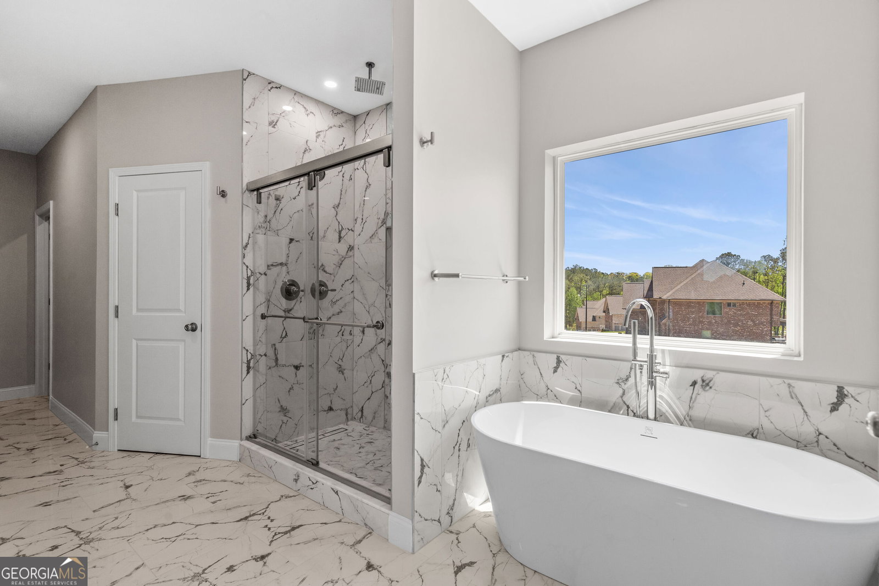
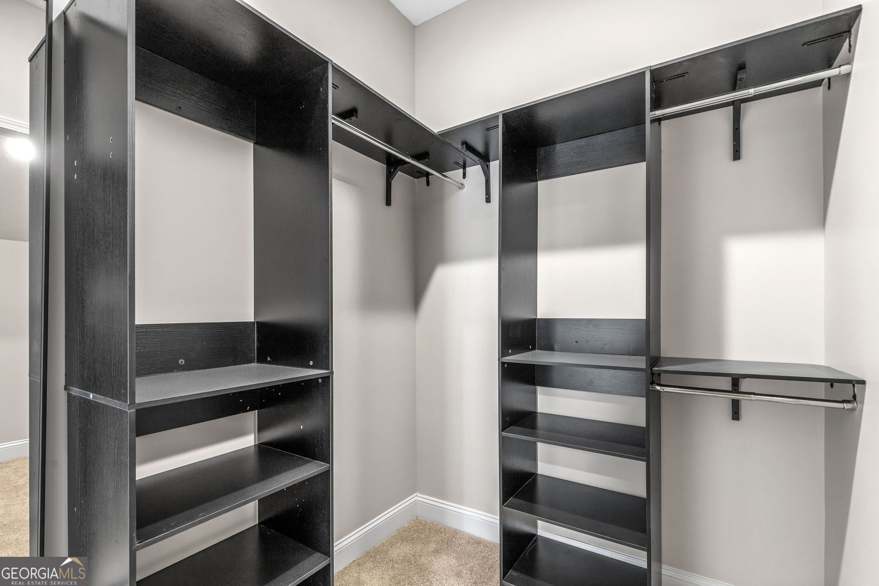


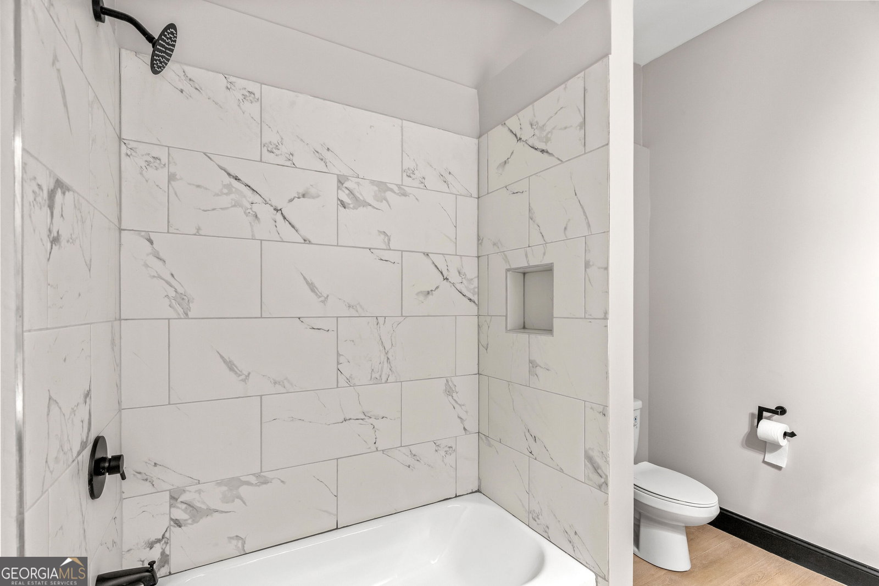


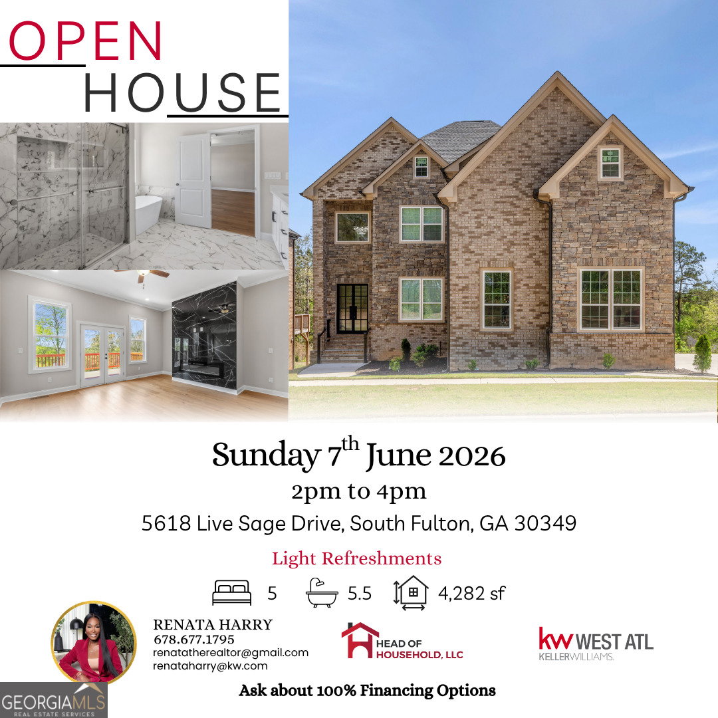
Stunning newer construction home in the desirable Union Crossing community! This spacious 5BR/5.5BA home features a bright open floor plan with a two-story foyer and impressive tall ceilings throughout, creating an airy and elegant feel the new homeowner will truly enjoy. Formal dining and a versatile flex space add functionality for today's lifestyle. The gourmet kitchen offers stone countertops, a large island, and overlooks the family room with fireplace-perfect for entertaining. Main level includes a private guest suite and full bath. Upstairs, the oversized owner's suite features a sitting area, dual walk-in closets, and a spa-like bath with soaking tub and separate shower. Generously sized secondary bedrooms provide comfort and flexibility. Finished basement offers endless possibilities for additional living, recreation, or workspace. Enjoy community amenities including pool, clubhouse, fitness center, and tennis courts. Conveniently located near shopping, dining, major highways, and Hartsfield-Jackson Airport. Home includes a 2-10 home warranty for added peace of mind. A must-see!
Listing courtesy of Keller Williams West Atlanta.
 © 2026 Georgia MLS. All rights reserved. Information Deemed Reliable But Not Guaranteed.
