


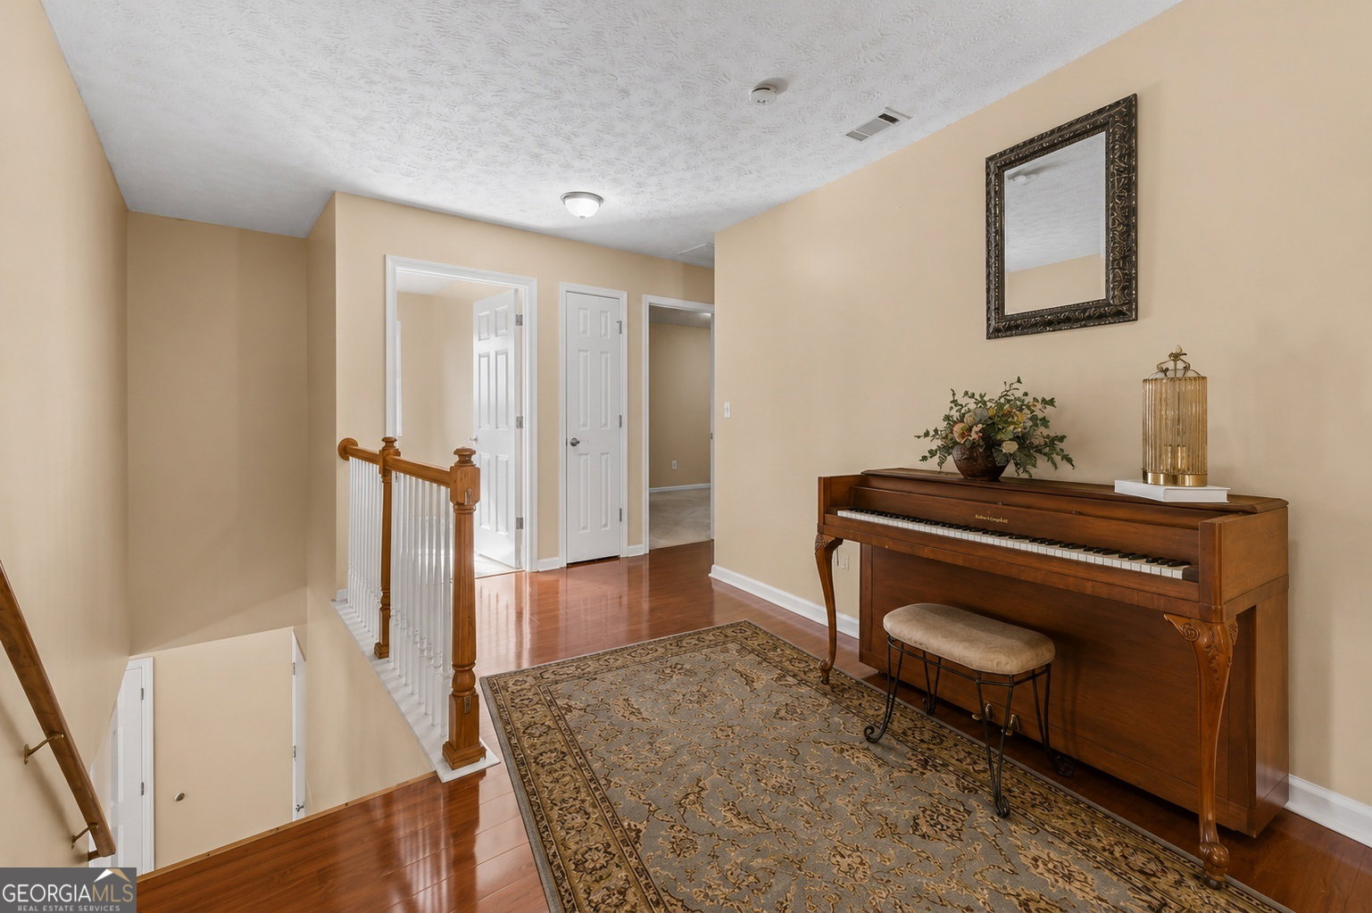


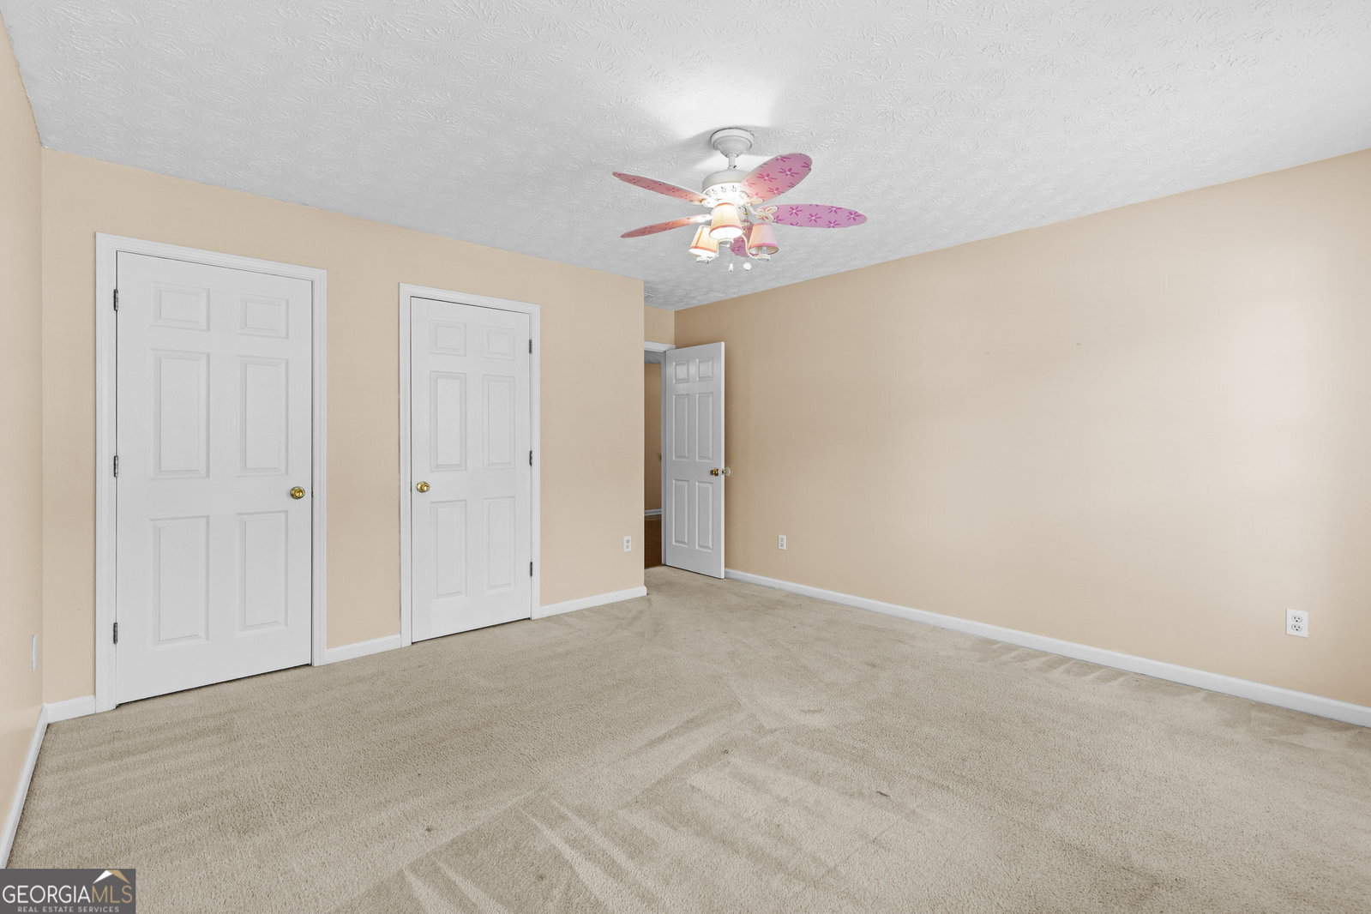
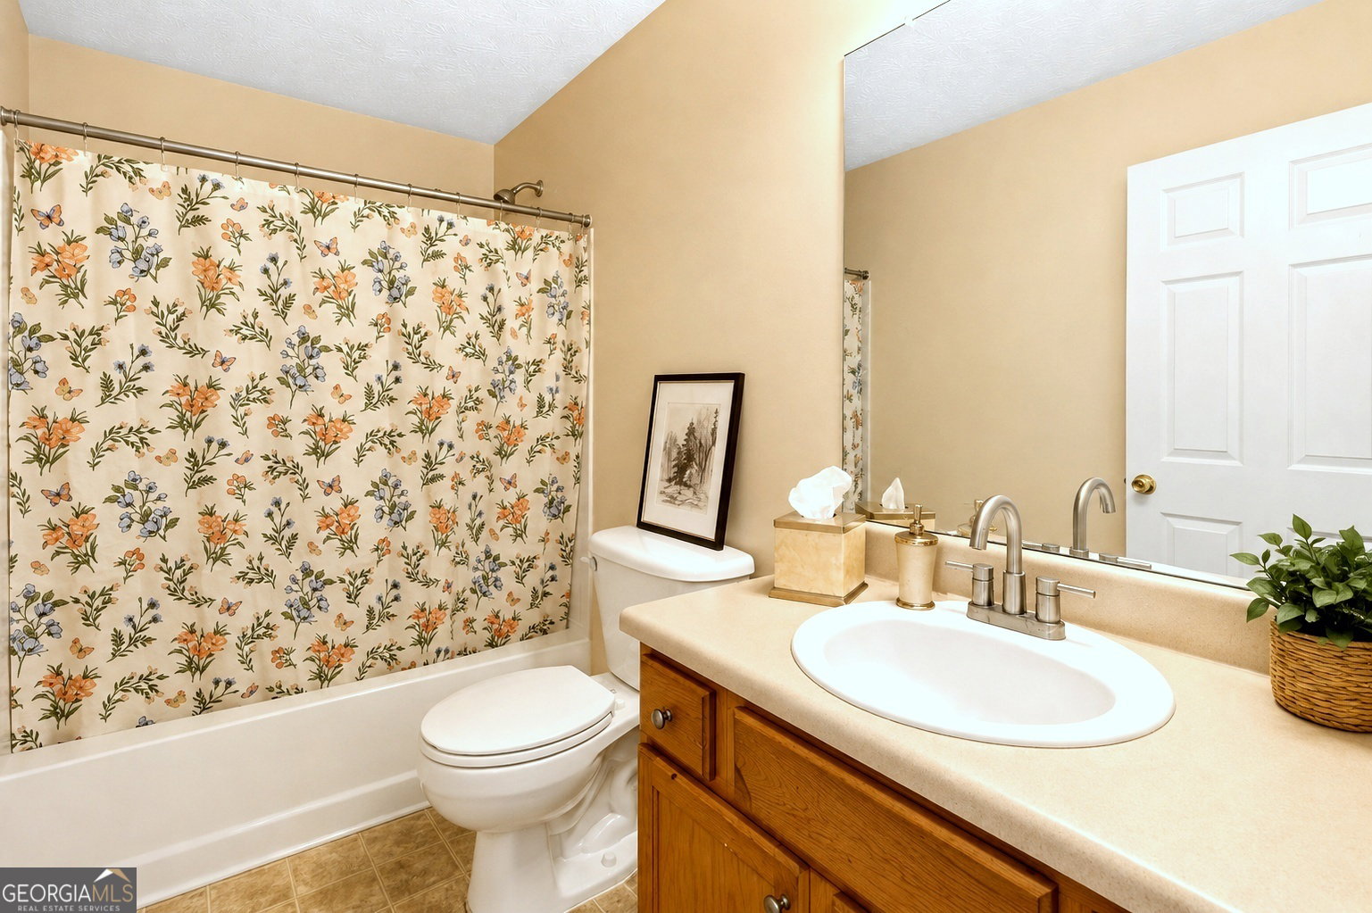


Welcome home to comfort, style, and space in the highly desirable Preserve at Parkwood. NEW GRANITE COUNTERTOPS just added! From the moment you arrive, the classic brick facade, manicured landscaping, newer HVAC, and a roof less than three years old provide peace of mind and undeniable curb appeal. Step inside to warm hardwood floors and a bright, inviting layout designed for both everyday living and effortless entertaining. The spacious living room and formal dining area create the perfect setting for gatherings, while the open-concept kitchen and great room truly serve as the heart of the home. Featuring brand-new granite countertops, upgraded appliances, and generous prep space, this kitchen is ideal for hosting, cooking, and making lasting memories. A convenient main-level powder room adds comfort for guests. Upstairs, you'll find a rare and highly sought-after layout with 5 bedrooms and 3 full baths, offering incredible flexibility for families, guests, or a home office setup. The serene primary suite provides a relaxing retreat with its own private en-suite bath. Step outside to a fully fenced backyard-perfect for pets, play, gardening, or weekend cookouts-your own private outdoor escape. Located in a friendly, sidewalk-lined community with streetlights and a low HOA, this home blends neighborhood charm with everyday convenience, just minutes from shopping, dining, and everything Snellville has to offer. This home is an exceptional opportunity you don't want to miss. Schedule your showing today before it's gone!
Listing courtesy of Keller Williams Realty Atl. Partners.
 © 2026 Georgia MLS. All rights reserved. Information Deemed Reliable But Not Guaranteed.
