


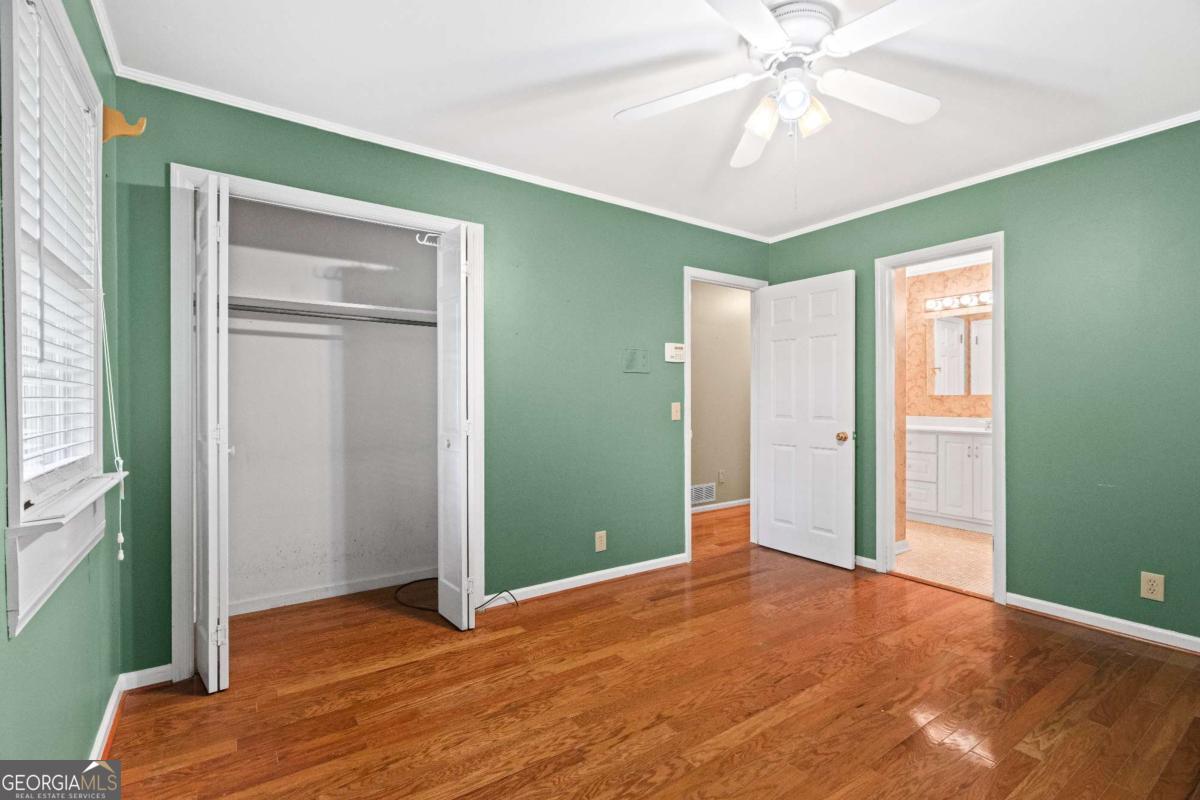


Property is under a contingency contract with a kickout! Showings and back up offers are welcome! Located in one of the city's most sought-after and established neighborhoods, this classic brick home offers timeless character, spacious rooms, and exceptional outdoor living. Featuring 3 bedrooms and 2 baths, this well-maintained residence sits on a beautifully landscaped lot with mature trees, a large backyard, and plenty of room to enjoy the outdoors. Inside, you'll find hardwood floors throughout much of the home, oversized bedrooms, and generous living spaces designed for both everyday living and entertaining. The large living room is filled with natural light and flows seamlessly into the dining area. The kitchen offers abundant cabinetry, a center island, stainless steel appliances, hardwood floors, and ample storage and workspace. The highlight of the home is the impressive sunroom featuring vaulted ceilings, walls of windows, built-in cabinetry and desk space, and a wood-burning stove, creating a warm and inviting space to enjoy year-round while overlooking the backyard. Step outside to a spacious stone patio, perfect for entertaining guests or enjoying quiet evenings surrounded by mature landscaping. Additional features include a covered carport, detached storage building, and a large unfinished basement offering excellent storage, workshop space, or future expansion potential. Conveniently located inside the city limits near schools, shopping, dining, and medical facilities, this property presents a rare opportunity to own a classic home in one of the area's most desirable neighborhoods. With its generous room sizes, beautiful lot, and endless potential, this home is ready for its next chapter.
Listing courtesy of Samantha Lusk & Associates Realty.
 © 2026 Georgia MLS. All rights reserved. Information Deemed Reliable But Not Guaranteed.
