


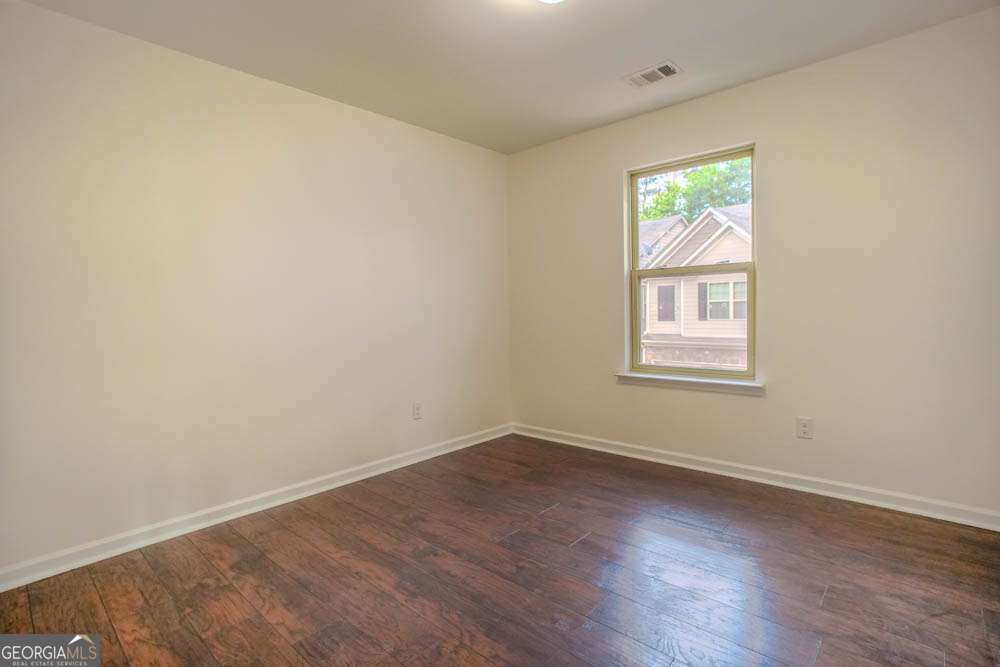


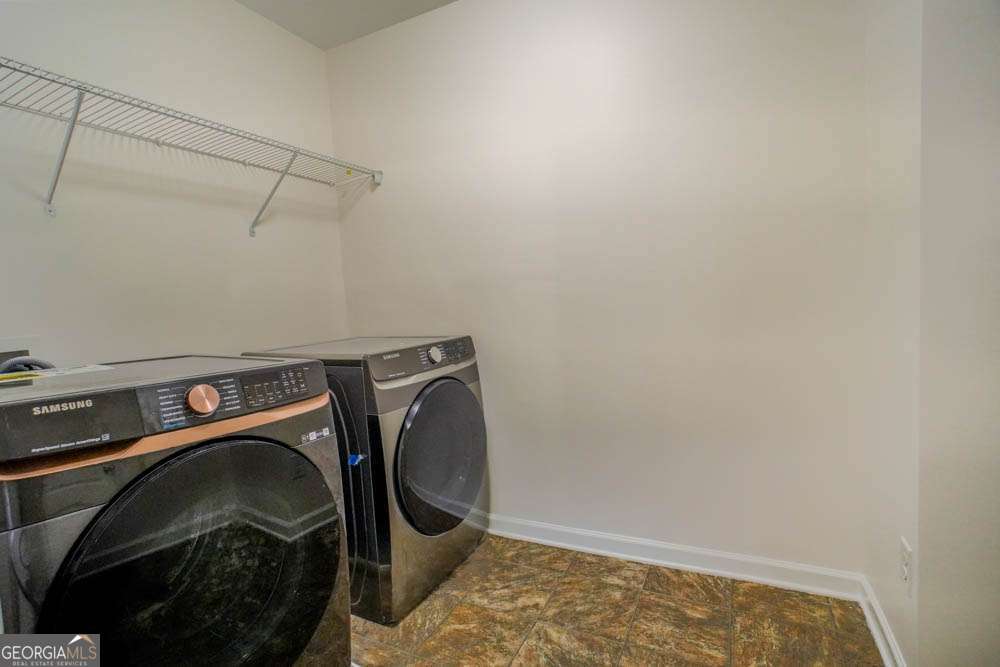


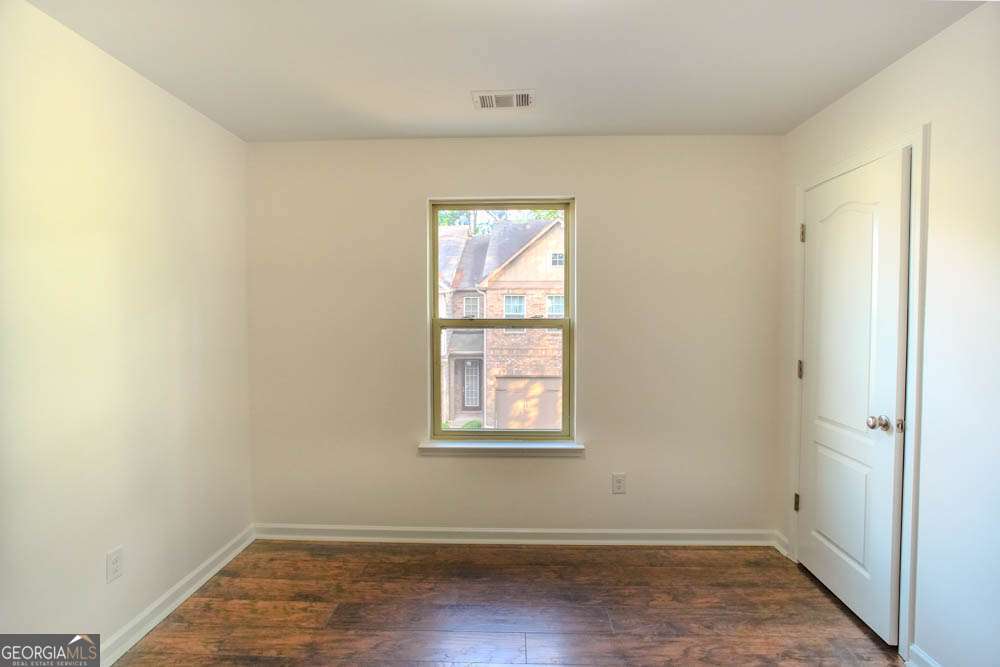


Welcome Home! LOCATION, LOCATION, LOCATION. This IMMACULATE end-unit townhome in the highly sought-after Oakdale Commons community is a rare find and truly MOVE-IN READY. Featuring one of the largest floor plans in the neighborhood, this beautifully maintained home offers privacy, space, and upgrades throughout. Step inside to an open-concept layout with hardwood floors, abundant natural light, coffered ceilings, and a spacious living area perfect for everyday living and entertaining. The gourmet kitchen showcases granite countertops, stainless steel appliances, stained cabinetry, breakfast bar seating, and BRAND-NEW FLOORING throughout the kitchen and dining areas overlooking the main living spaces. Major recent improvements include FRESH INTERIOR PAINT throughout the home, along with a newly pressure-washed driveway, garage, and exterior, giving this property a clean, refreshed, and well-maintained feel from the moment you arrive. Upstairs, enjoy an oversized primary suite with double vanities, a separate tub/shower, and spacious walk-in closets. The additional loft area creates the perfect flex space for a home office, reading nook, or media area. A TRUE RARE FIND - this home features a 2-CAR GARAGE, private fenced backyard, end-unit privacy, and plenty of space inside and out. Located in a quiet, well-maintained community close to shopping, dining, schools, and major highways, with easy access to everything Gwinnett has to offer. WELL MAINTAINED, SPACIOUS, AND READY FOR ITS NEXT OWNER. THIS HOME WILL NOT LAST LONG!!!!
Listing courtesy of eXp Realty.
 © 2026 Georgia MLS. All rights reserved. Information Deemed Reliable But Not Guaranteed.
