


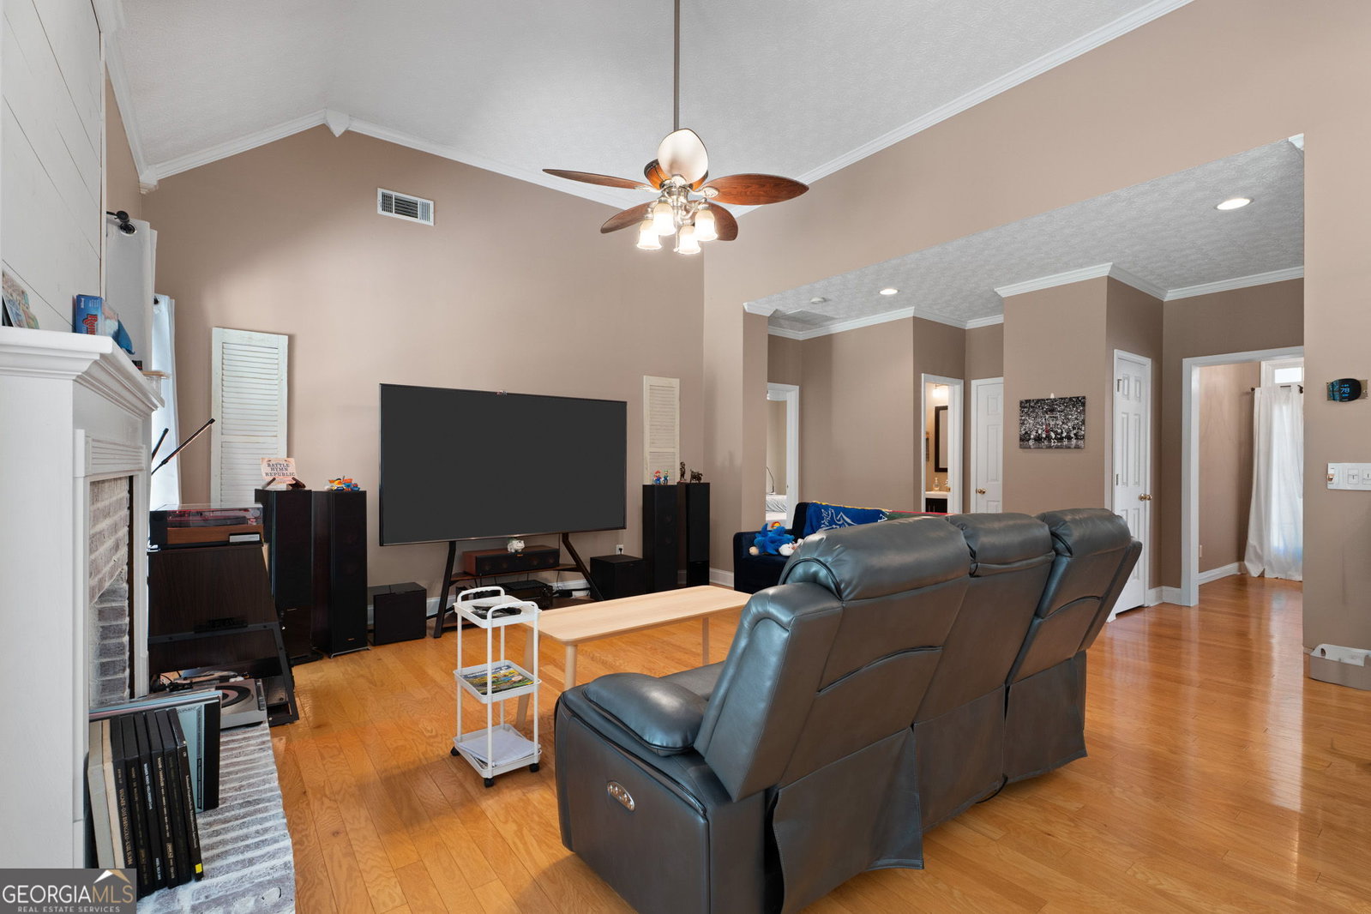


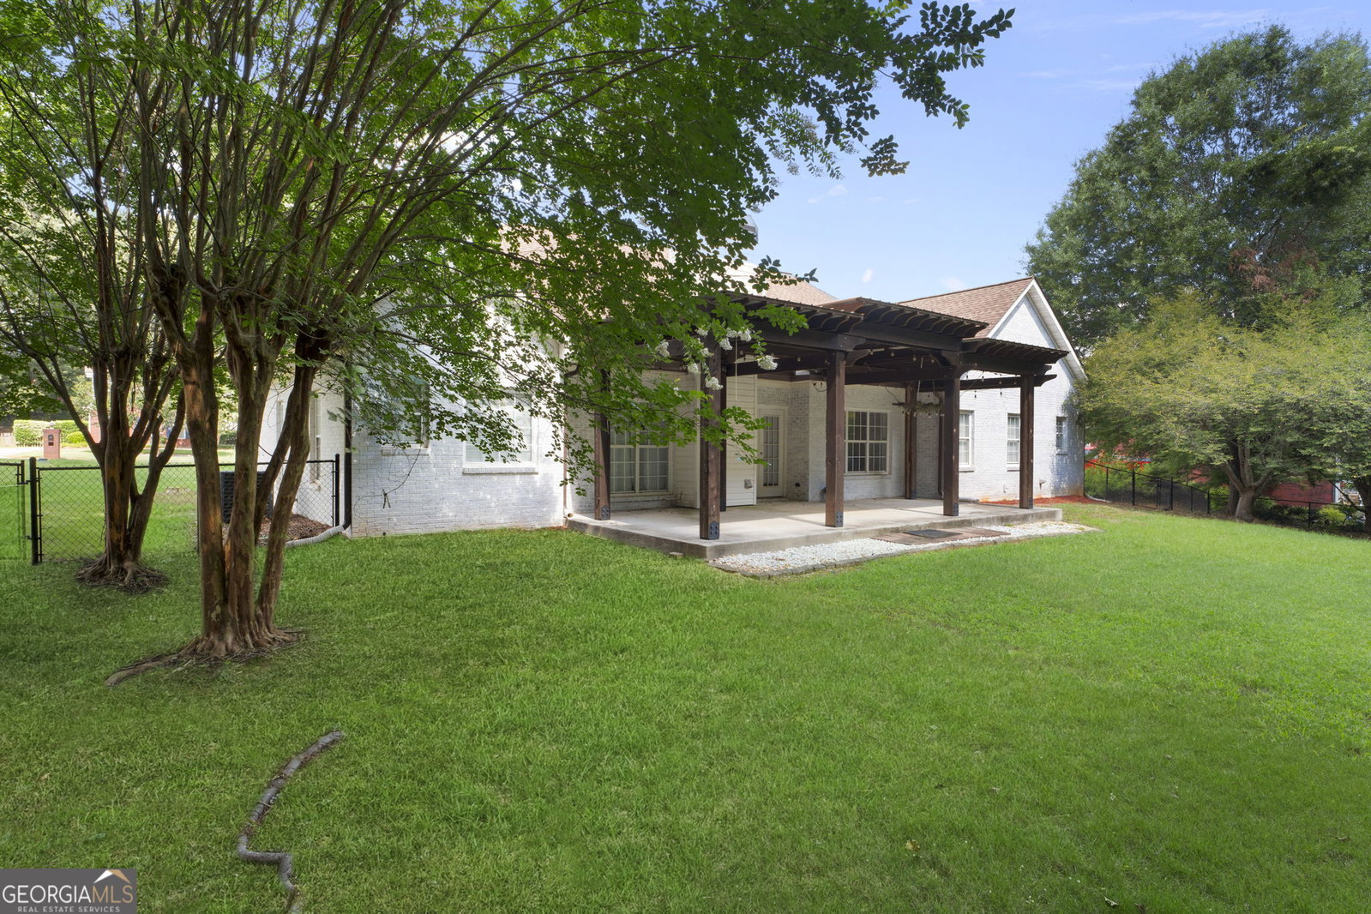


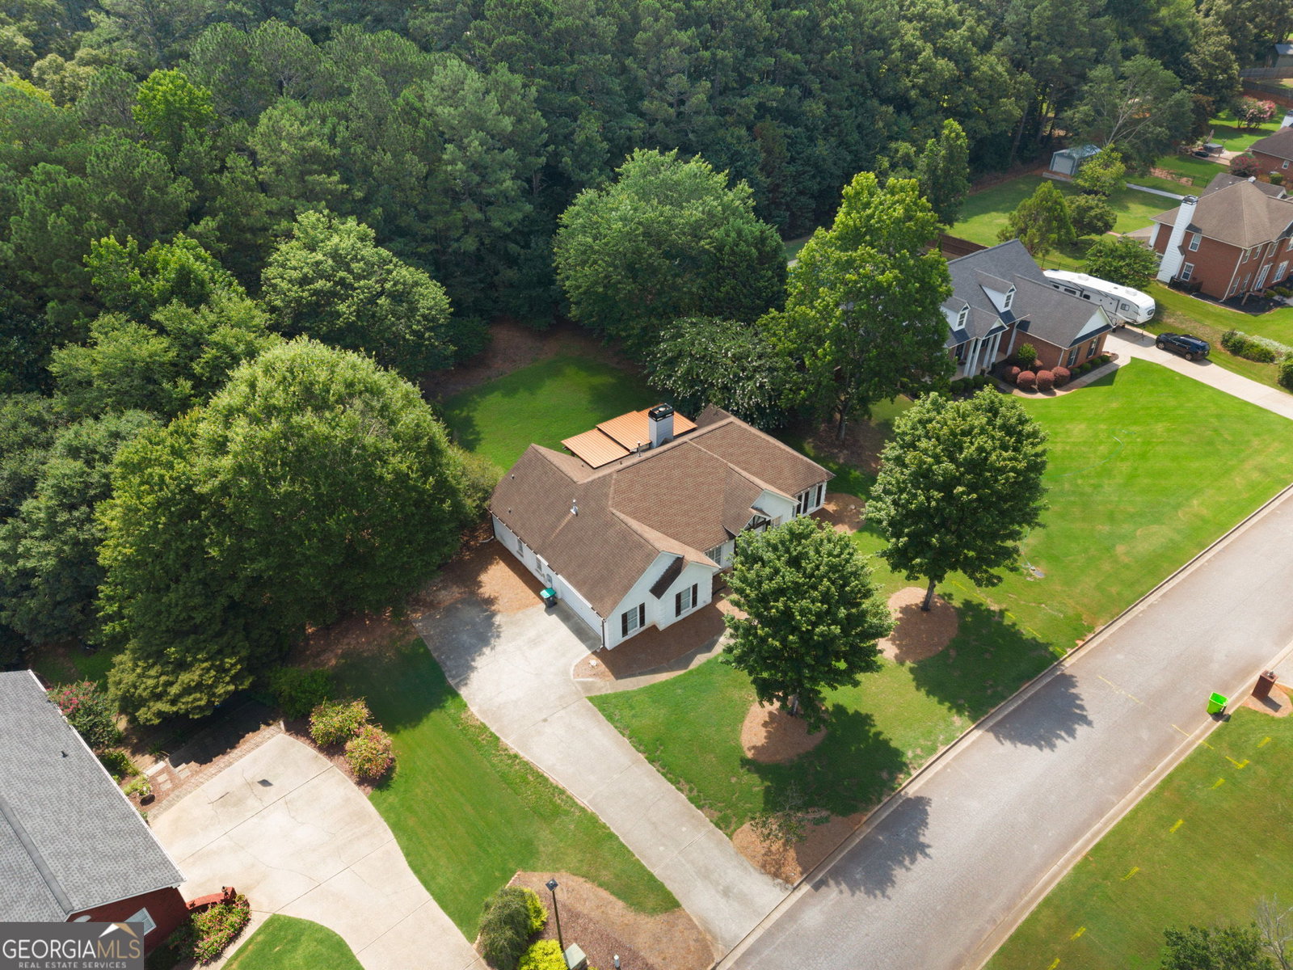


**Charming 4-Sided Brick Ranch in McDonough. Move-In Ready!** Welcome home to this meticulously maintained 4-sided brick ranch, where timeless craftsmanship meets thoughtful updates throughout. From the moment you step inside, you're greeted by gleaming hardwood floors and an abundance of natural light that flows through the entire home. The vaulted living room, anchored by a stunning masonry fireplace, sets the tone for cozy gatherings, while the kitchen is a true showstopper featuring granite countertops, a breakfast bar, stainless steel appliances, and a gas stove with vent hood. A charming eat-in area makes weekday mornings easy, and a separate formal dining room is ready for holiday hosting. This 3-bedroom, 2.5-bath home offers space and privacy for everyone. The oversized owner's suite is a true retreat, complete with tray ceilings and a generous bonus space perfect for a home office or reading nook, plus double walk-in closets. The spa-inspired master bath boasts vaulted ceilings, dual vanities, a large soaking tub, and a separate shower. Bedrooms two and three share a beautifully appointed Jack-and-Jill bathroom with tile floors and solid surface countertops, and a separate laundry room with built-in shelving adds everyday convenience. Step outside to your own private backyard with a large covered pergola and dining area invite outdoor entertaining, while a separate fire-pit sitting area is perfect for cool evenings under the stars. The fully fenced backyard offers privacy, and a storage shed plus large covered parking (ideal for a pole barn setup) add fantastic functionality. Zoned for Union Grove High School, this gorgeous home is truly stunning from front to back - all it needs now is you. Schedule your private showing today! ***Up to $2500 lender credit when financing with Sabine Kassahn - Atlantic Coast Mortgage, plus Grants and Down Payment Assistance Programs available for eligible buyers, contact her directly for more details at 770-900-4420***
Listing courtesy of Keller Williams Realty Atl. Partners.
 © 2026 Georgia MLS. All rights reserved. Information Deemed Reliable But Not Guaranteed.
