


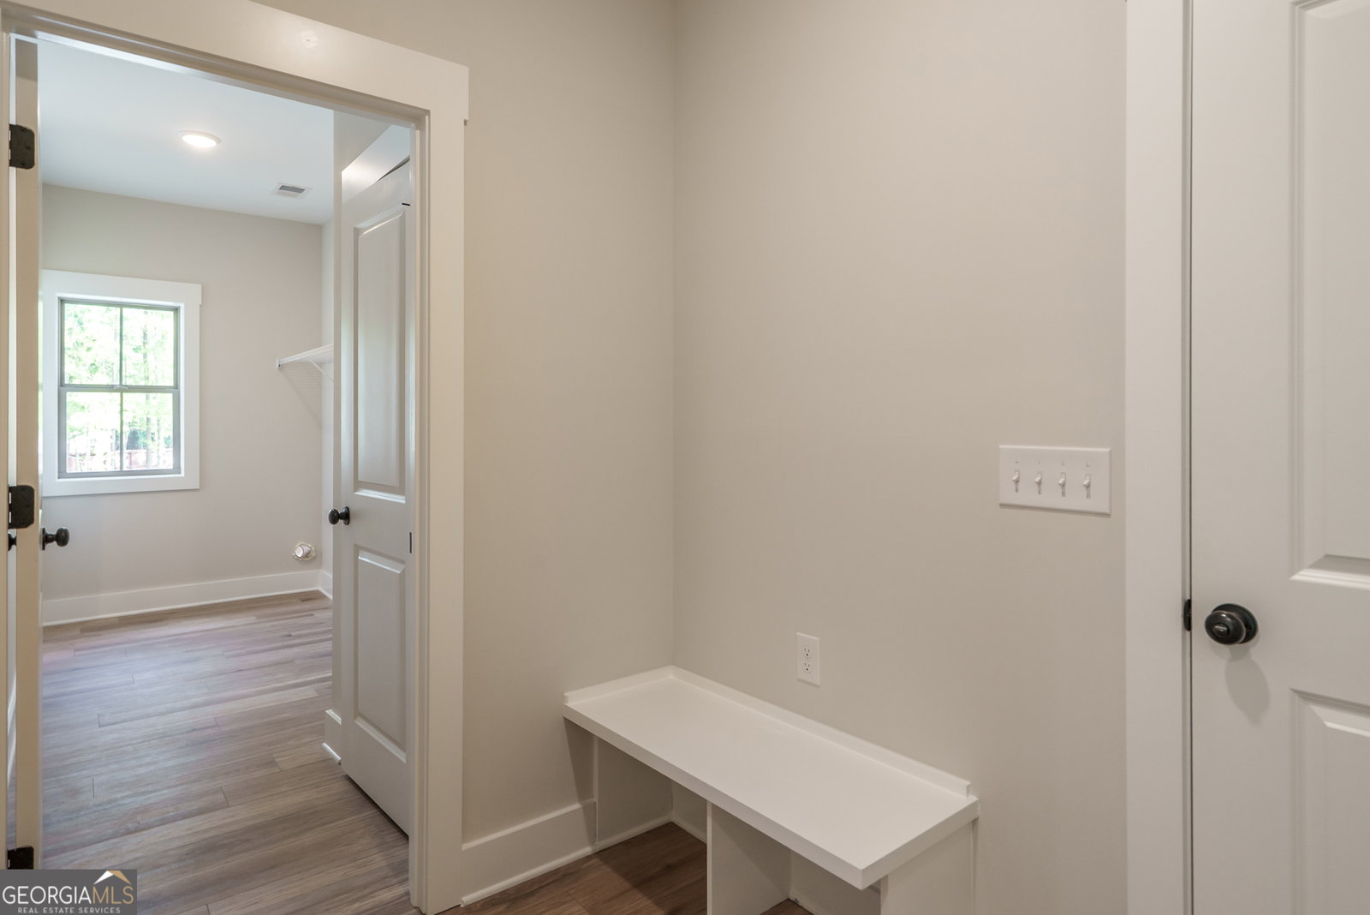
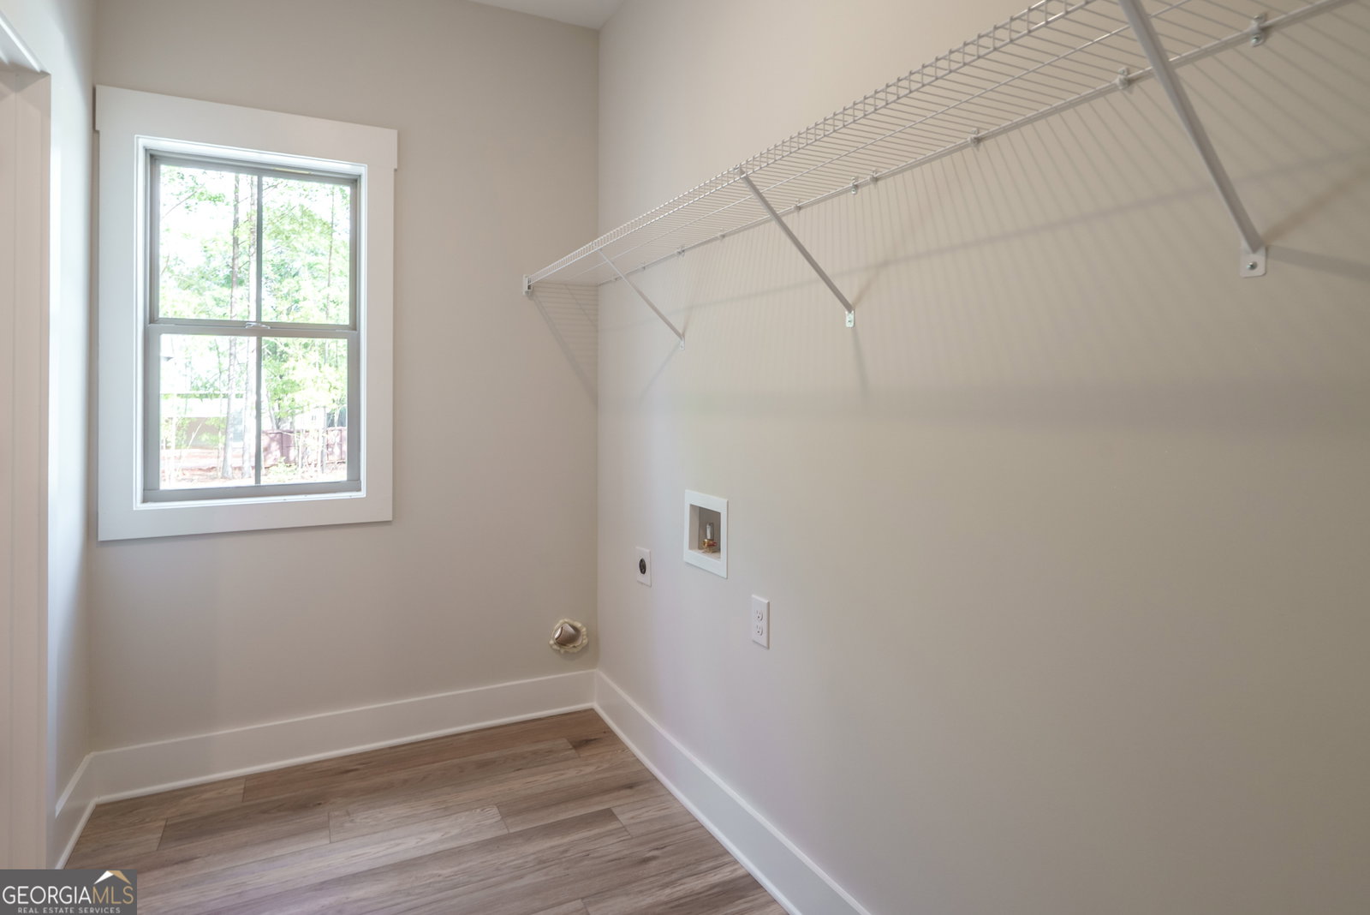


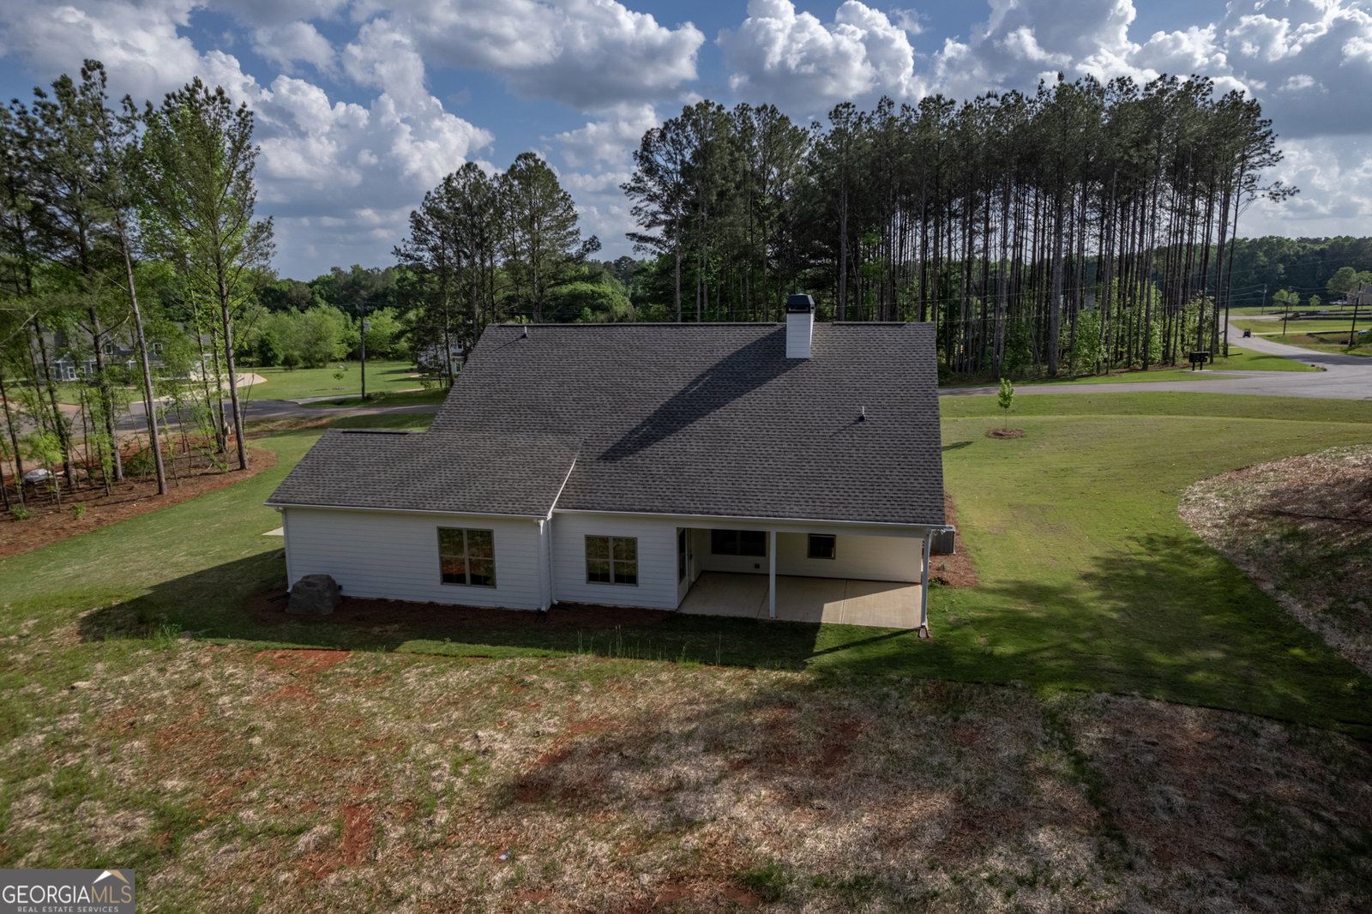

Introducing The Sutton Farm plan, one of the newest additions to the sought-after Hawks Crossing community! This new construction modern farmhouse offers 4 bedrooms and 3 full baths, nestled on a beautiful private 4.89-acre lot in Social Circle. The spacious open concept ranch-style layout features three bedrooms and two full baths on the main level, including a luxurious master suite. Upstairs, you'll find a private fourth bedroom and full bath, perfect for guests. Designed for today's lifestyle, the open concept living space includes a large great room, dining area, and a dream kitchen with quartz countertops, stainless steel appliances, a vented custom hood, oversized island, and pantry. Beautiful wood-look laminate flooring, designer finishes, make this home as functional as it is stylish. The primary suite boasts a walk-in shower, double vanity, free standing luxury tub and generous walk-in closet. Step outside to relax on your covered rear porch, ideal for morning coffee or evening gatherings. The 3-car garage adds even more convenience and storage. LIMITED-TIME INCENTIVE: Seller is offering $15,000 toward closing costs or a 2/1 rate buy-down with preferred lender! Home is nearly completed and ready to go.
Listing courtesy of Algin Realty, Inc..
 © 2026 Georgia MLS. All rights reserved. Information Deemed Reliable But Not Guaranteed.
