

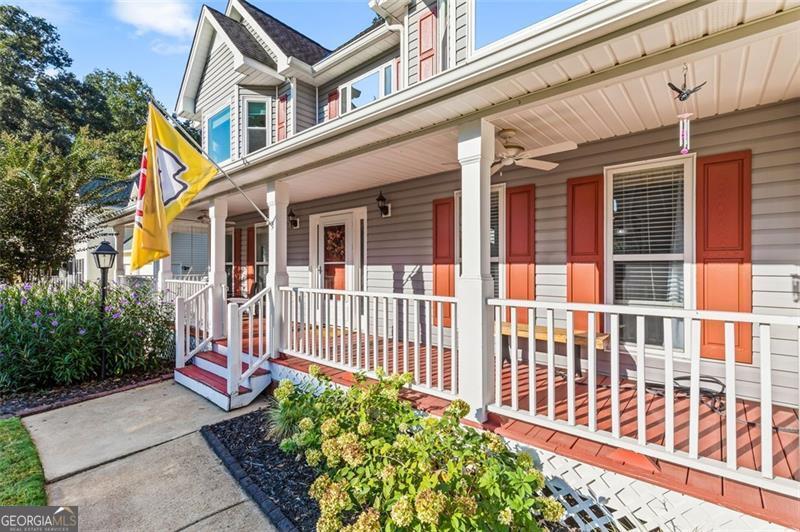
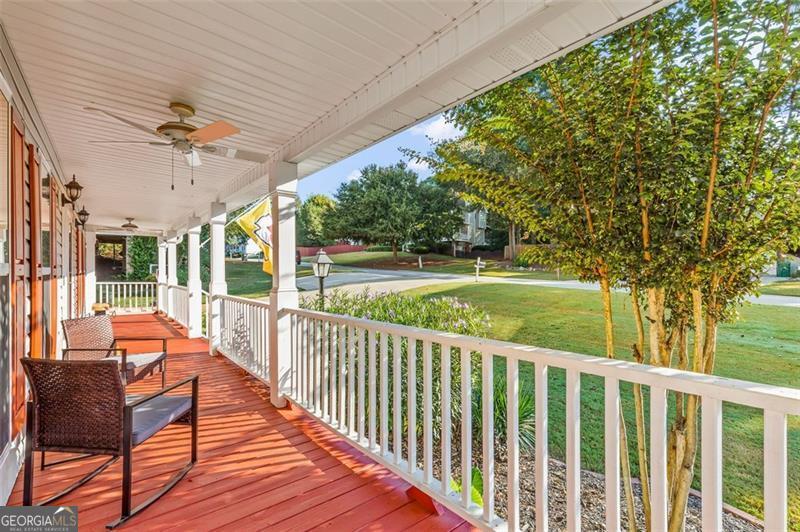
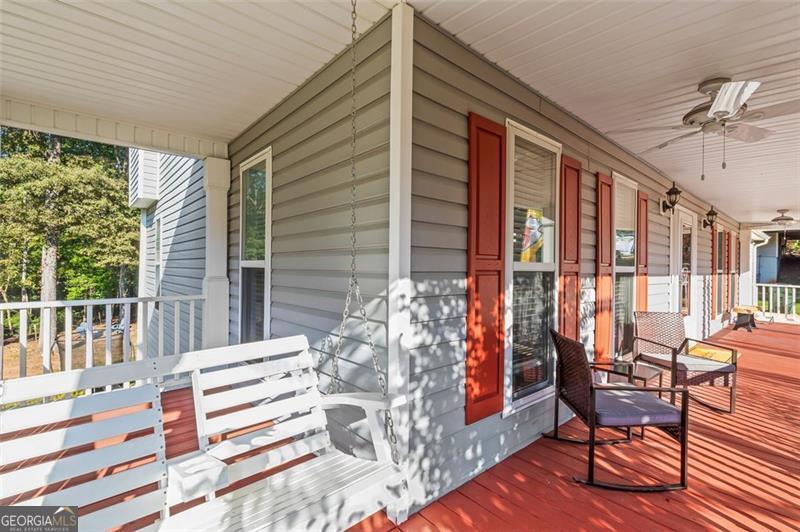


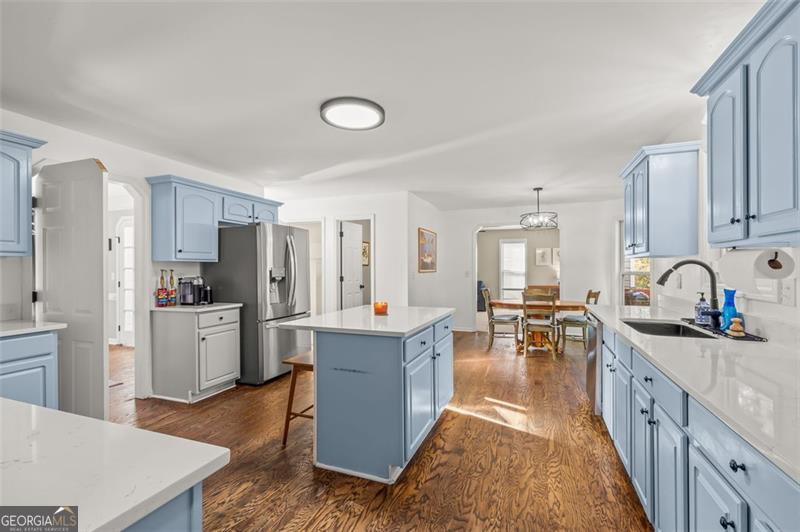


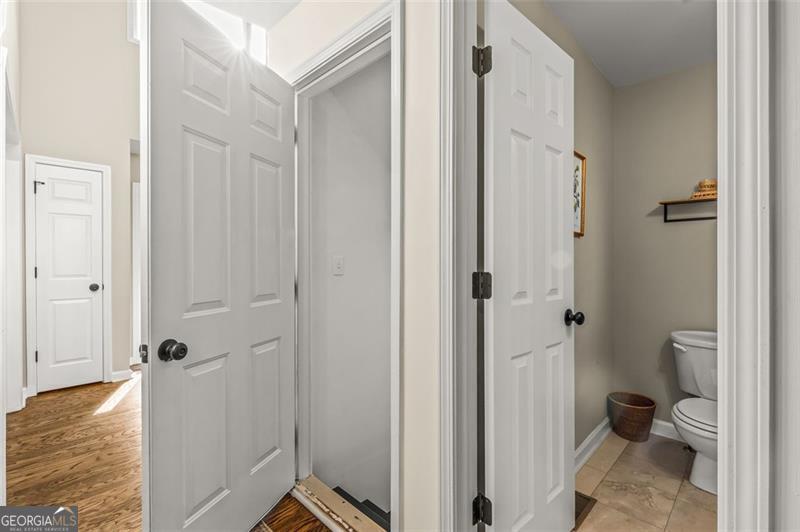

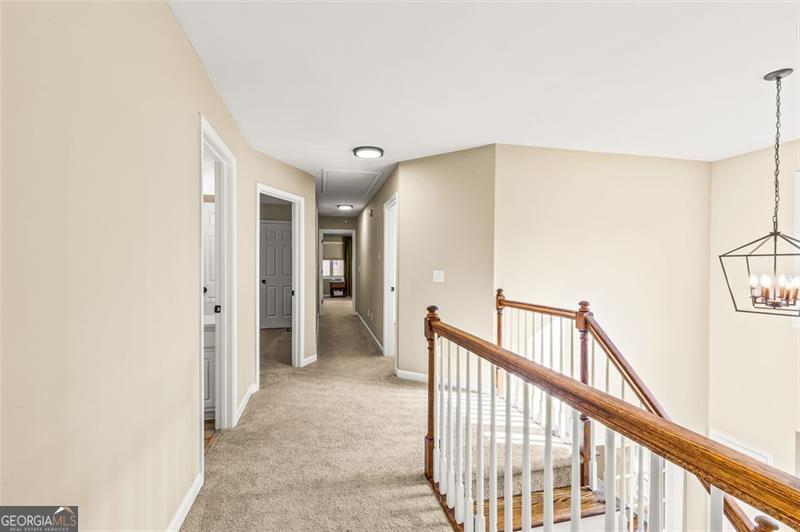


HUGE PRICE REDUCTION, MOTIVATED SELLER! CALL AGENT FOR DETAILS!!! Discover this beautifully maintained and updated traditional home nestled in the highly sought-after Heritage Subdivision. Featuring timeless architectural details and a welcoming wrap-around front porch, this residence is the perfect blend of classic charm and modern convenience. Step through the front door to gorgeous real hardwood floors that set the tone for the entire home. You will find a Flexible Formal Dining Room: Dressed with elegant French doors, this space currently doubles as a private office, catering to your lifestyle needs. In the Chef's Kitchen, you will enjoy preparing meals, it is equipped with abundant custom-painted cabinetry, a large island for entertaining, and a stunning butler's pantry ideal for storing small appliances and providing extra pantry space. The Oversized Laundry Room is Thoughtfully designed for maximum functionality and storage. Relax in a huge family room featuring a cozy gas fireplace, perfect for gatherings and everyday living. Upstairs you will find the Primary En-Suite: This oversized suite boasts a tranquil sitting area, a luxurious jetted tub, separate shower, generous vanity with room for a vanity chair, and an expansive walk-in closet. All three secondary bedrooms are spacious and comfortable, providing ample room for family or guests. A large, well-appointed bath easily serves the secondary bedrooms. The basement level is heated and cooled and includes a finished, oversized game/playroom, perfect for recreation or entertaining. It also has a stubbed bathroom partially finished which offers further customization potential along with room to finish off an additional bedroom. You will Enjoy a secluded outdoor space featuring a dedicated firepit area, ideal for relaxing evenings and family gatherings. Additional Features: *Wrap-Around Porch: The expansive front porch invites you to unwind and enjoy the peaceful neighborhood setting. Why You'll Love This Home; * Updated, move-in ready condition* Flexible living spaces that adapt to your needs* Black-out blinds through-out upstairs bedrooms, Ample storage and custom features throughout, Security System w/cameras* Prime location in one of the area's most desirable neighborhoods. This exceptional home offers the perfect blend of spacious living, thoughtful updates, and classic appeal. Schedule your private tour today and experience all that Heritage Subdivision has to offer!
Listing courtesy of Local Realty.
 © 2026 Georgia MLS. All rights reserved. Information Deemed Reliable But Not Guaranteed.
