


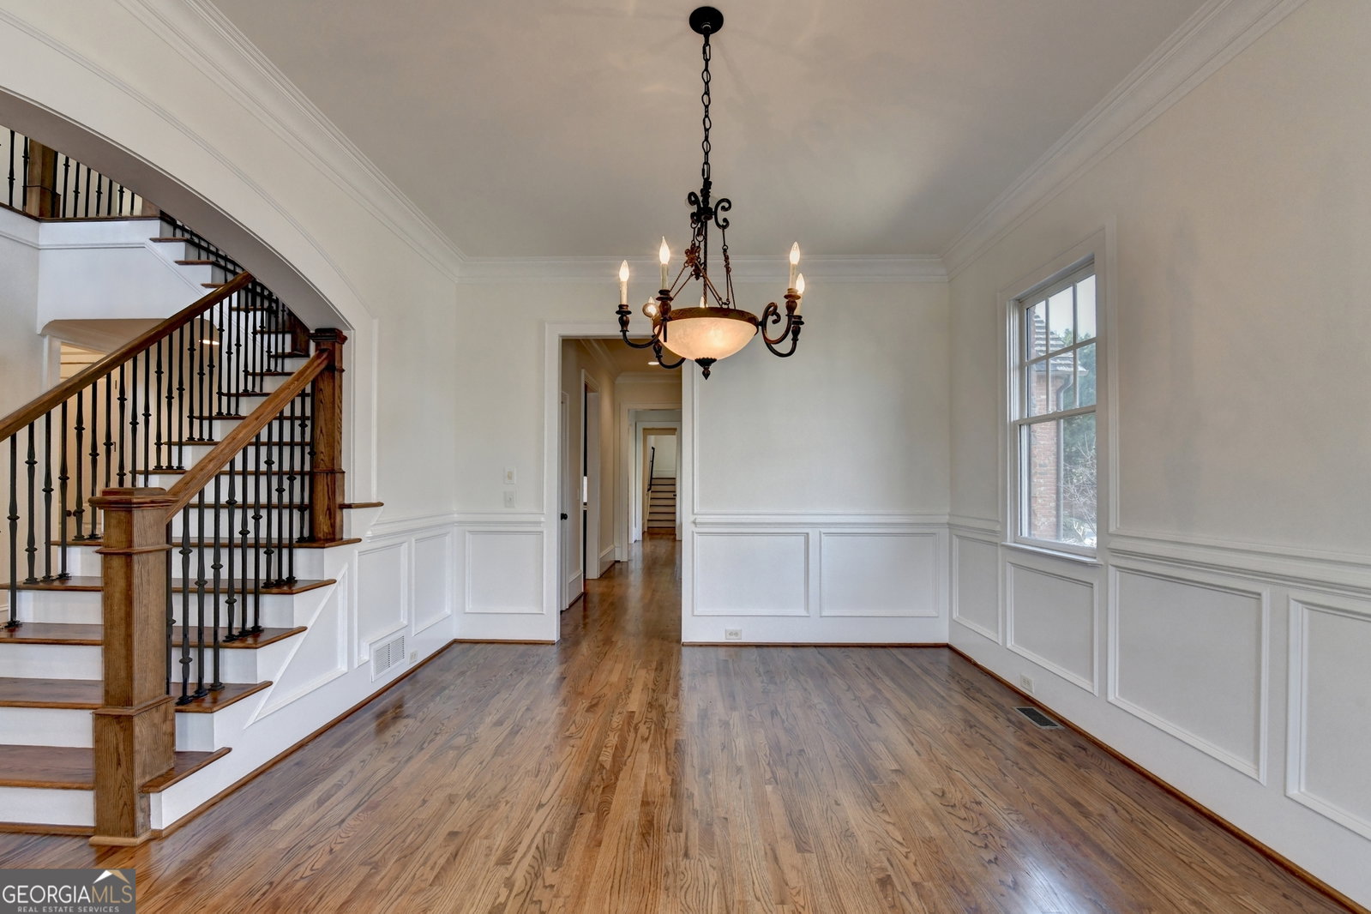


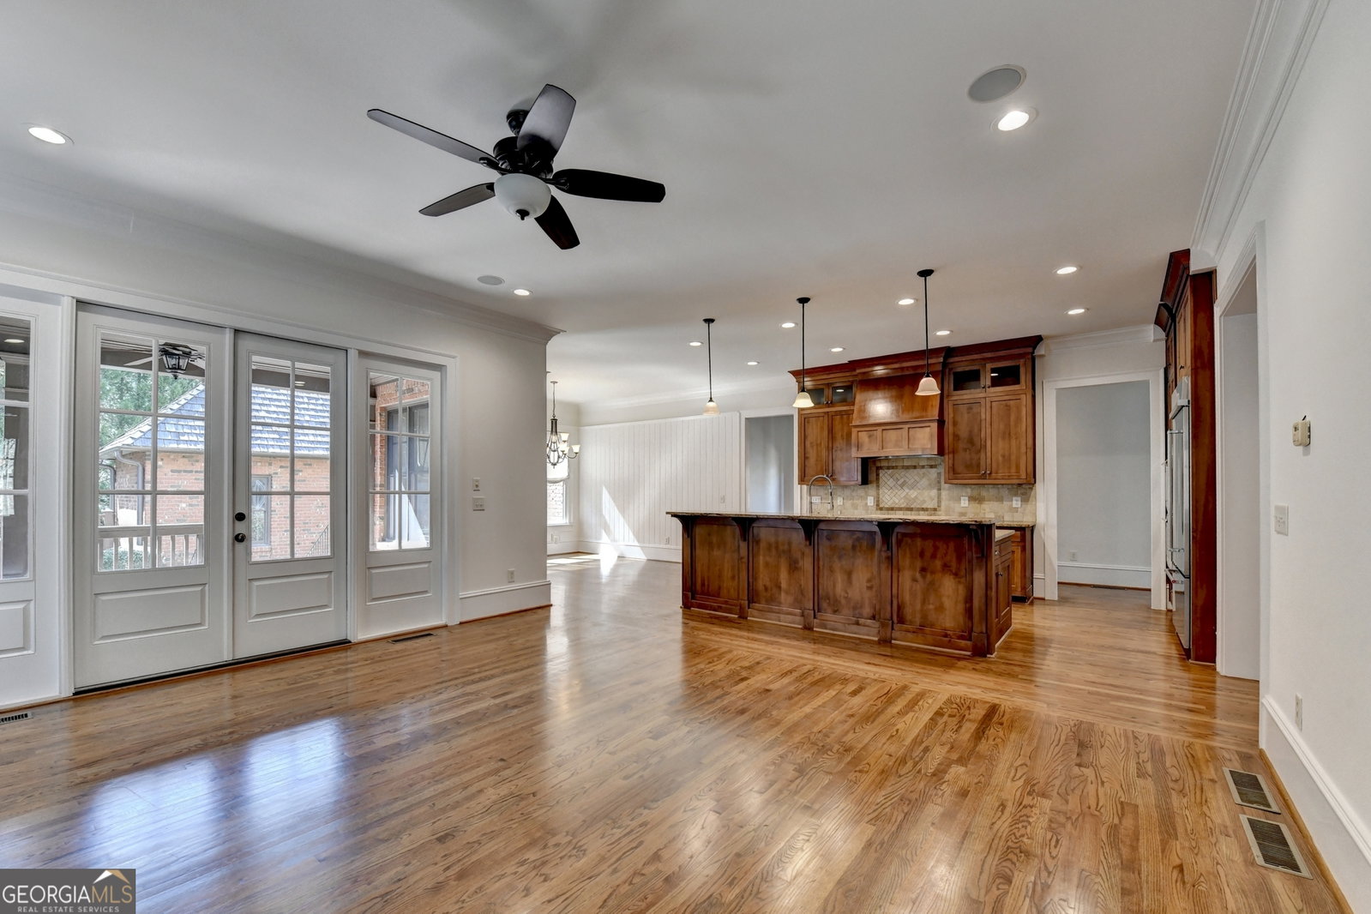


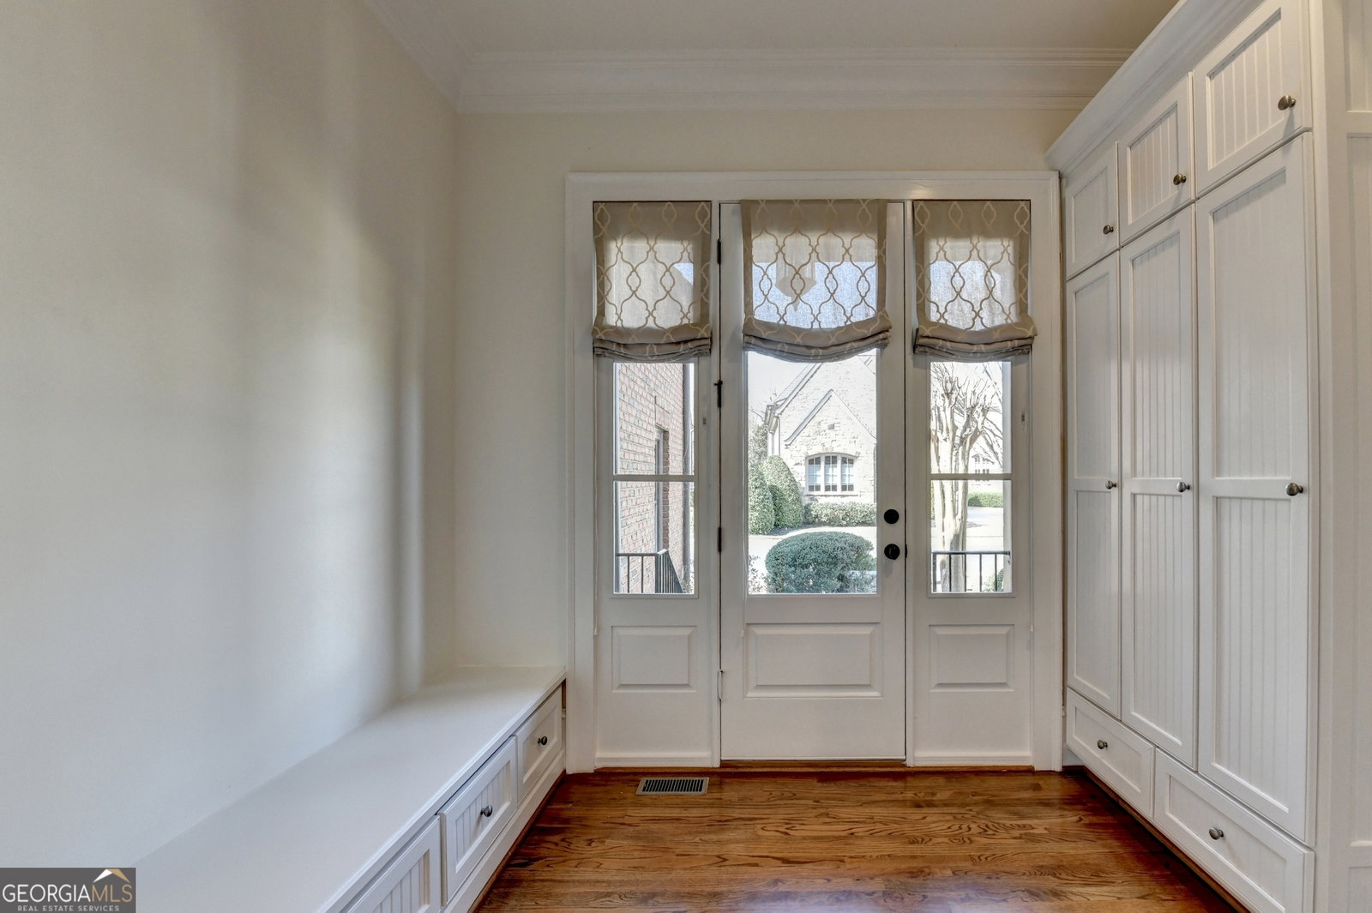


Welcome to this stunning John Willis built home located in an exclusive gated riverfront community in Duluth. This elegant residence offers timeless architecture, spacious living areas, and exceptional details throughout. Step inside to a dramatic two-story foyer that opens to a banquet-sized dining room and a formal fireside living room with a wet bar, perfect for entertaining. The gourmet kitchen flows seamlessly into a bright breakfast room and a warm fireside family room, creating the ideal space for everyday living and gatherings. The luxurious owner's suite upstairs features a private sitting room, separate his and her walk-in closets, and a spa-inspired master bath designed for comfort and relaxation. A secondary staircase leads to a private in-law or nanny suite with a full bath, providing flexibility for guests or multi-generational living. Enjoy outdoor living on the private brick veranda featuring an outdoor fireplace and built-in gas grill - a perfect setting for relaxing evenings or entertaining friends and family. Additional highlights include a main-level laundry room, covered friends' entry, and a spacious three-car garage. Lawn care, neighborhood pool, and community amenities are included, offering a low-maintenance lifestyle in one of Duluth's most desirable gated communities.
Listing courtesy of GreenPoint Realty.
 © 2026 Georgia MLS. All rights reserved. Information Deemed Reliable But Not Guaranteed.
