


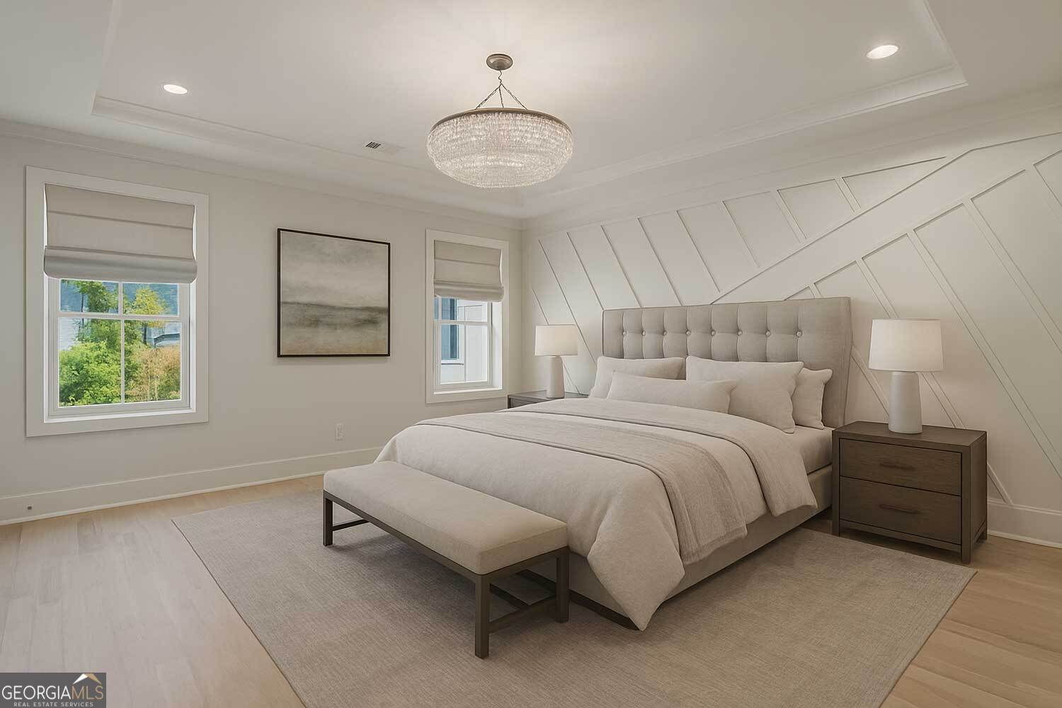


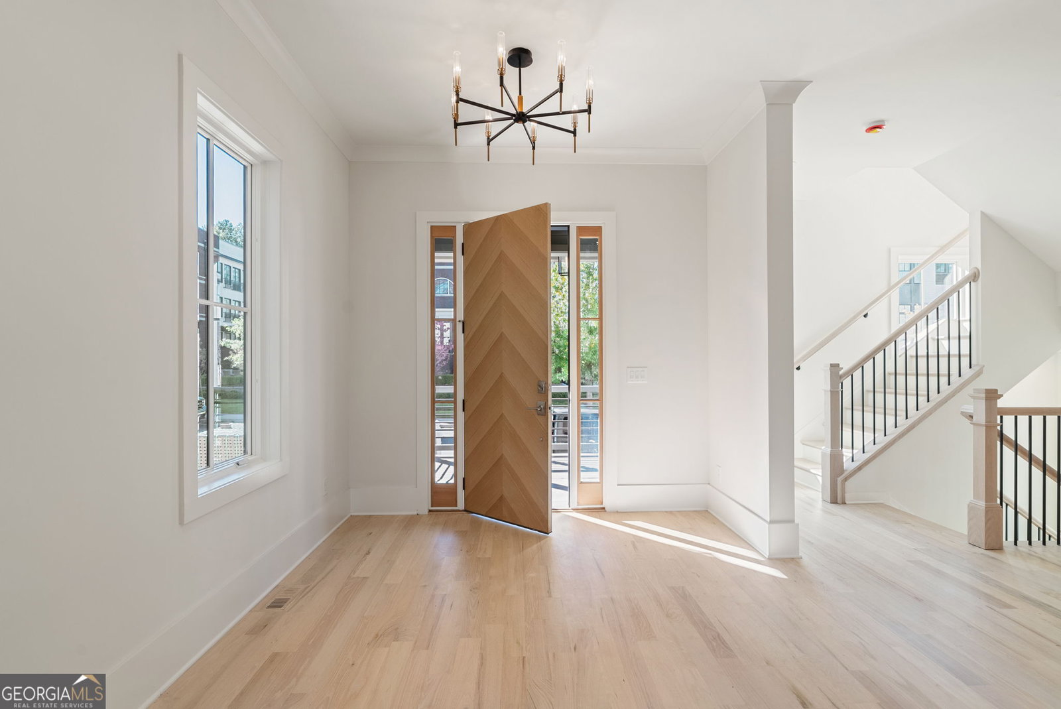


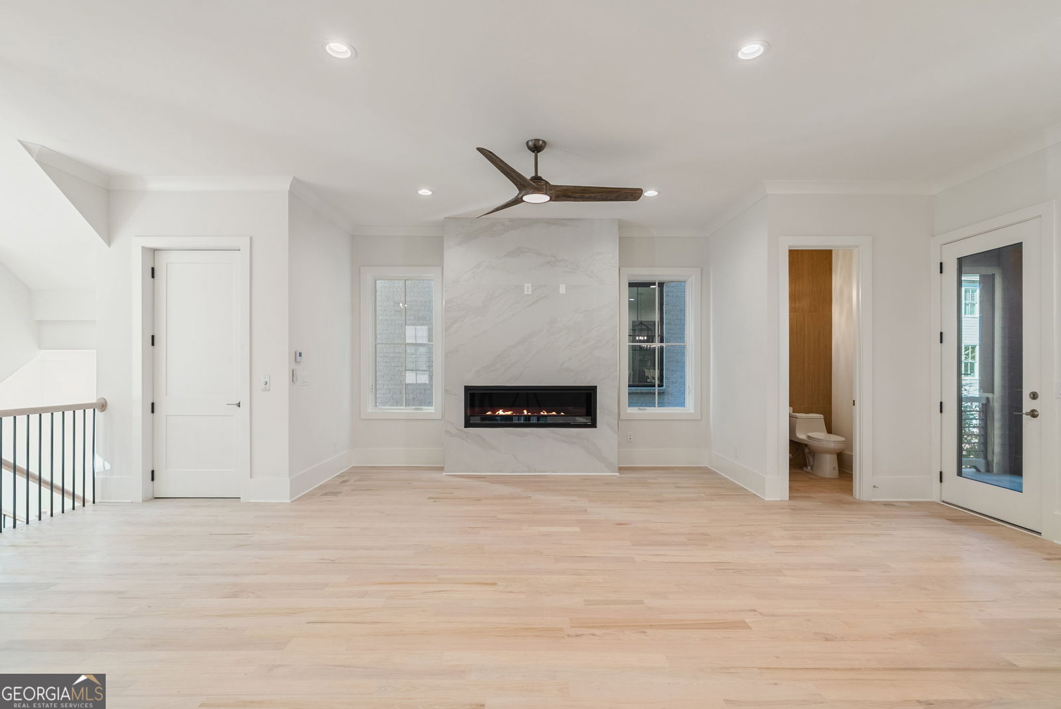


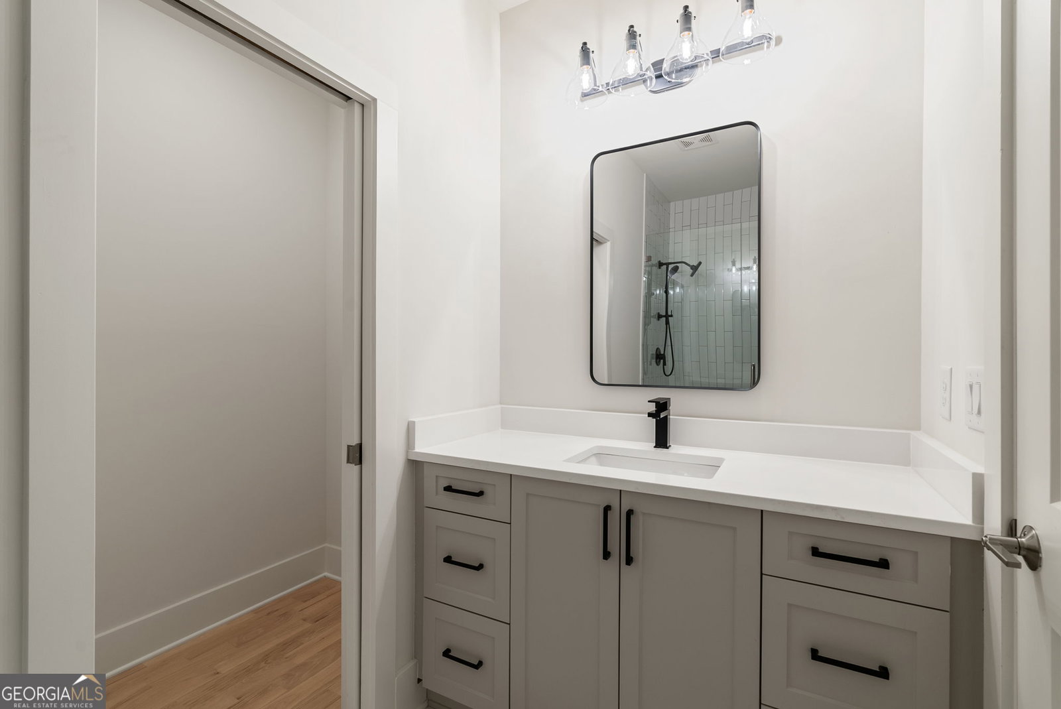


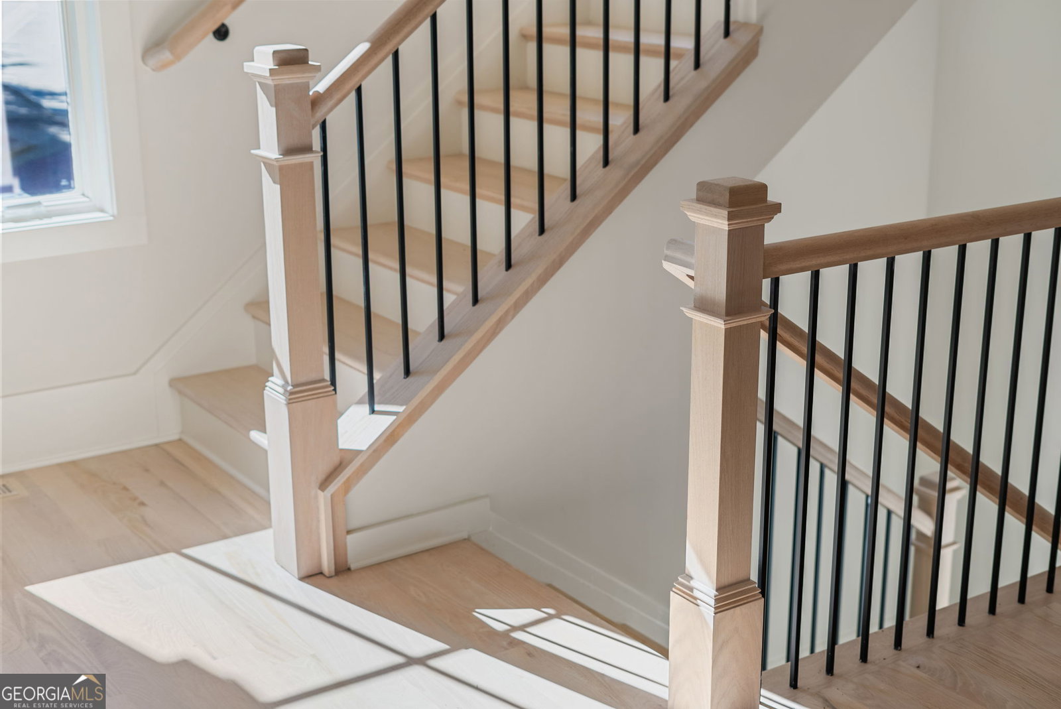


** READY NOW - NEW CONSTRUCTION IN DOWNTOWN ALPHARETTA ** A+ location with direct Alpha Loop access and easy walking distance to both Historic Downtown and Avalon. This newly designed single-family residence blends timeless architecture with sophisticated modern living - offering multiple covered outdoor spaces, a 3-car garage, and an included elevator serving all levels. Inside, the heart of the home is the gourmet kitchen - a 3-sided design that surrounds a large center island with seating and abundant cabinetry. Culinary enthusiasts will love the 48" Wolf range, built-in Sub-Zero refrigerator, Cove dishwasher, and under-counter beverage center, all set against quartz countertops and a designer tile backsplash. The open-concept main level is filled with natural light and anchored by an elegant linear fireplace visible from the kitchen and dining areas. A stunning switchback staircase leads to the upper levels, creating both a design feature and functional flow. Upstairs, the primary suite is a serene retreat with a spa-inspired bath featuring dual vanities, a freestanding soaking tub, large walk-in shower, and spacious walk-in closet. Step out onto the covered rear terrace with peaceful views of the Alpha Loop - the perfect place to start or end your day. A generous secondary bedroom on this floor includes its own ensuite bath and walk-in closet. The top level is designed for entertaining and relaxation, with a large bonus room and custom wet bar opening to a spectacular covered rooftop terrace - ideal for lounge seating or even a hot tub, all overlooking the Loop. A guest bedroom with full bath and walk-in closet completes this level. On the ground floor, enjoy the convenience of a 3-car garage, mudroom/drop zone, elevator access to all floors, and a covered side porch for easy outdoor entry. Every detail reflects craftsmanship and design excellence - from the stacked-stone foundation and cedar shake roof to the smooth lap siding with minimal reveal. Ready now for immediate move-in.
Listing courtesy of Keller Williams Atlanta Perimeter.
 © 2026 Georgia MLS. All rights reserved. Information Deemed Reliable But Not Guaranteed.
