


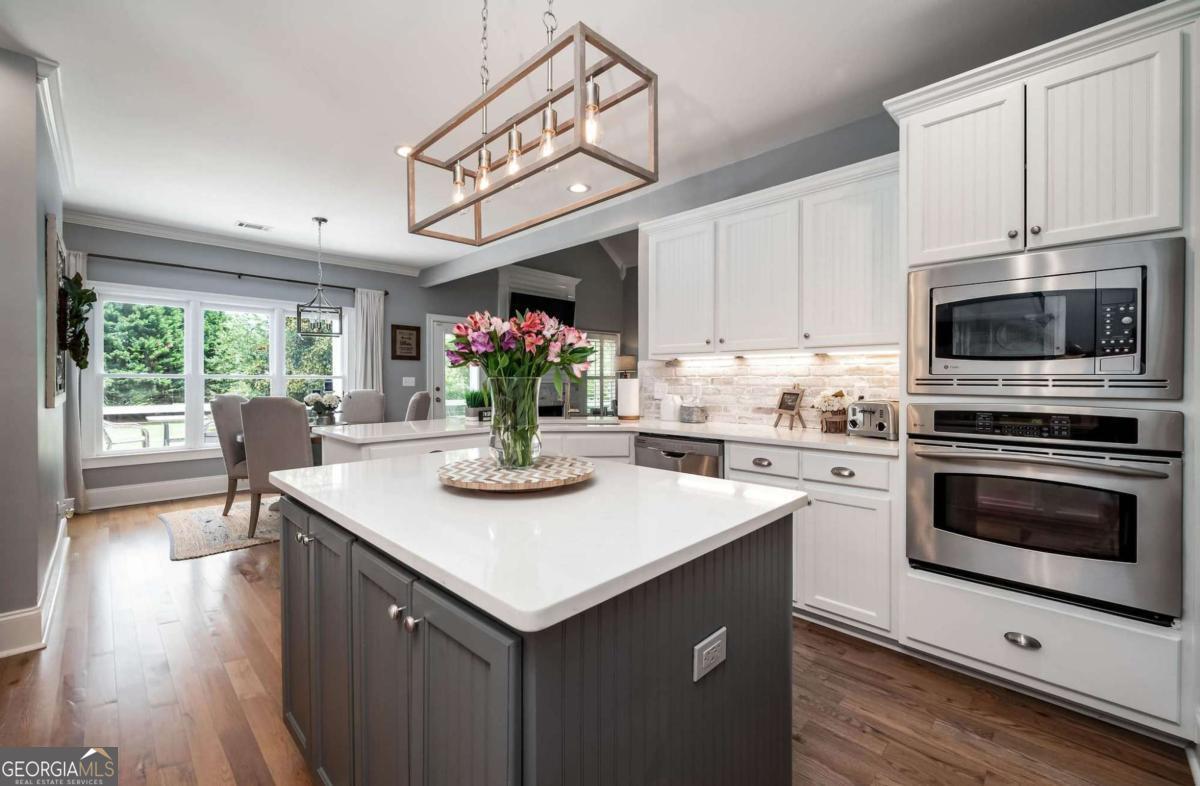


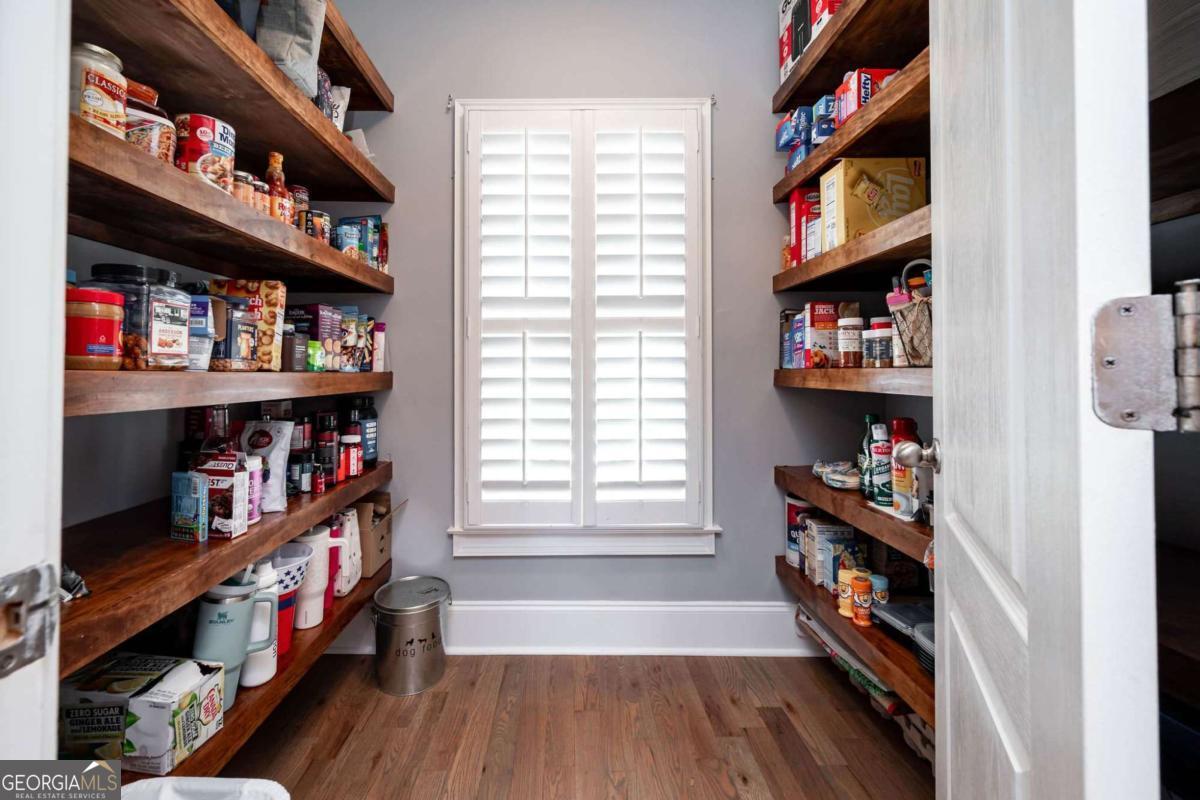


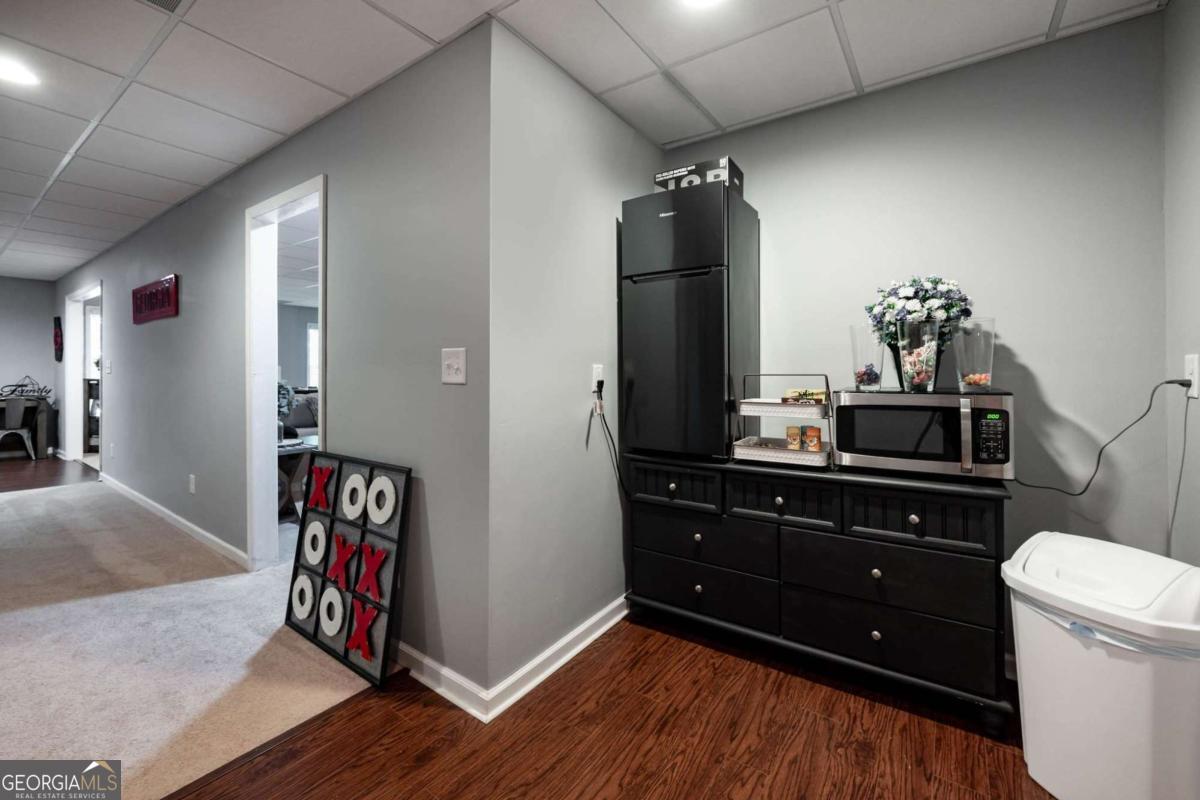


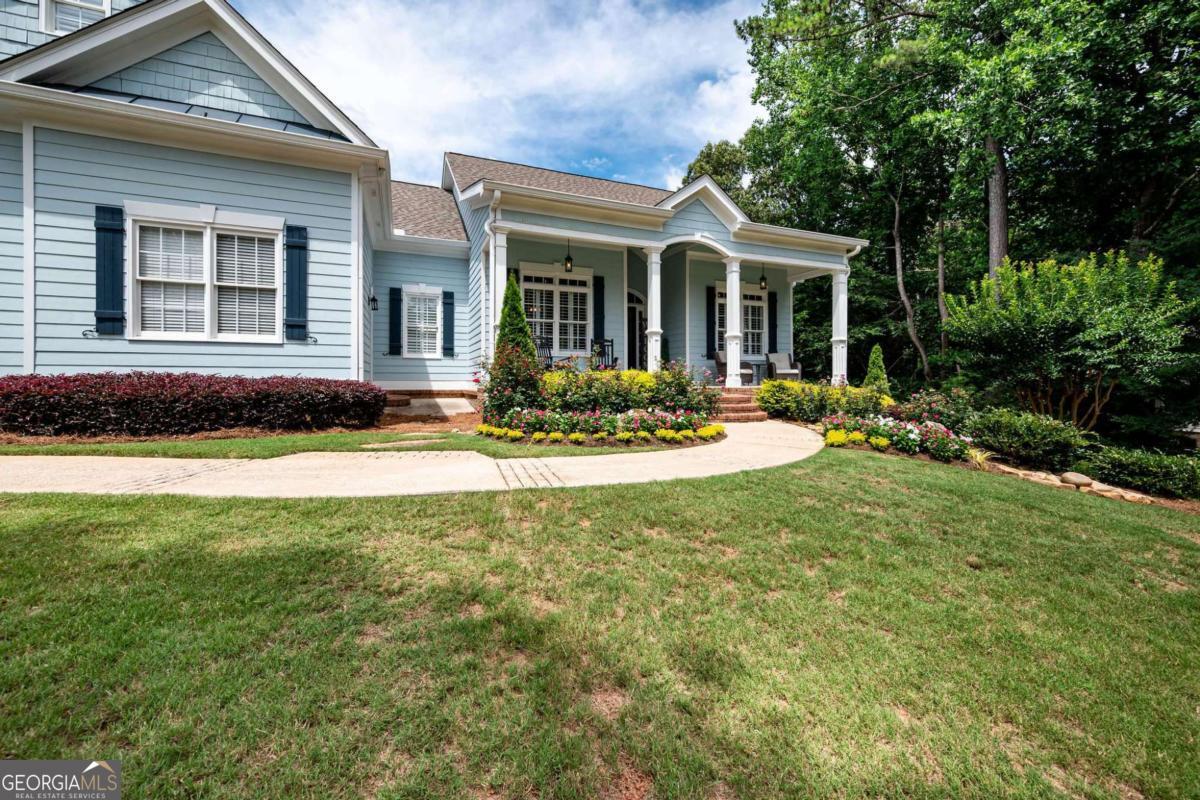
Welcome to 534 Sterling Water Drive, a beautifully updated home in the sought-after swim and tennis community of Lakeshore Estates. Offering 6 bedrooms and 5.5 bathrooms, this spacious residence combines comfort, functionality, and thoughtful upgrades throughout. A welcoming front porch and mature landscaping create a wonderful first impression. Inside, the foyer opens to generous living spaces designed for both everyday living and entertaining. The formal dining room and inviting great room with fireplace flow seamlessly into the renovated kitchen, featuring an oversized island, abundant cabinetry, a large pantry, and plenty of seating space for family and guests. The main level owners suite serves as a private retreat with direct access to the rear porch and a beautifully updated spa-inspired bath complete with a soaking tub and oversized shower. A secondary bedroom with a full bath is also conveniently located on the main floor, making it ideal for guests or multi-generational living. Upstairs, youll find an expansive bedroom suite with a sitting area and renovated private bath. The finished terrace level offers incredible flexibility with additional bedrooms, two full bathrooms, and ample space for recreation, a home office, fitness room, or media room. This home is also located in zone 5 which allows you school choice between the Walnut Grove or Social Circle school districts
Listing courtesy of Coldwell Banker Upchurch Realty.
 © 2026 Georgia MLS. All rights reserved. Information Deemed Reliable But Not Guaranteed.
