


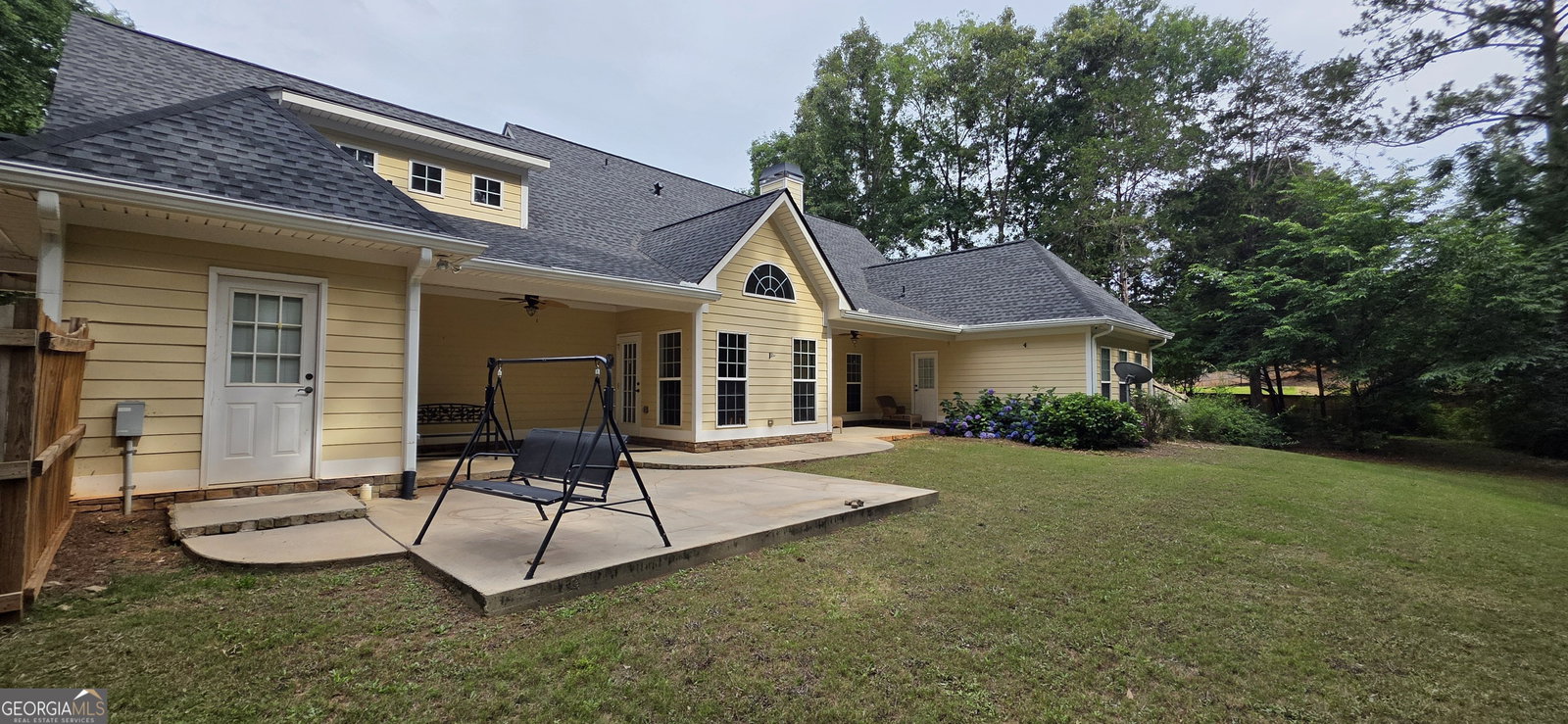



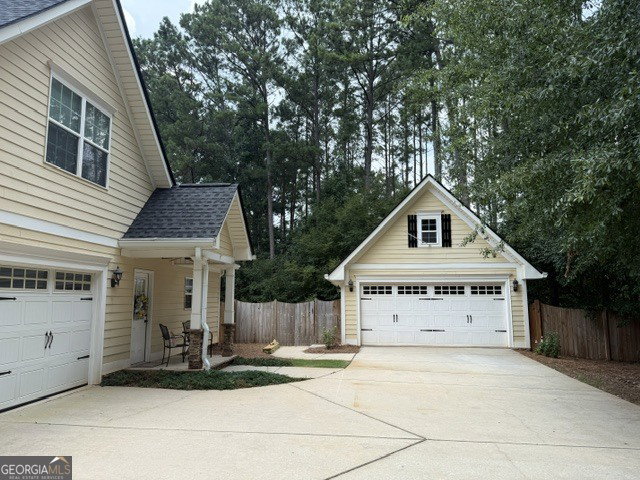


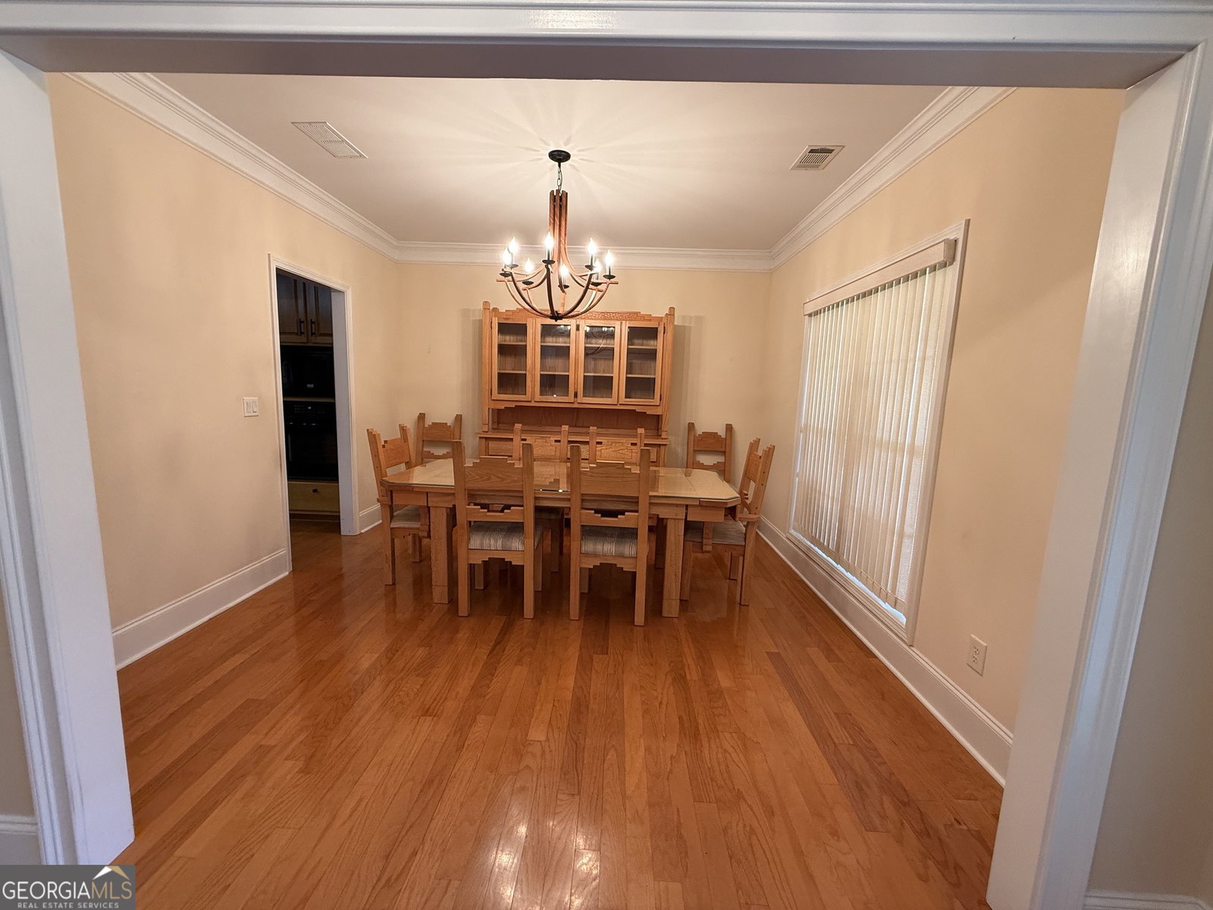



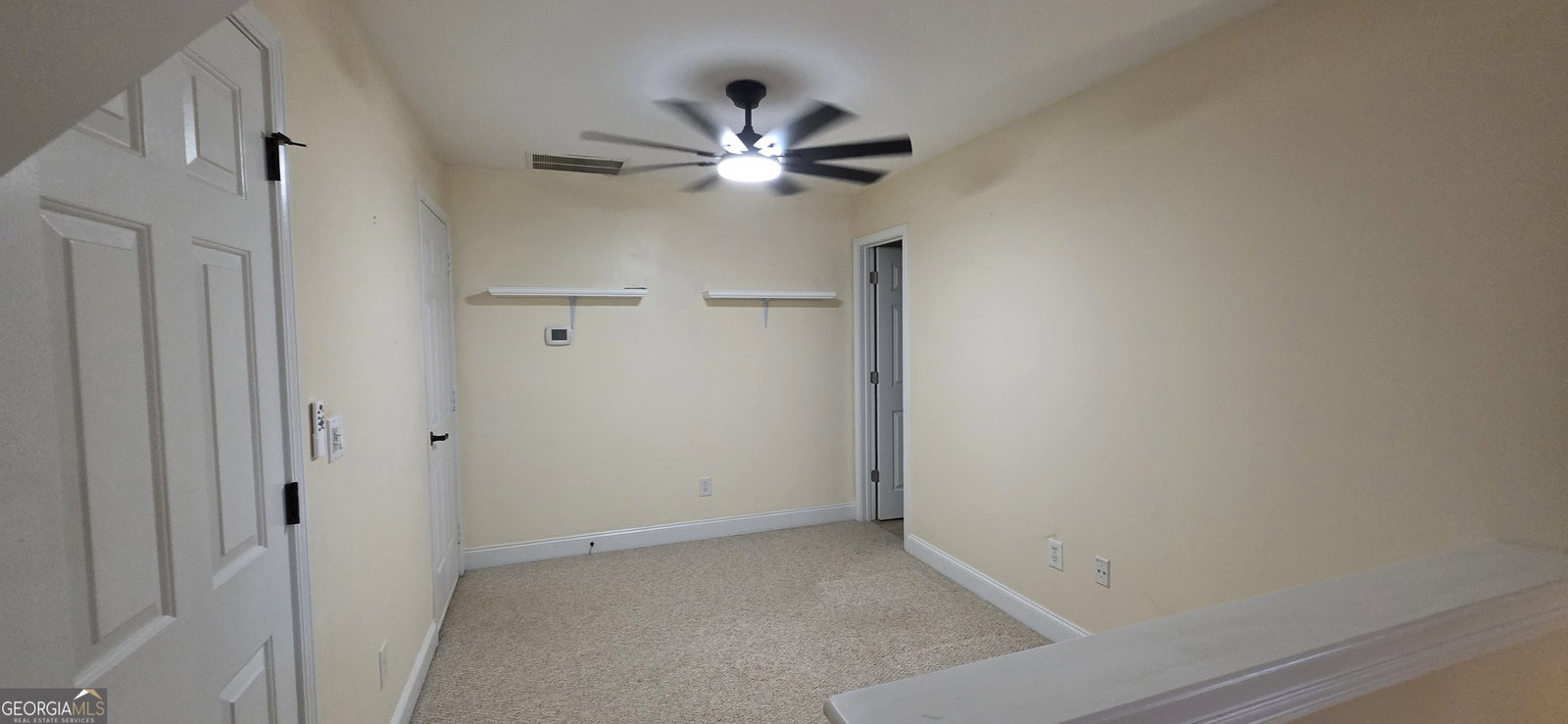


Price Improvement - 304 Pembroke Ct., McDonough, GA Now offered at a newly reduced price-don't miss your opportunity to own this beautiful home! Tucked away in a quiet neighborhood, this well-maintained home offers an inviting open floor plan that's perfect for both everyday living and entertaining. The home has 3-bedrooms with a versatile flex room that could easily serve as a 4th bedroom, home office, playroom, or hobby space. The primary suite is conveniently located on the main level, offering comfort and privacy.The spacious kitchen features abundant cabinetry, generous counter space, and flows seamlessly into the living and dining areas. The primary suite provides a relaxing retreat with a private bath and walk-in closet. Major updates have already been completed, including new roofs on both the home and detached garage in May 2025. The HVAC system is just 3 years old and includes an additional 7 years of transferable parts and labor warranty coverage. Step outside to enjoy the backyard-ideal for grilling, relaxing, or creating your own outdoor oasis. With its newly reduced price, this home offers incredible value for buyers looking to make their move before it's gone. Conveniently located near shopping, dining, schools, and major highways, you'll enjoy easy access to everything McDonough has to offer. Schedule your private showing today-this one won't last long at the new price!
Listing courtesy of Century 21 Realty 1 Professionals.
 © 2026 Georgia MLS. All rights reserved. Information Deemed Reliable But Not Guaranteed.
