


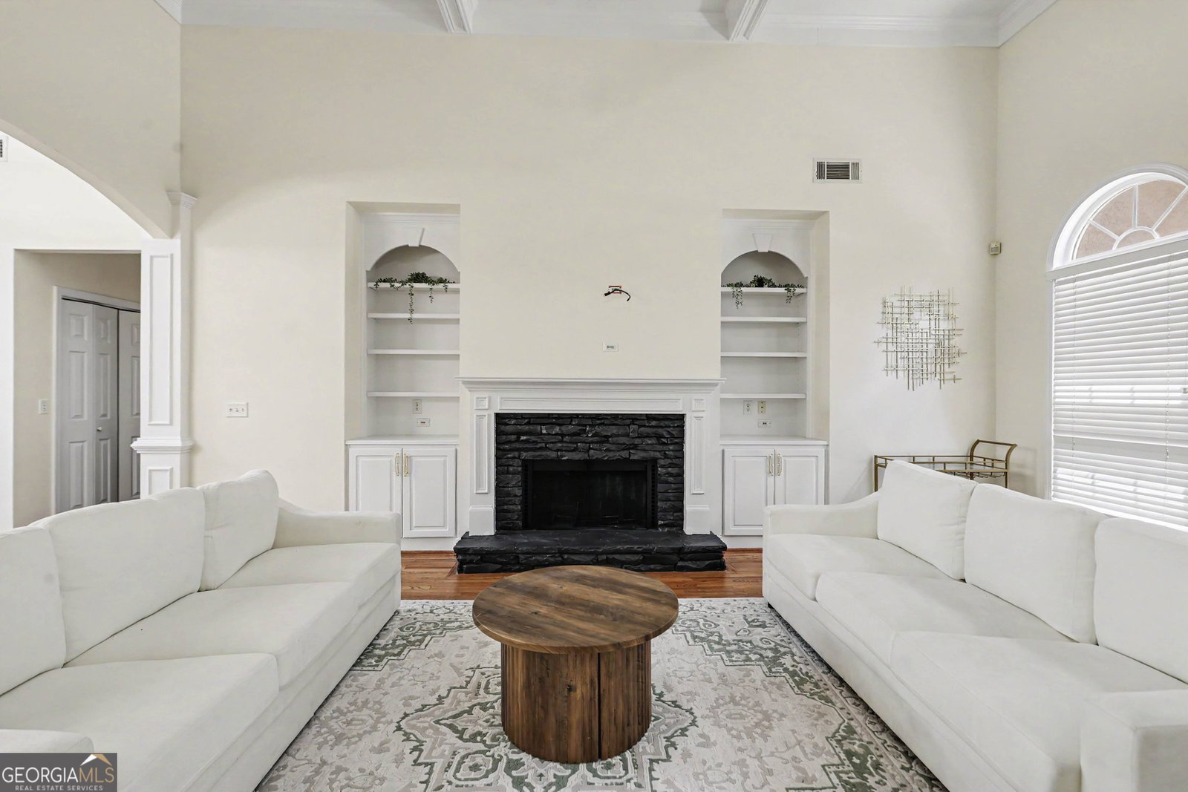

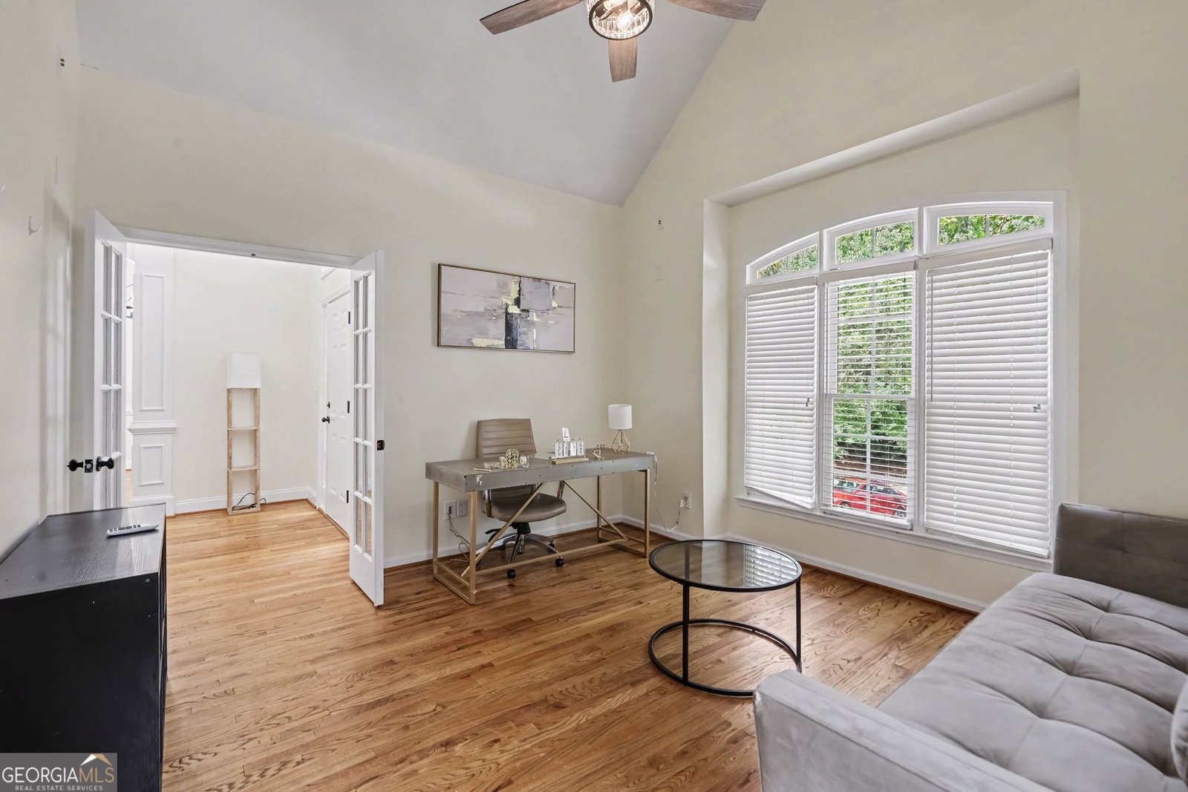


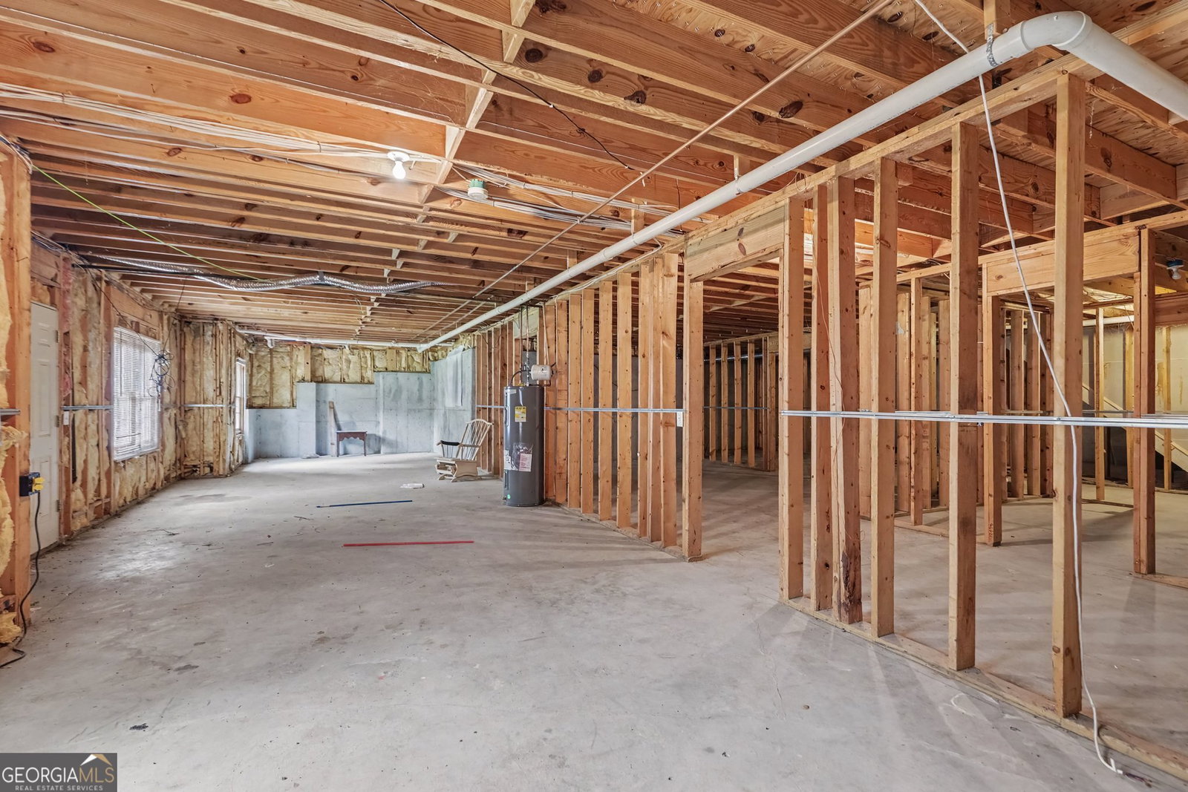


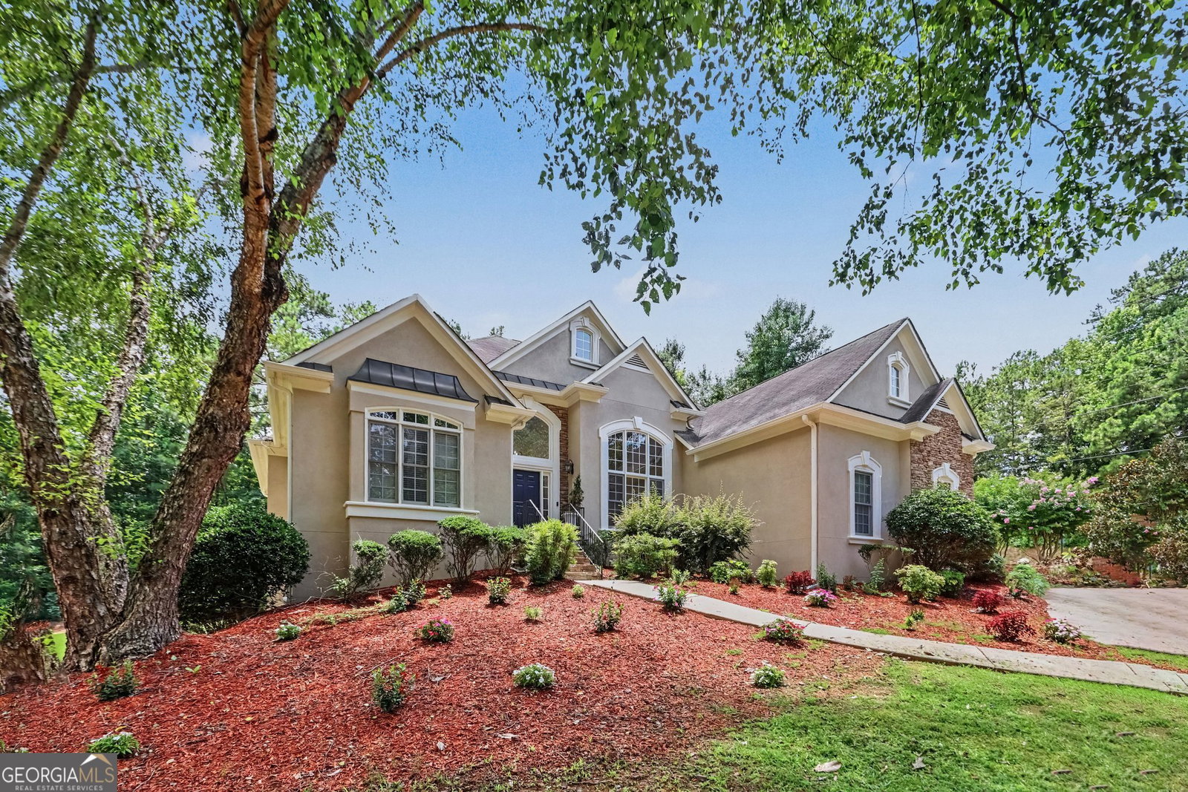
Completely renovated from top to bottom, this exceptional ranch home offers 4 bedrooms, 3.5 baths, and a thoughtfully designed floor plan with today's most sought-after features. Every inch of the interior has been beautifully updated, creating a truly move-in-ready home. Gorgeous hardwood flooring flows throughout the main level, where you'll find three bedrooms, including a luxurious primary suite with a spa-inspired bath featuring 2 double vanities and designer finishes. A private office connected to the primary suite provides the perfect space for a home office, nursery, fitness room, or sitting area. Two additional main-level bedrooms share a convenient Jack-and-Jill bath, while a half bath is available for guests. The stunning eat-in kitchen showcases quartz countertops, new cabinetry, and brand-new stainless steel appliances, with easy access to the spacious deck for outdoor dining and entertaining. Upstairs, a generous loft accompanies the fourth bedroom with its own private ensuite, making it an ideal guest retreat or teen suite. The unfinished basement offers endless possibilities for future expansion, storage and when finished, instant equity. Major improvements include a new HVAC system (2023) and water heater (2026), providing added peace of mind. This beautifully renovated home combines timeless style, quality craftsmanship, and flexible living spaces in a highly desirable ranch floor plan.
Listing courtesy of Mark Spain Real Estate.
 © 2026 Georgia MLS. All rights reserved. Information Deemed Reliable But Not Guaranteed.
