


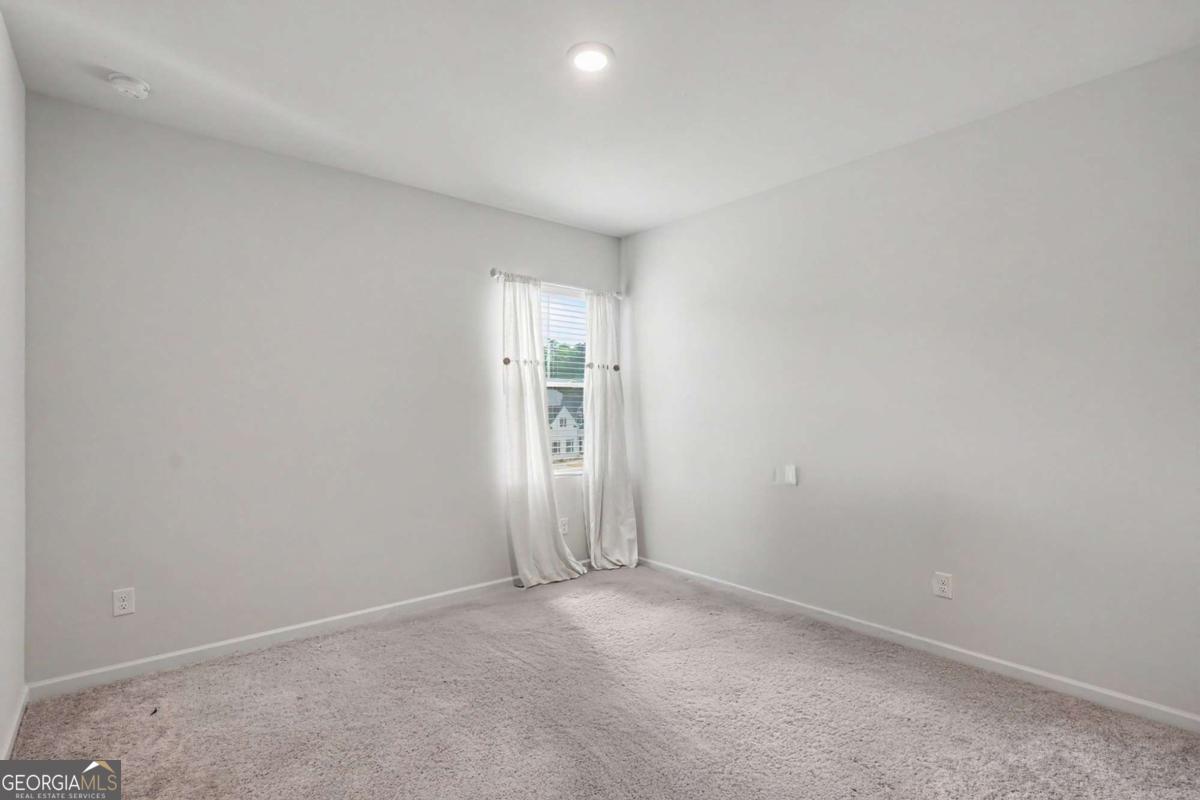


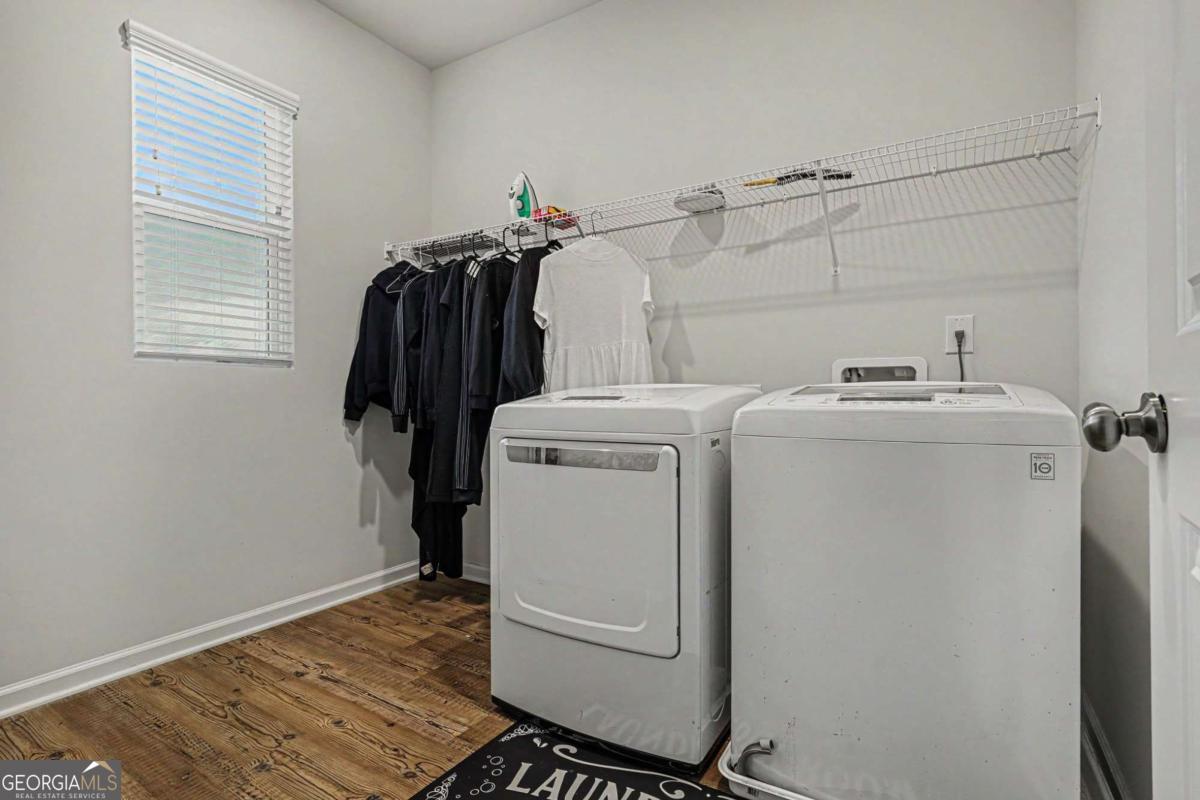


OLA SCHOOL DISTRICT!! Welcome to the Sequoia plan at Oakhurst Manor. A luxurious two-story plan showcasing an abundance of smartly designed living space. As you enter from the charming front porch, you will find a long foyer leading to a private study, a wide-open great room with direct access to the patio, and a well-appointed kitchen boasting a generous walk-in pantry, charming breakfast nook, and an adjoining formal dining room. Completing the main level is a sizable secondary bedroom with a private entrance, a full hall bath and a pocket office. You will also appreciate the functional valet entry off the garage. As you head upstairs, there are three secondary bedrooms one with its own walk-in closet and attached full bath. Two secondary bedrooms sharing a Jack-and-Jill bathroom, a spacious loft and a convenient laundry room. The lavish primary suite is accentuated by a roomy walk-in closet and a deluxe bath with dual sinks, a benched shower and a tub.
Listing courtesy of Mark Spain Real Estate.
 © 2026 Georgia MLS. All rights reserved. Information Deemed Reliable But Not Guaranteed.
