

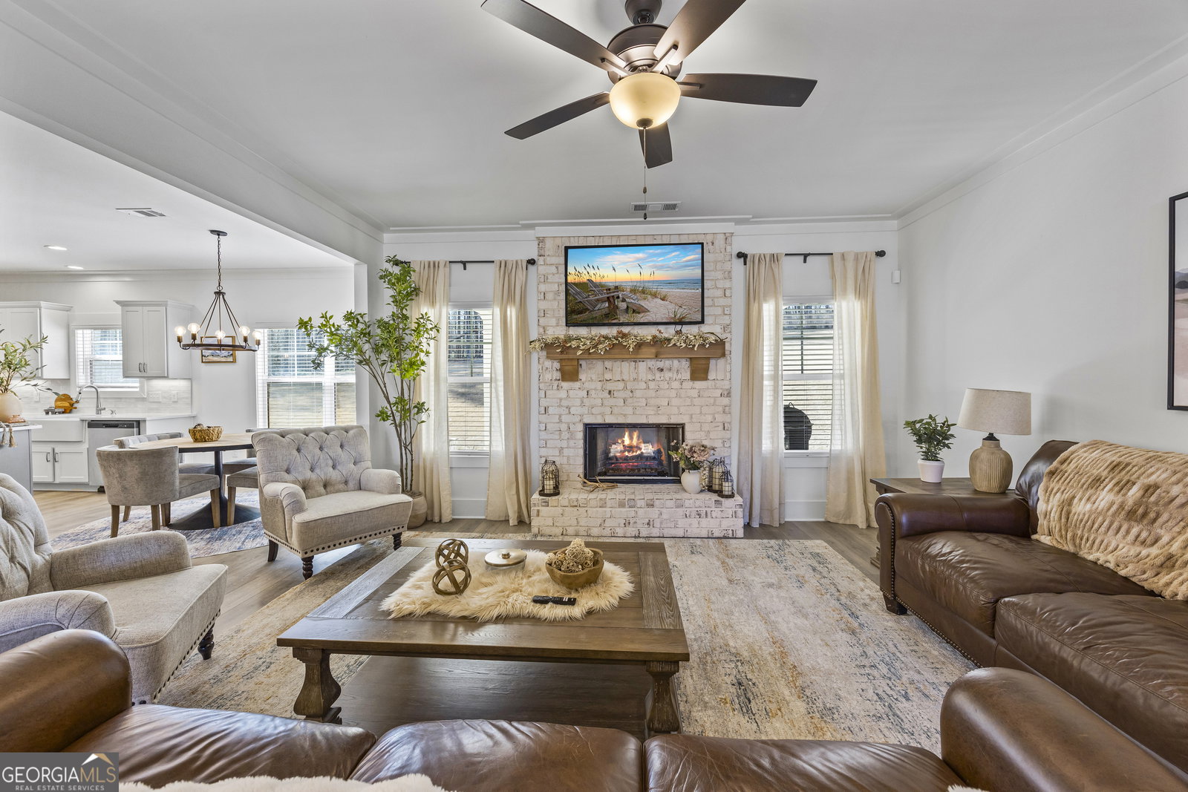


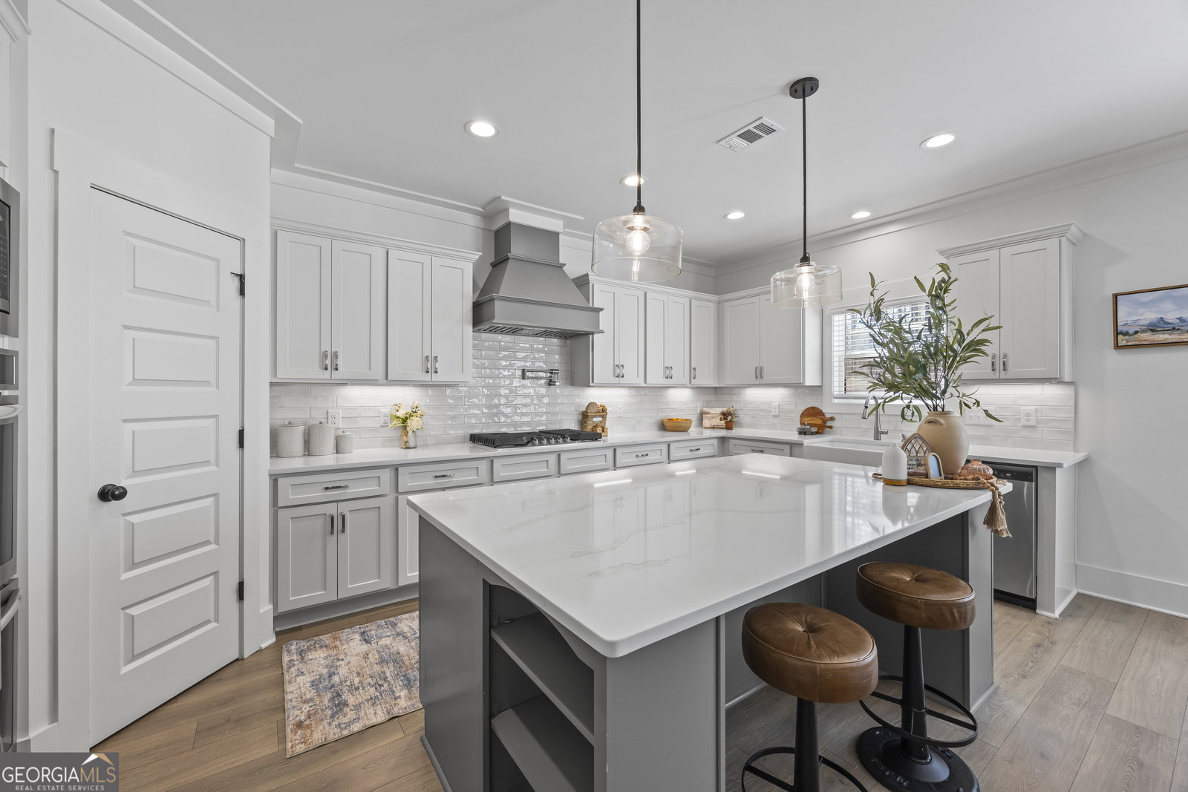


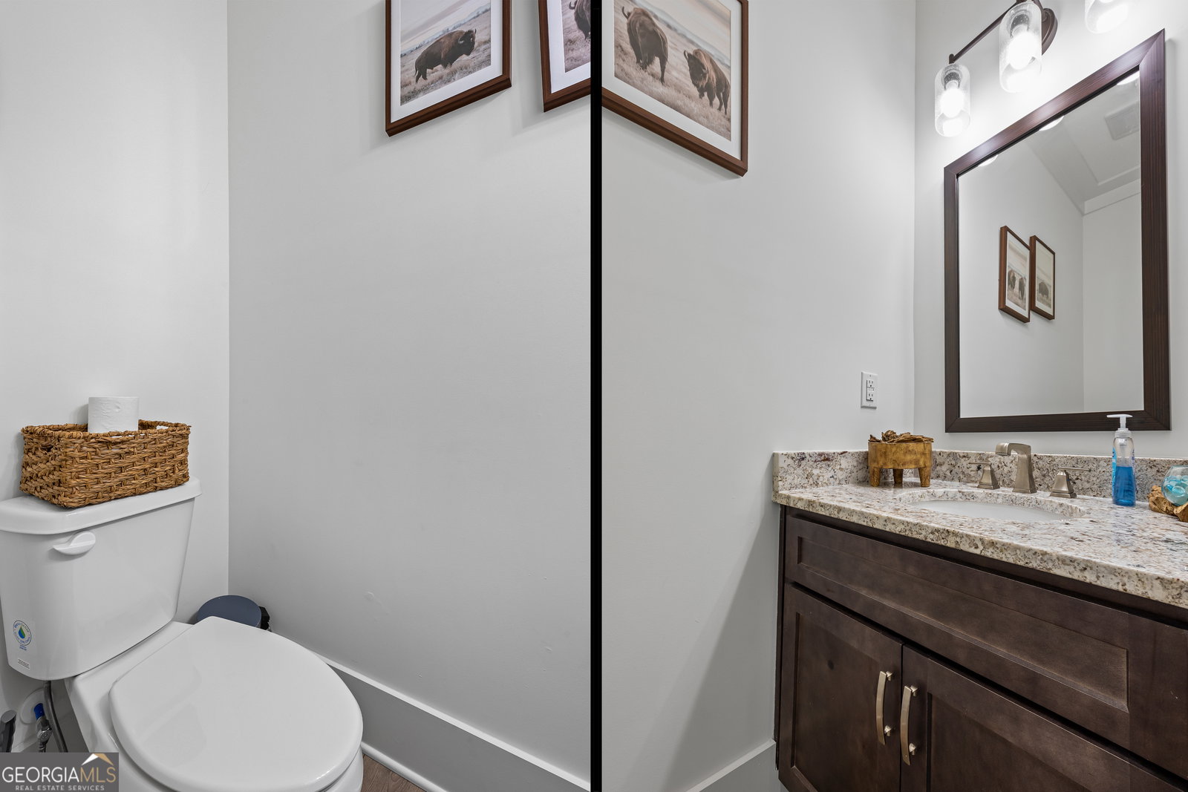


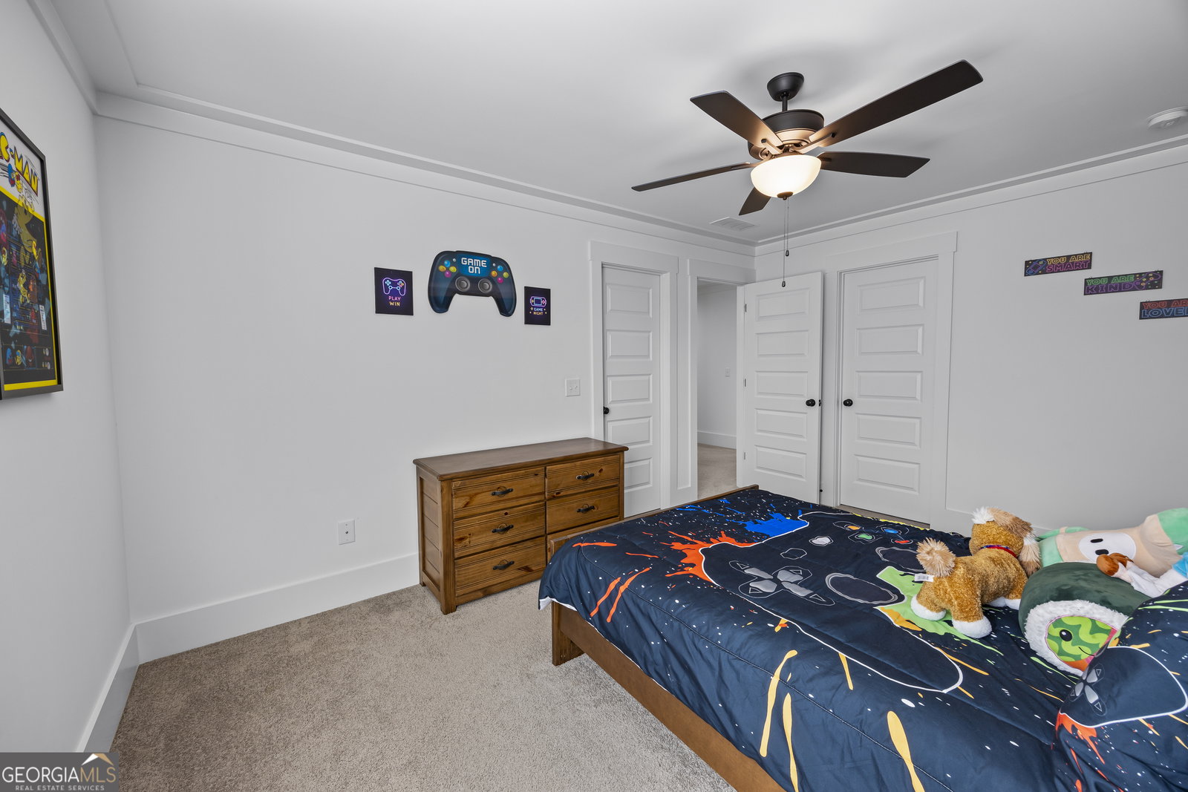


Welcome to elegance and comfort in this beautifully maintained 5-bedroom, 3.5-bath home located in a prestigious gated community just minutes from downtown Monroe. Designed with both luxury and functionality in mind, this home features a spacious open floor plan enhanced by heavy trim details and elegant finishes throughout. The primary suite is conveniently located on the main level, offering privacy and comfort with a well-appointed bath, generous space, and 2 large walk in closets. The home also features large secondary bedrooms and beautiful tile bathrooms, providing ample room for family and guests. At the heart of the home is a chef's gourmet kitchen complete with double ovens, a pot filler, ample cabinetry, and an inviting eat-in kitchen area, perfect for both everyday living and entertaining. A separate formal dining room adds the perfect space for gatherings and special occasions. As you exit the home to the back covered porch you will immediately feel at peace with this very private space. Ideal for relaxing or hosting outdoor events. The property also includes a three-car garage, offering plenty of storage and convenience. Not to mention the home has plenty of closets and storage space. This well-maintained and elegant home combines luxury, space, and location. This is the home you have been dreaming of. A true must-see for buyers seeking style, comfort, and convenience. Receive up to $2500 lender credit when using the preferred lender The DeAnn Ellis Team with Element Home loans.
Listing courtesy of Southern Sunset Realty Group.
 © 2026 Georgia MLS. All rights reserved. Information Deemed Reliable But Not Guaranteed.
