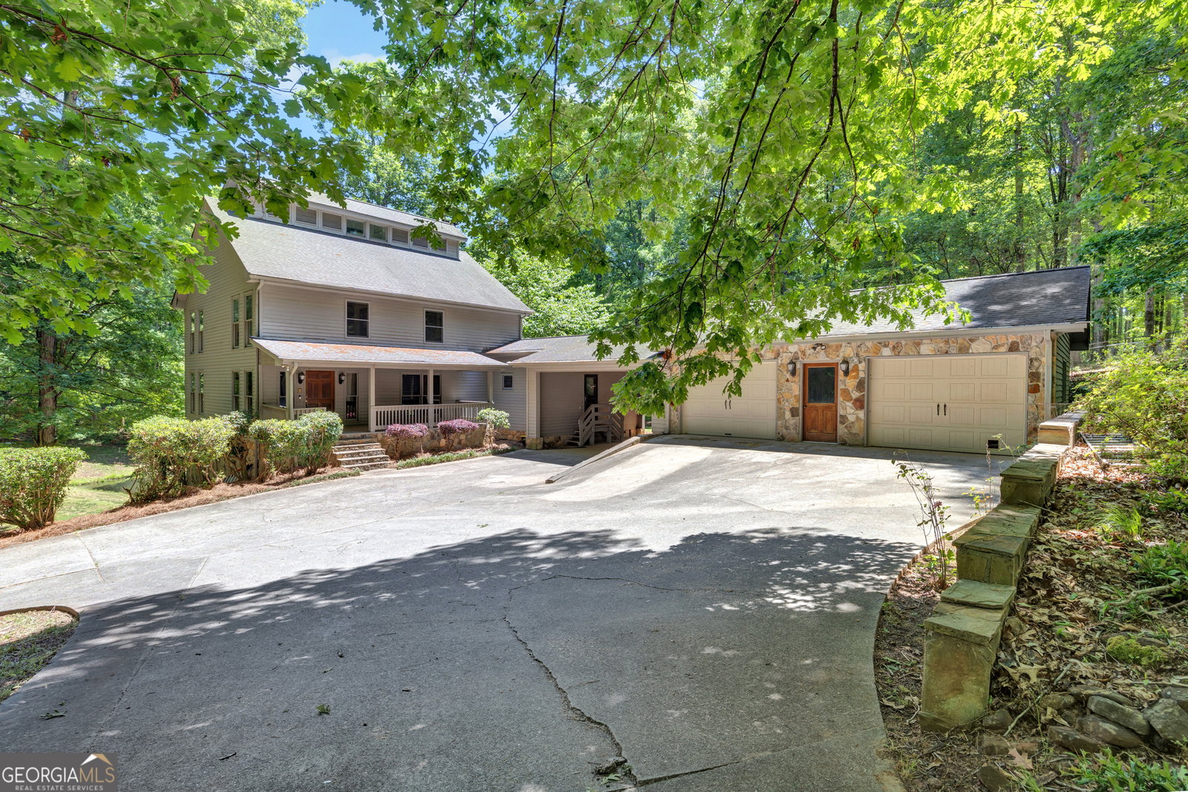


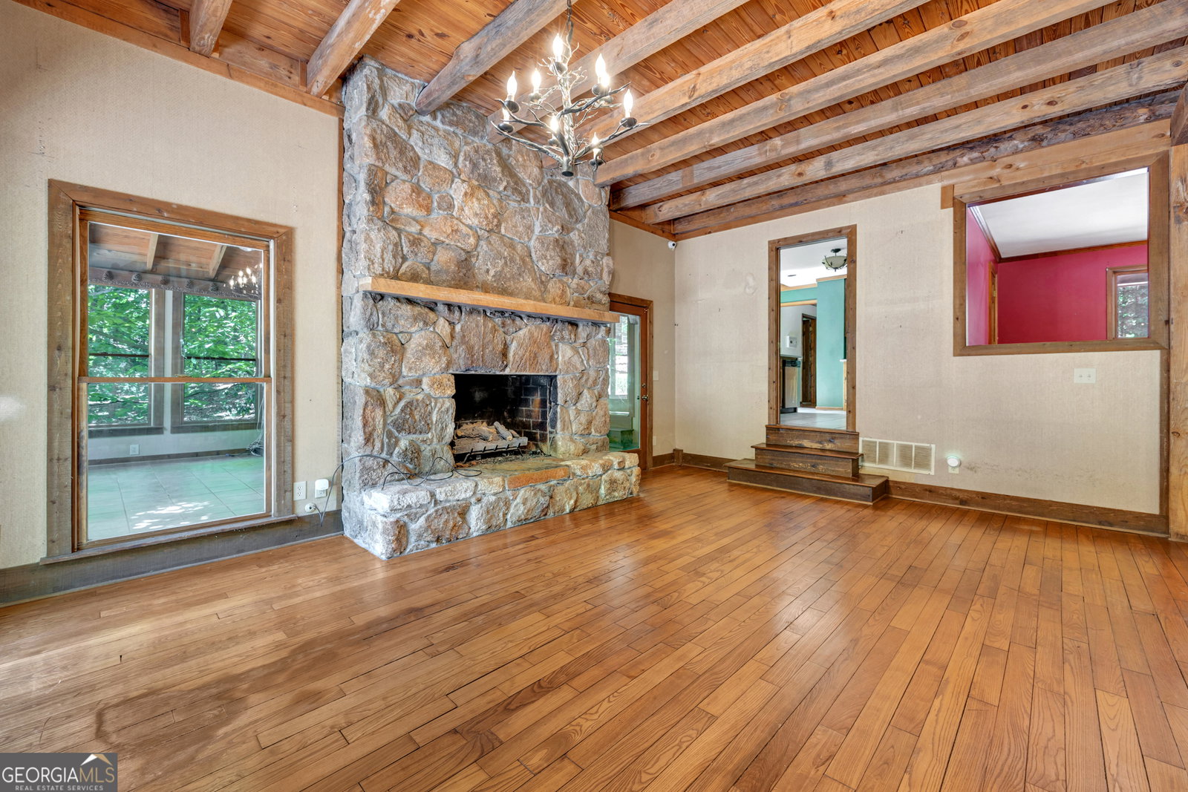




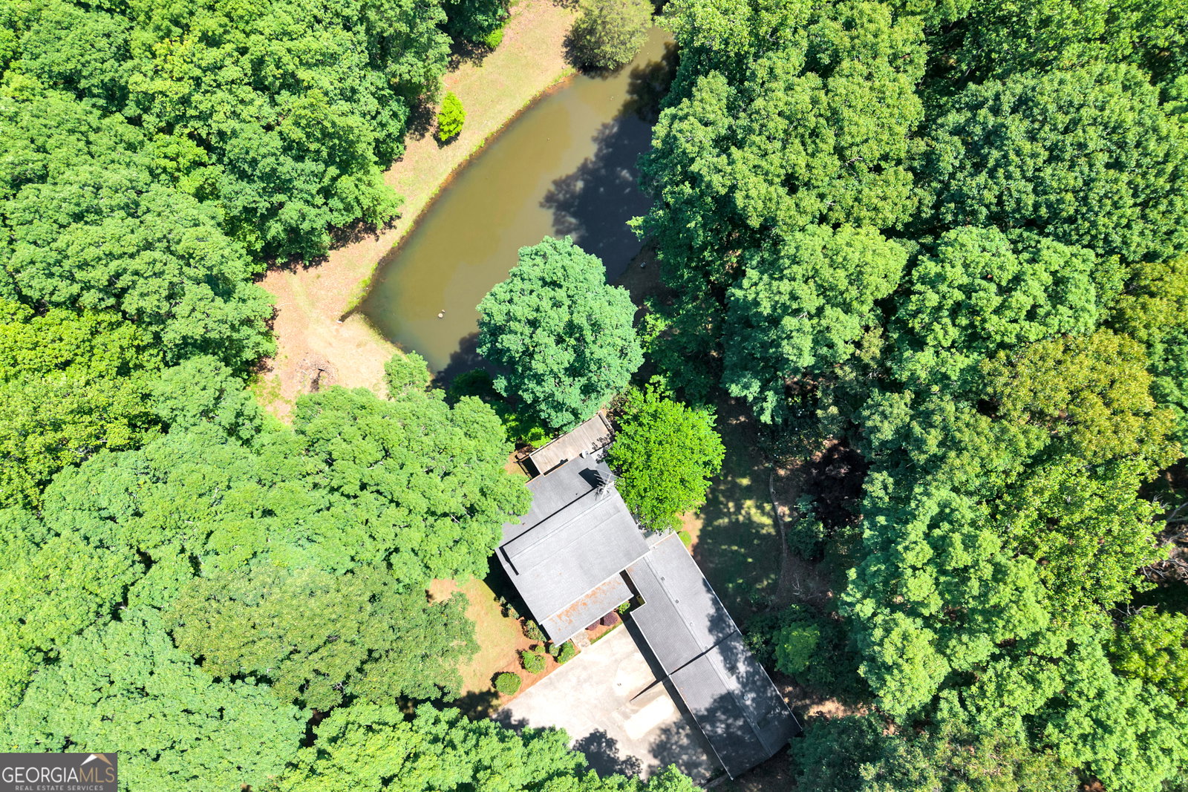


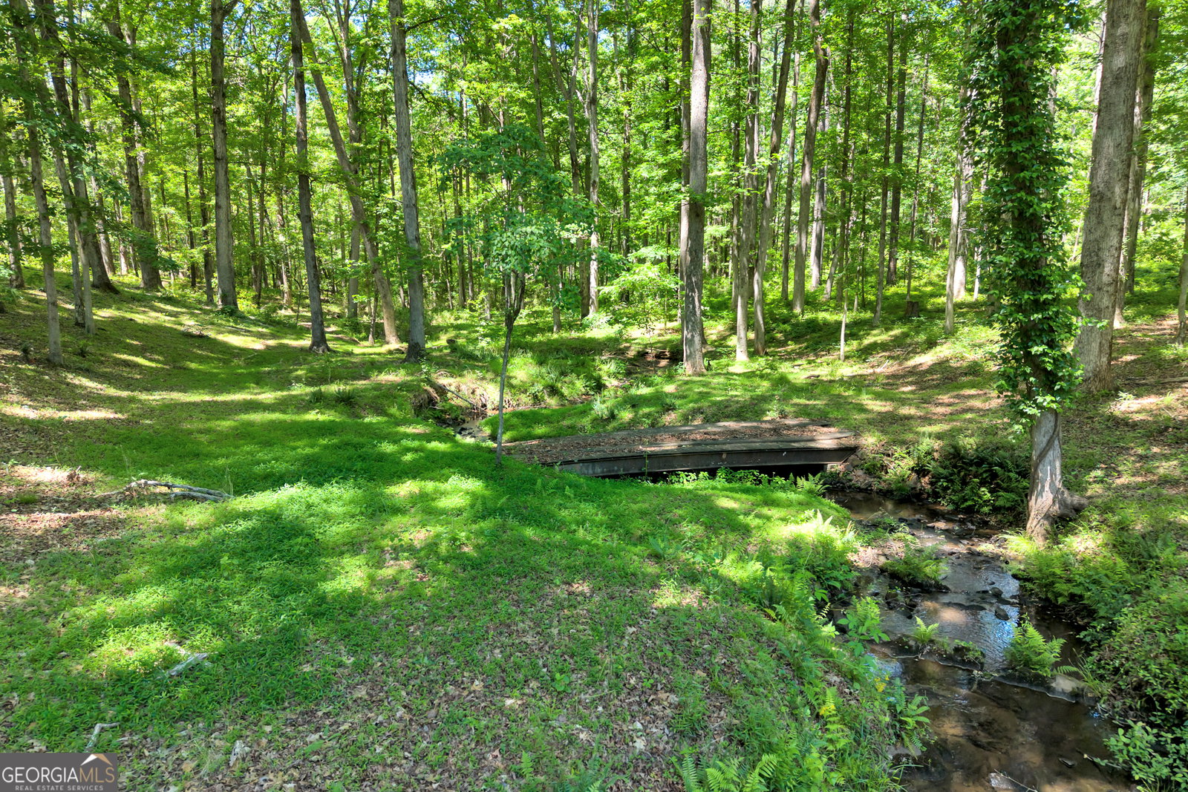
Escape to your own private retreat that will make you feel like you are in the mountain without ever leaving Social Circle. Nestled on over 15 acres of serene, natural beauty, this one-of-a-kind rustic home offers the feel of the mountains with the convenience of nearby amenities. Complete with a peaceful pond, flowing creek, and gated entrance with a long private driveway, this property is the ultimate secluded sanctuary. From the moment you arrive, the welcoming front porch sets the tone for relaxed country living. Inside, a formal foyer opens to a warm and inviting interior featuring natural wood beam ceilings, rich textures, and abundant natural light throughout. The den and spacious great room are anchored by a massive stone fireplace, creating the perfect gathering space. Enjoy year-round views from the large sunroom, which opens onto expansive multi-level decks-ideal for entertaining or simply soaking in the surrounding landscape. The home also features a formal dining room and a charming country-style kitchen complete with a breakfast bar and sunny breakfast area. Upstairs, you'll find three bedrooms and two full baths, including a distinctive primary suite with a brick accent wall and breathtaking views. The en suite bath showcases a true antique clawfoot tub and includes three closets for ample storage. The finished basement expands your living space with a fourth bedroom, full bath, walk-in closet, second living room, and a versatile bonus room-plus plenty of unfinished storage. Step to a private patio area, perfect for enjoying the peaceful setting. This rare property offers the perfect blend of rustic charm, privacy, and functionality-your own mountain-style escape right at home. Put your personal touches on this one and make it a true gem!
Listing courtesy of Keller Williams Premier.
 © 2026 Georgia MLS. All rights reserved. Information Deemed Reliable But Not Guaranteed.
