


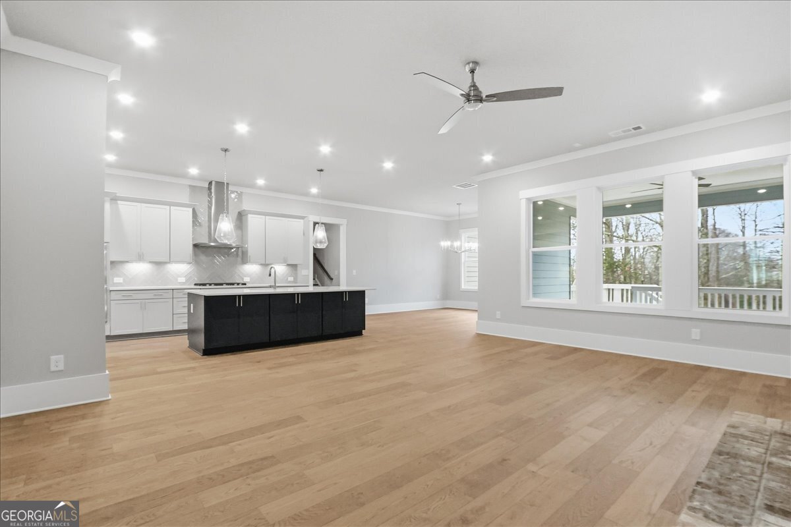


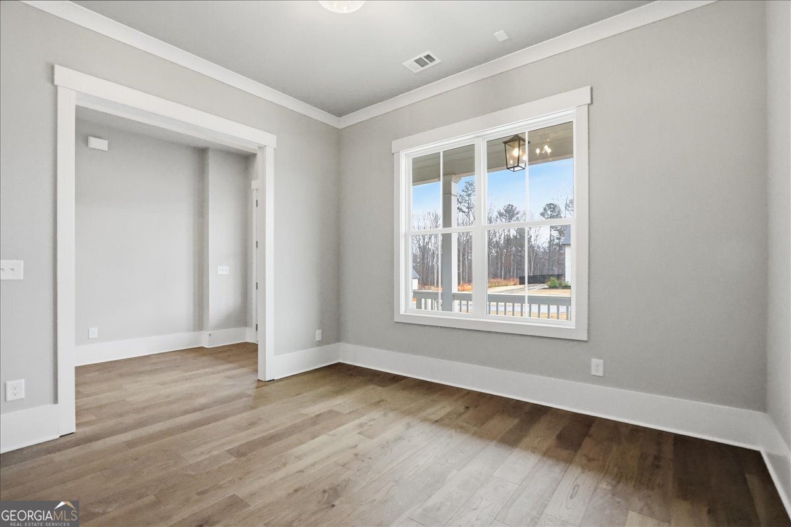
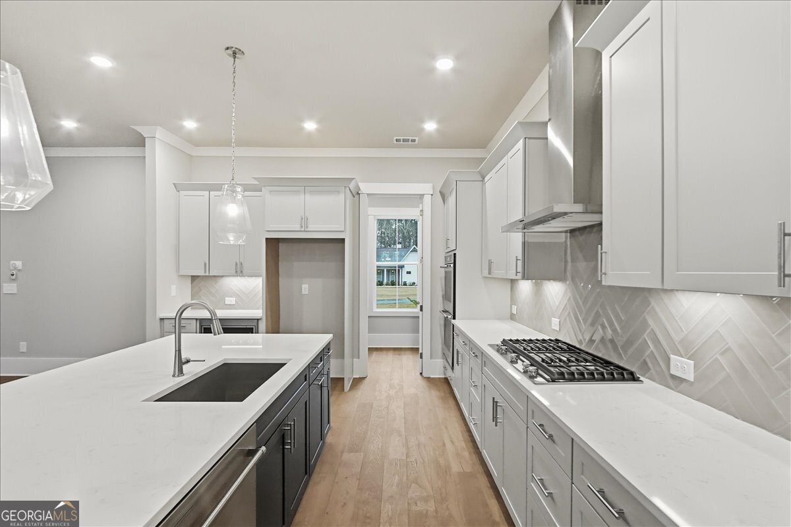


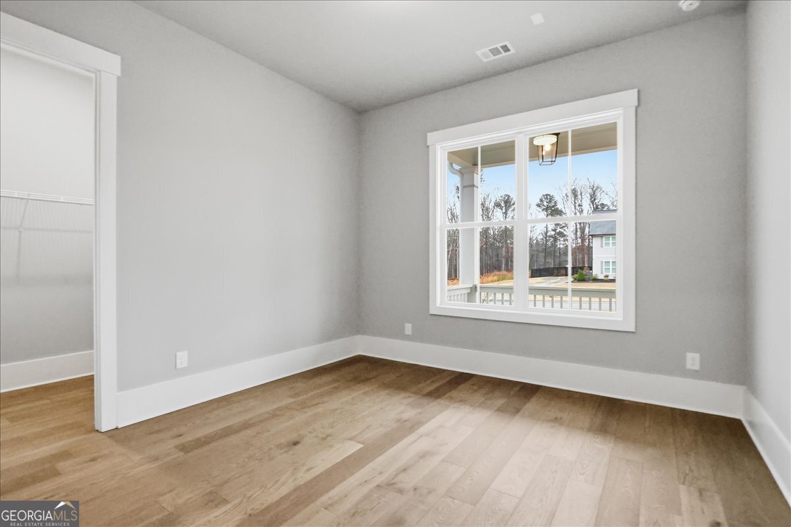


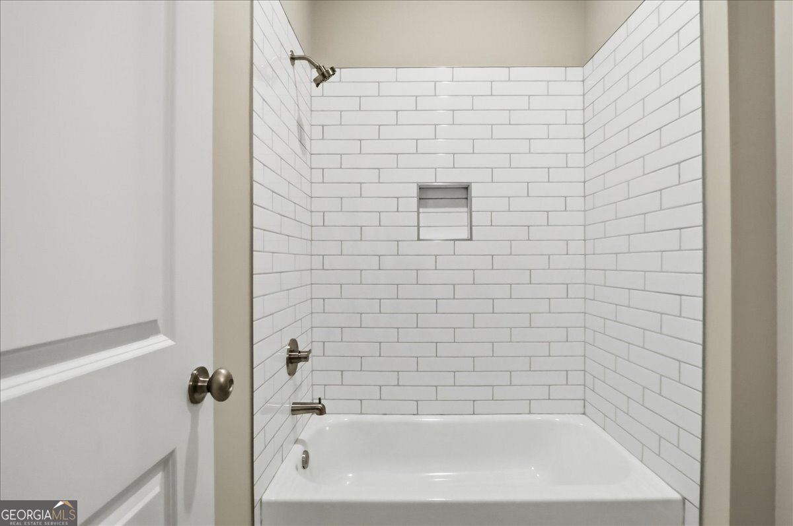


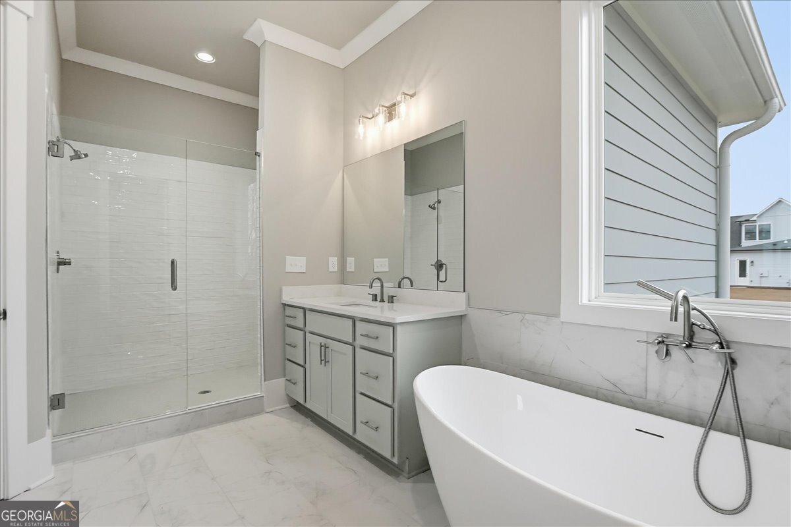


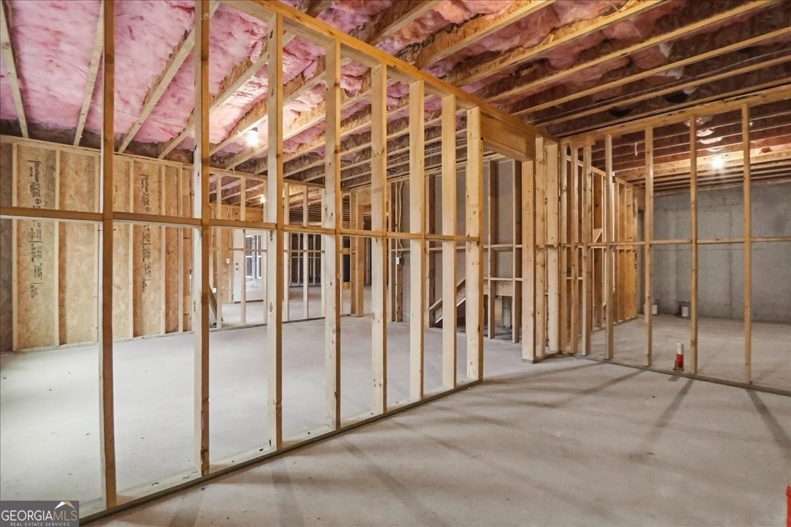


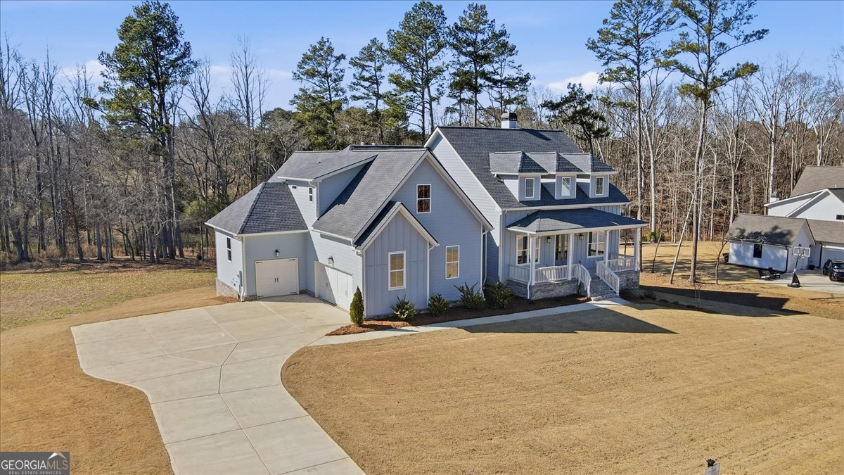


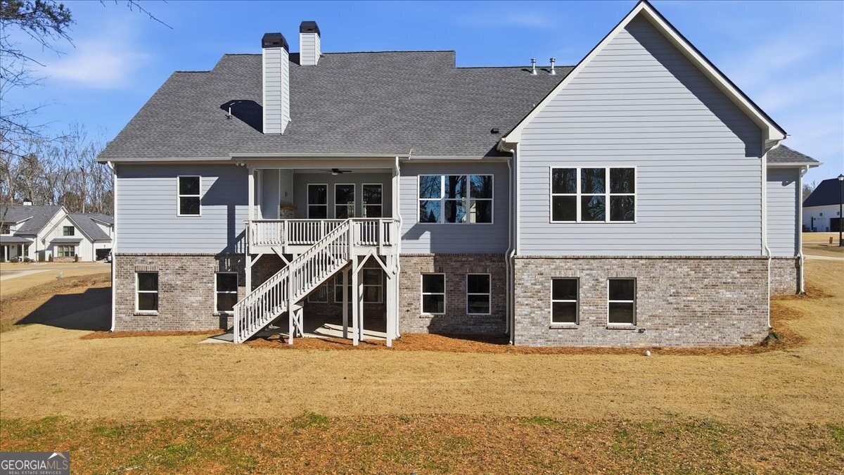


LOT 6: THE CAMELLIA PLAN BUILDER CLOSEOUT IN WALTON COUNTY - MAJOR PRICE REDUCTION! Over $67,000 in Upgrades and Discounts! The builder has dramatically reduced the price on this exquisite 2-acre estate in Old Town Estates. Discover the pinnacle of main-level living in this exceptional ranch-style home, showcasing soaring ceilings, grand doorways, and a gourmet kitchen complete with an oversized island and a walk-in pantry featuring solid wood shelving. The main floor offers wide-plank hardwood floors throughout, four spacious bedrooms, and 3.5 designer baths, including a luxurious primary suite with a frameless glass shower and freestanding soaking tub. Thoughtful design meets functionality with a three-car garage, custom mud bench (10 ft.), and laundry room with built-in cabinetry. Upstairs, you'll find a flexible fifth bedroom or bonus suite with a full bath and walk-in attic, all atop a full 2,800 sq. ft. unfinished daylight terrace level with 10-foot ceilings-ready for your personal touch. Relax and take in the beautiful countryside views from the covered front porch or stay cozy by the outdoor fireplace on the covered back deck. This builder closeout represents an outstanding opportunity-act now to take advantage of this significant price adjustment and ask about an additional $15,000 in buyer incentives when using the preferred lender!
Listing courtesy of Peggy Slappey Properties.
 © 2026 Georgia MLS. All rights reserved. Information Deemed Reliable But Not Guaranteed.
