


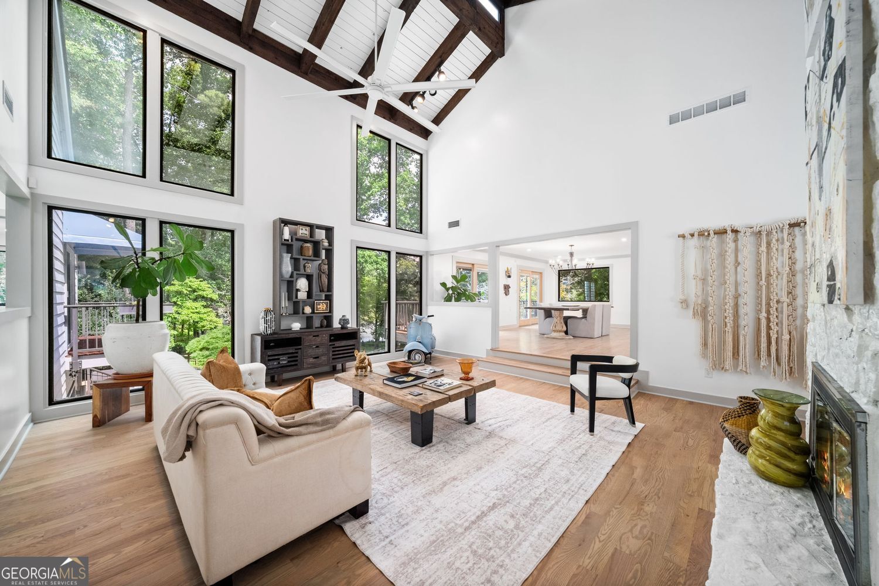


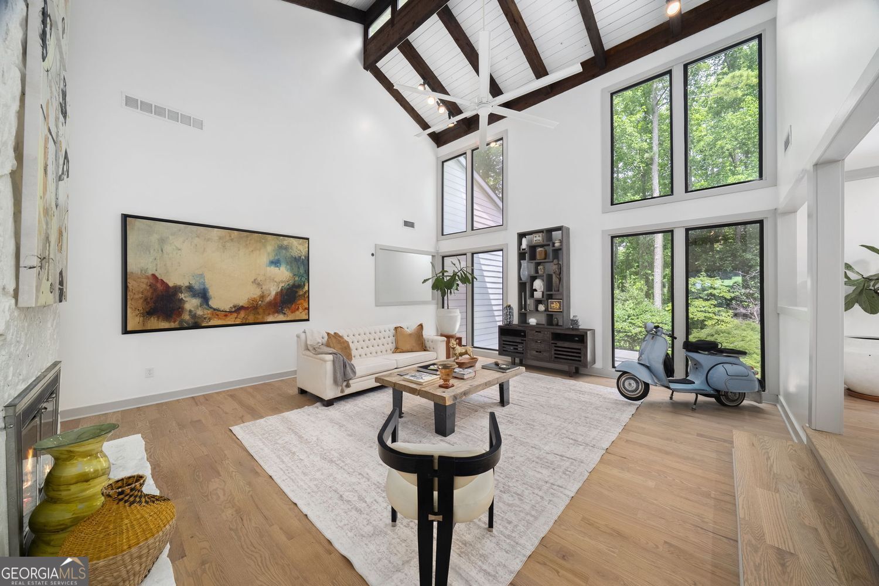


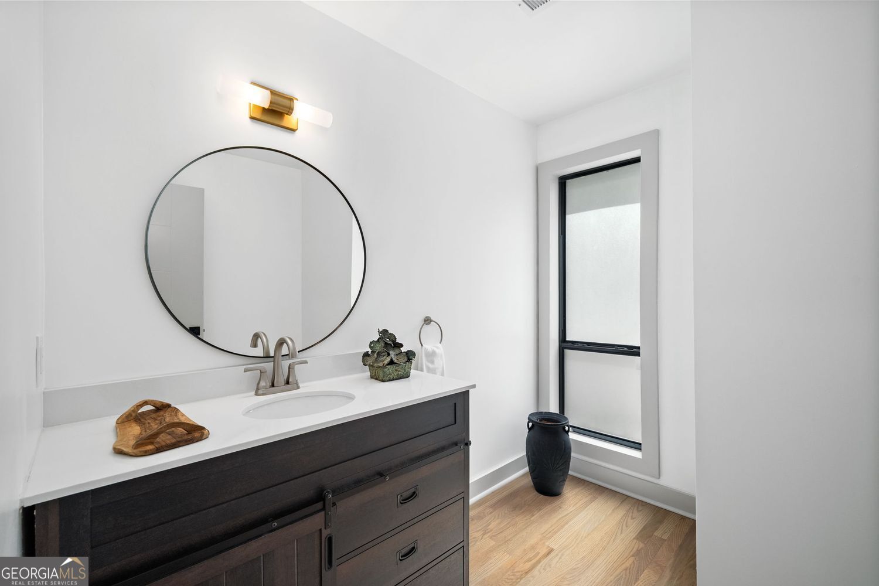


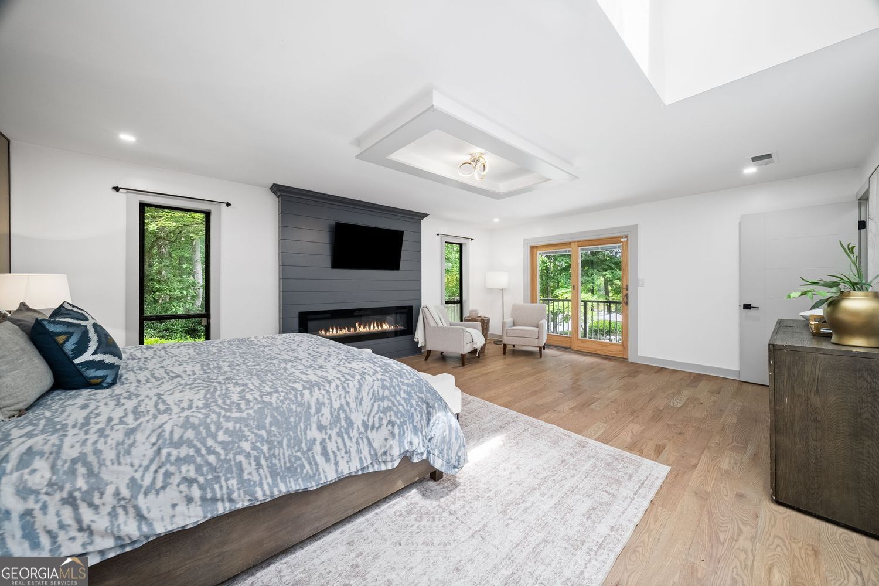


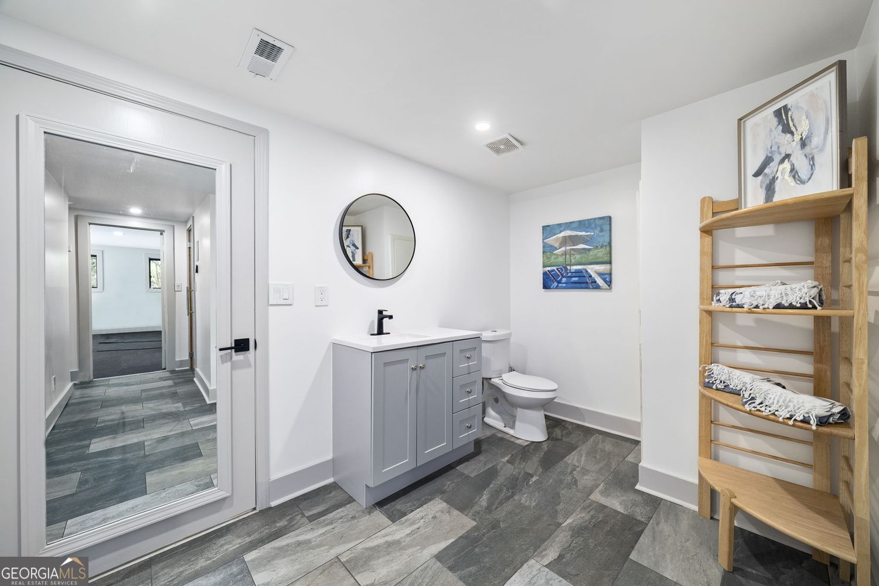


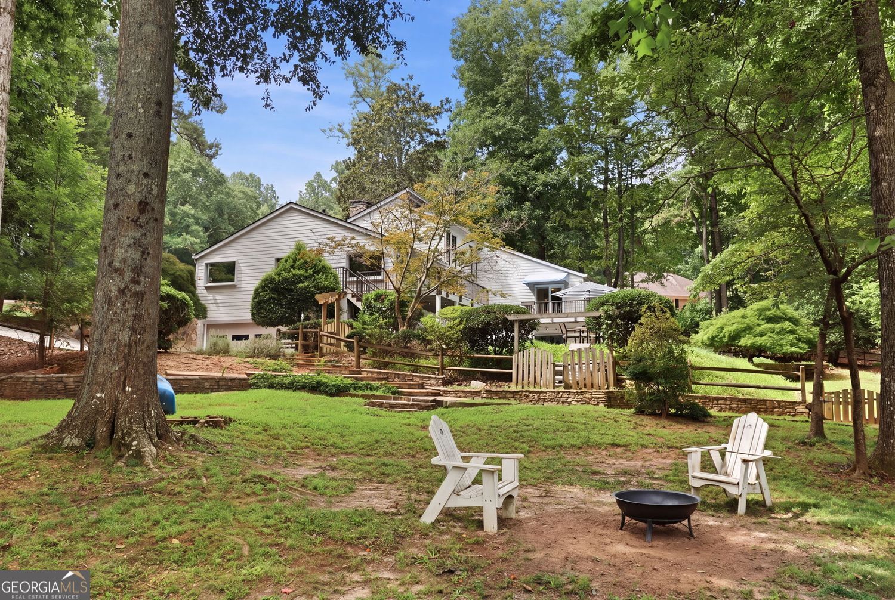


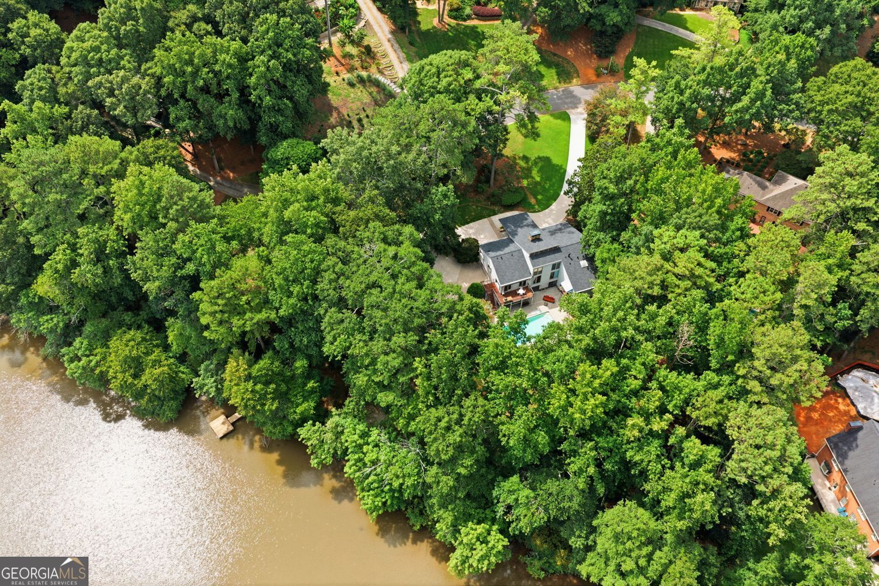


Rarely does a home offer this combination of Chattahoochee River frontage, a permitted private dock, a gently sloping lawn to the water, a resort-style pool, and the peace of mind of being outside the floodplain. Tucked away at the end of a quiet cul-de-sac in Huntcliff, this architecturally distinctive contemporary residence offers approximately 5,000 square feet of beautifully renovated living space with breathtaking river views from nearly every room. Designed for both everyday living and memorable gatherings, the home features soaring two-story vaulted ceilings, a dramatic floor-to-ceiling stone fireplace, walls of windows, and timeless contemporary architecture. The renovated chef's kitchen with an oversized island flows effortlessly into the main living areas and a spacious dining room that comfortably seats twelve. Two balconies overlook the pool and Chattahoochee River, creating the perfect setting for morning coffee or evening entertaining. The flexible floor plan includes four bedrooms, four full baths, and one half bath, with both the primary suite and a secondary bedroom conveniently located on the main level. The terrace level offers two additional bedrooms, two baths, a large fireside family room, and a generous fitness room that could easily serve as a fifth bedroom, media room, or poolside recreation space. Sliding glass doors open directly to the pool, spa, and beautifully landscaped backyard. Bordering both the Chattahoochee River and Cherokee Town and Country Club, Huntcliff is one of Sandy Springs' most distinctive communities, offering tree-lined streets, a clubhouse, tennis courts, equestrian facilities, and community river access. Homes with this combination of main-level living, extensive renovations, usable river frontage, a private dock, and an exceptional setting rarely become available.
Listing courtesy of Harry Norman Realtors.
 © 2026 Georgia MLS. All rights reserved. Information Deemed Reliable But Not Guaranteed.
