


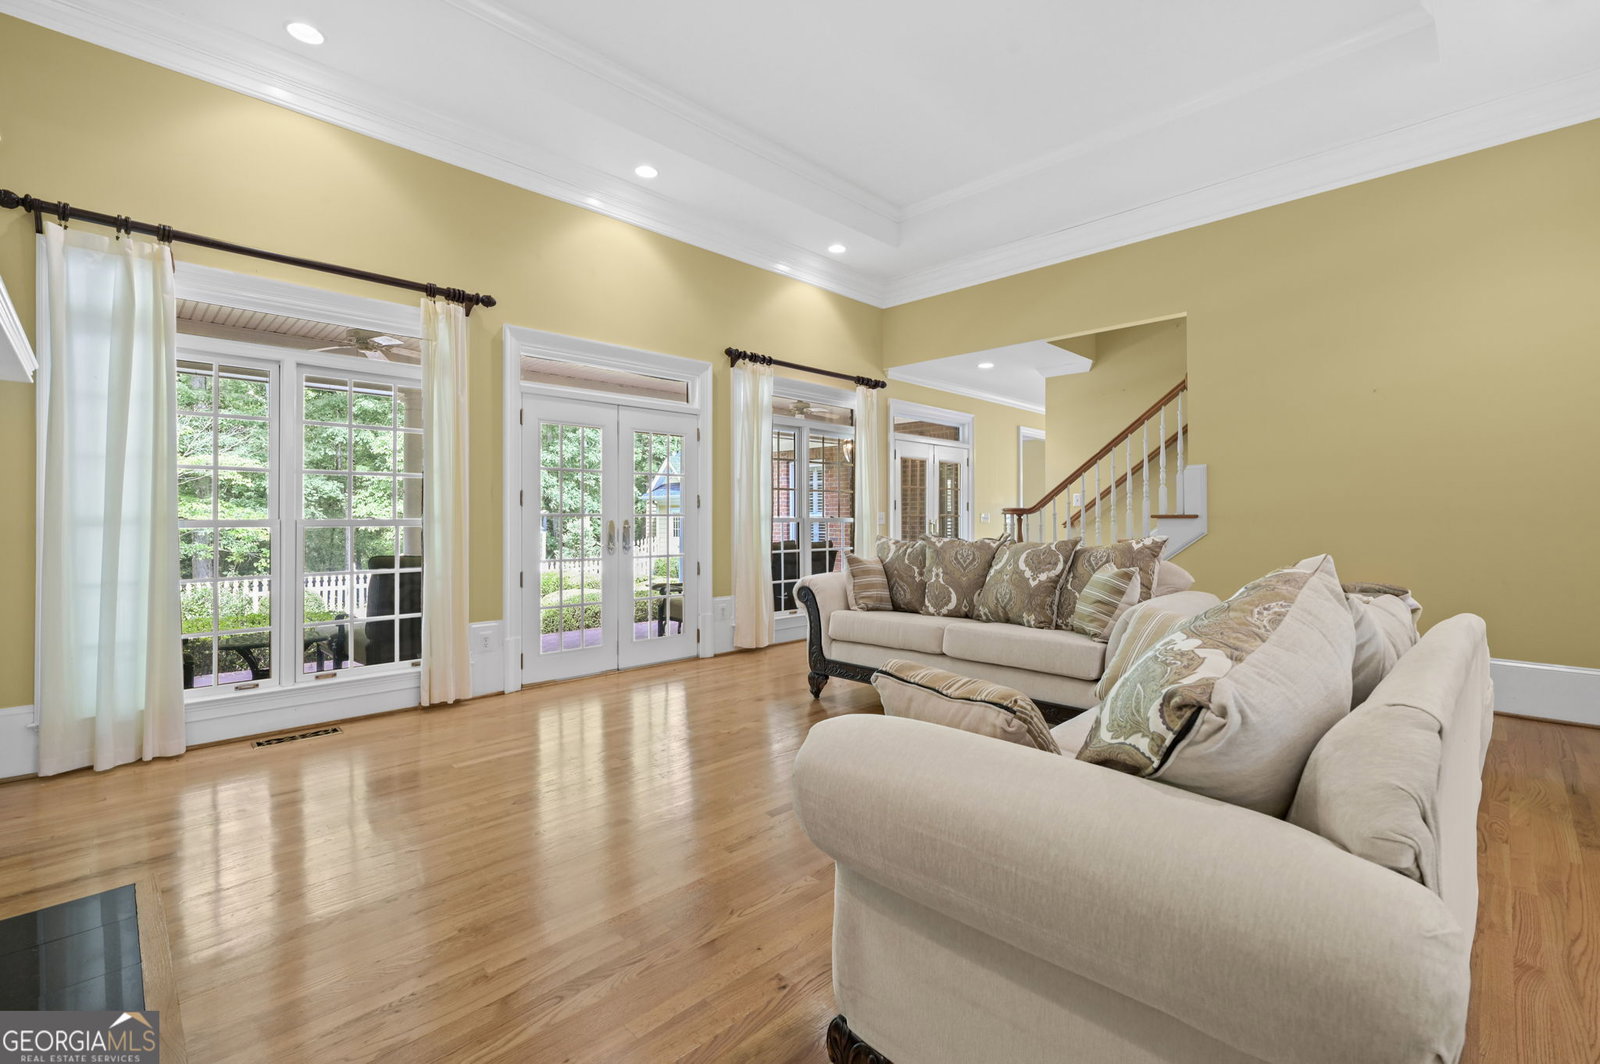


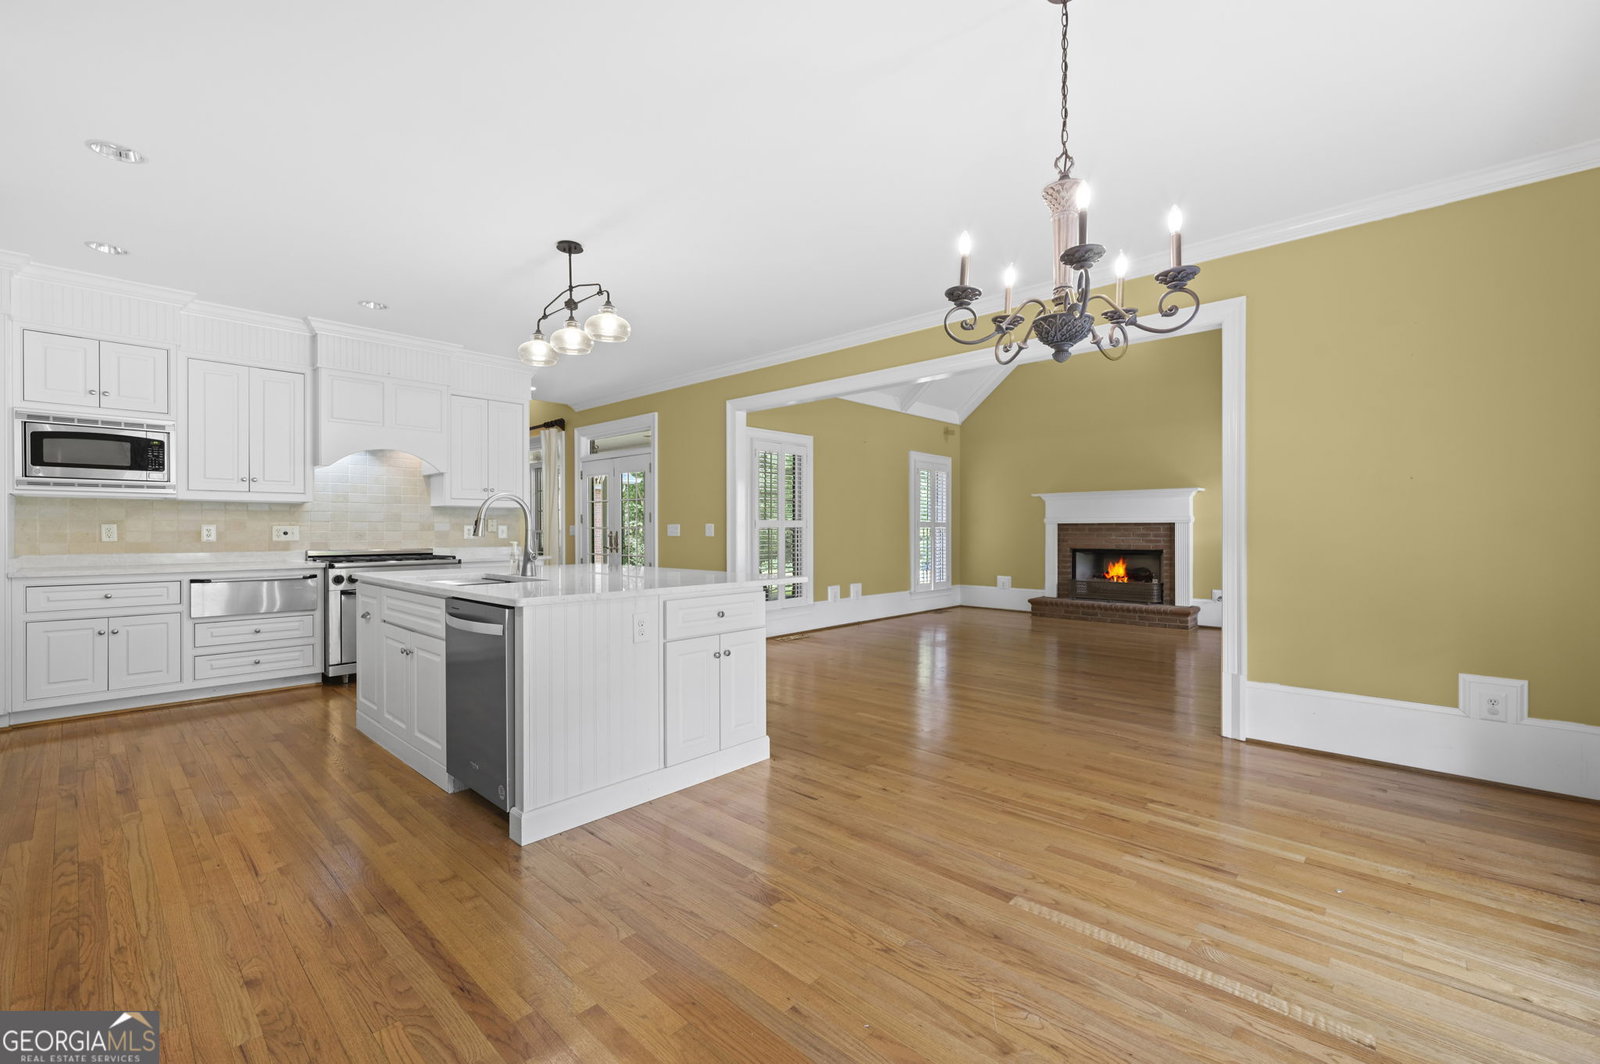


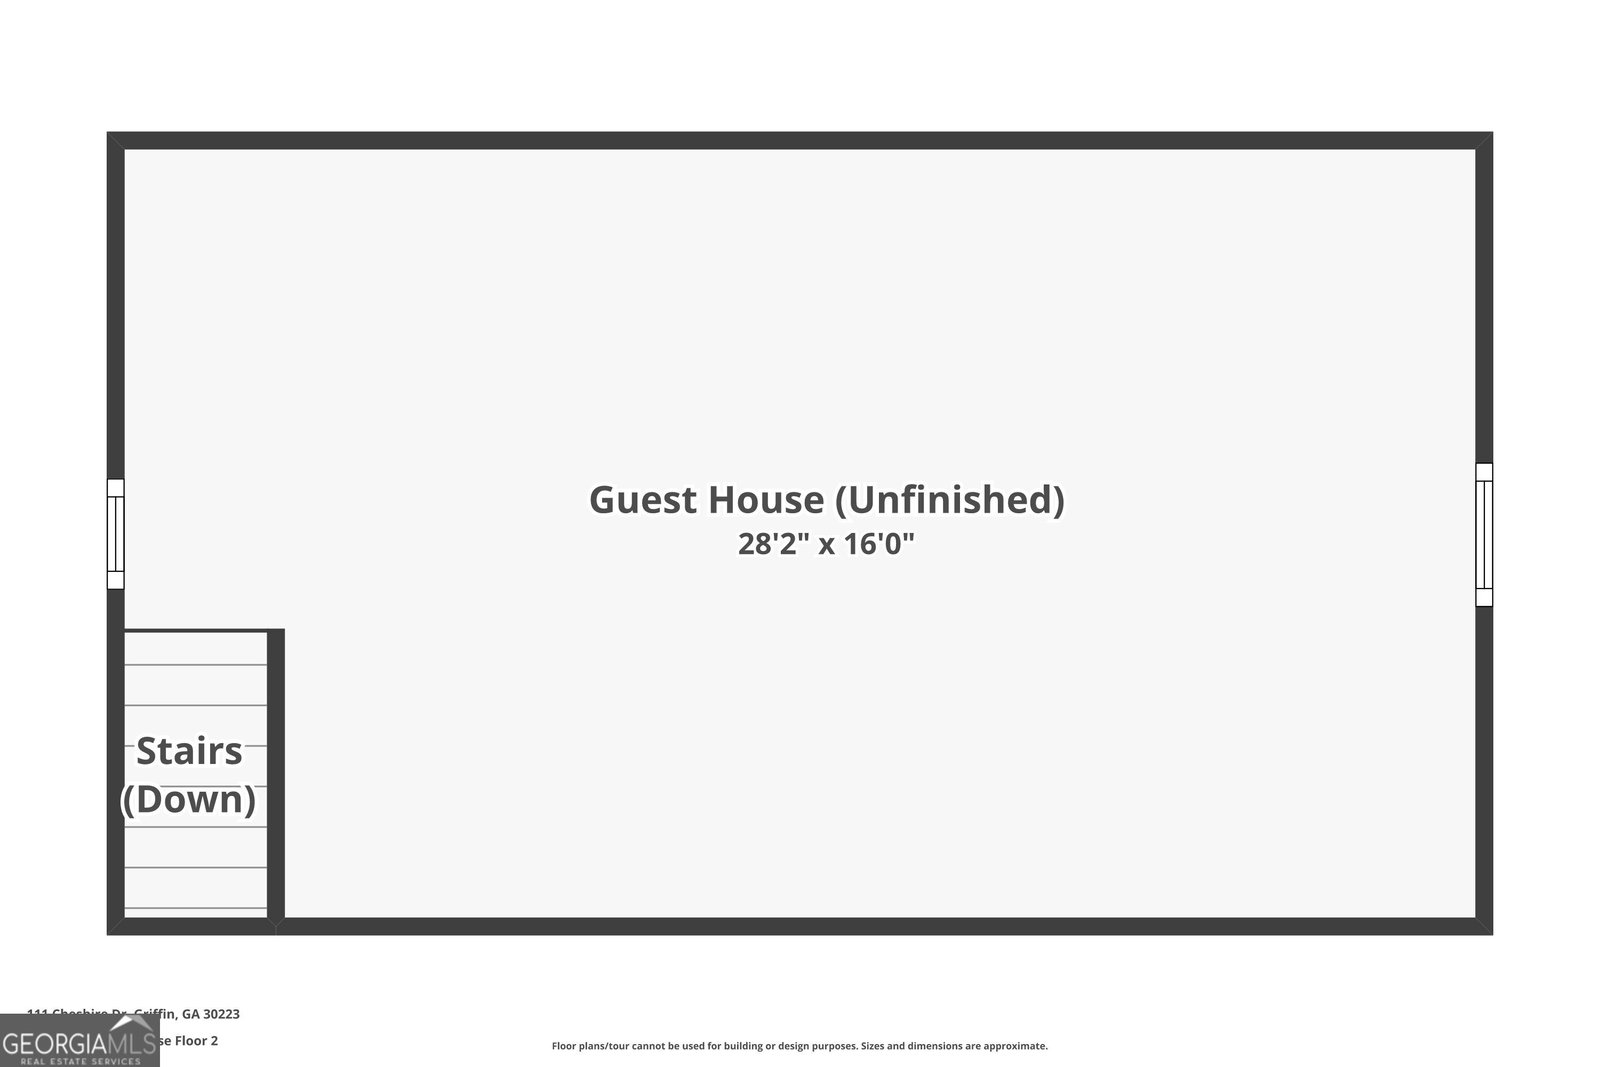

STUNNING CUSTOM-BUILT ESTATE IN COUNTRY CLUB ESTATES. Welcome to this exceptional custom-built home located in Country Club Estates Community, where luxury living meets comfort, privacy, and endless functionality. Situated on 3.79 private acres, comprised of 2 separate lots being sold together, this one-of-a kind property truly has something for everyone. Offering 4-5 bedrooms and 3.5 bathrooms, this beautifully designed home features hardwood floors throughout the main living areas and tile flooring in all bathrooms. The spacious primary suite on the main level serves as a private retreat with a custom walk-in closet and a spa-like bathroom featuring heated tile floors to keep you cozy year-round. A dedicated office with custom built-in bookcases provides the perfect work-from-home space, while the formal dining room is ideal for hosting family and friends. The chef's kitchen, fully remodeled in 2021, is a dream come true with a custom refrigerator, gas stove, warming drawer, abundant prep space, and high-end finishes throughout. Just off the garage entry, you'll find a convenient mud room and laundry room for everyday ease. Upstairs offers a secondary master suite with a private bathroom along with a spacious flex room perfect for a media room, playroom, gym, or additional guest space. The detached garage has been transformed into an incredible bonus area ideal for entertaining, a workshop, home business, or creative studio. This versatile space includes its own hot water heater and upstairs storage. If you've been searching for a home that combines luxury features, flexible living space, and private acreage in a premier community this property is a must see. Country Club Golf and tennis courts are available. Make an appointment to see this home ASAP
Listing courtesy of Lindsey's Inc., Realtors.
 © 2026 Georgia MLS. All rights reserved. Information Deemed Reliable But Not Guaranteed.
