


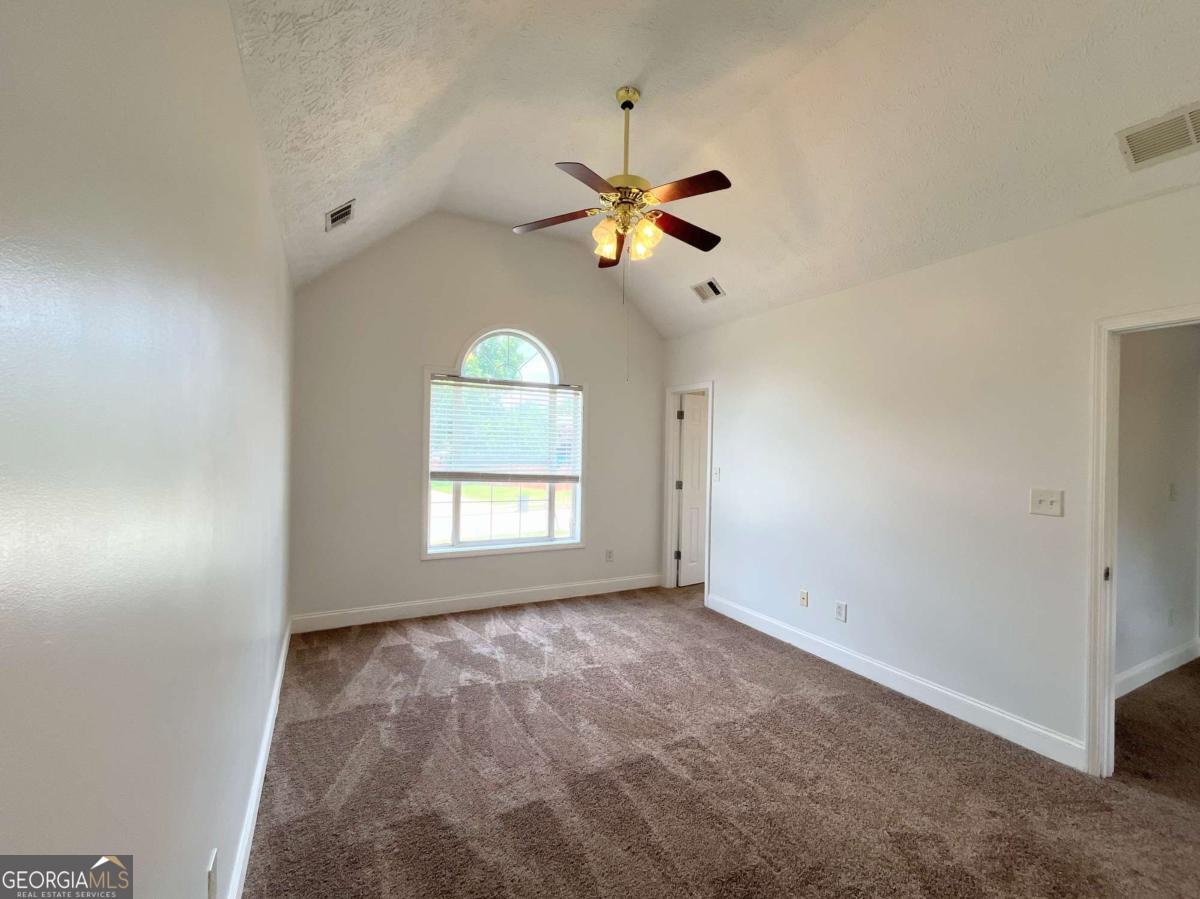


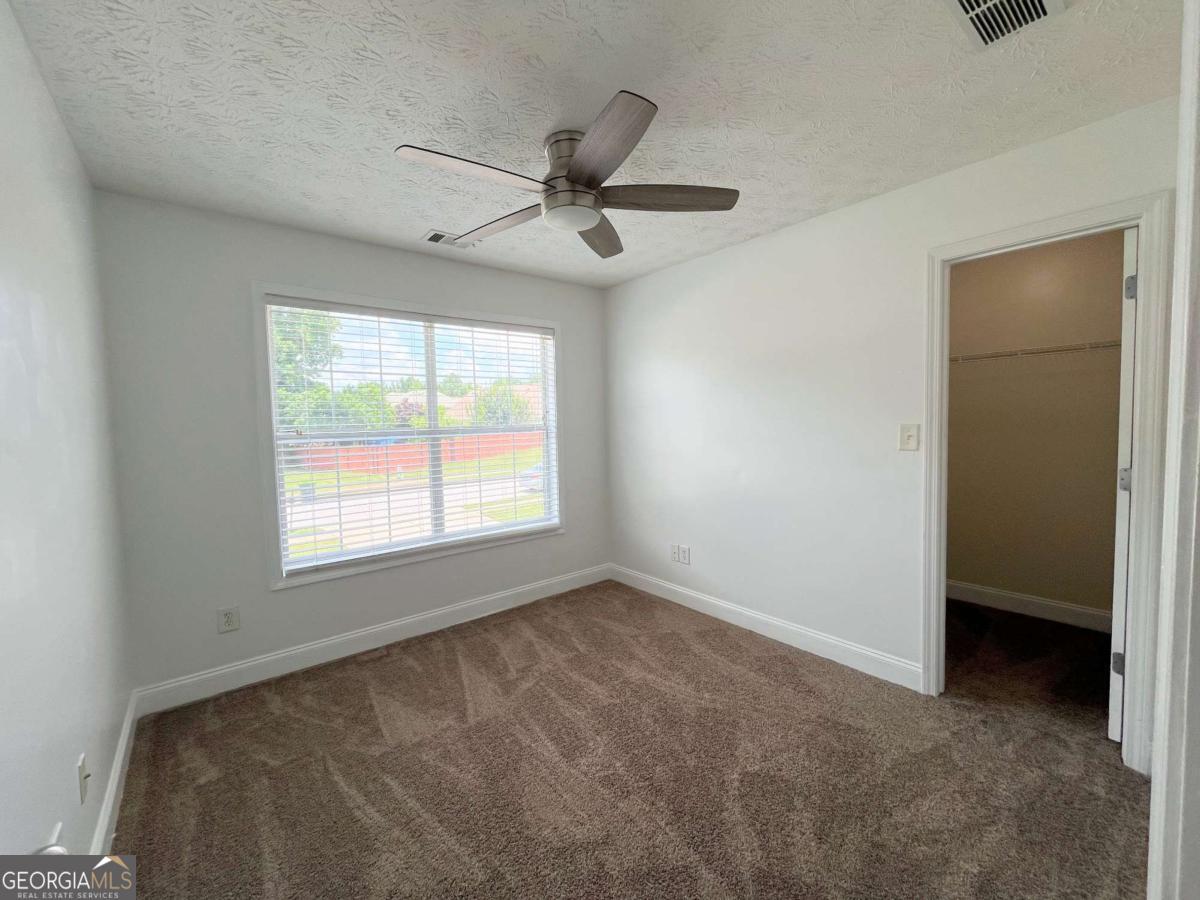


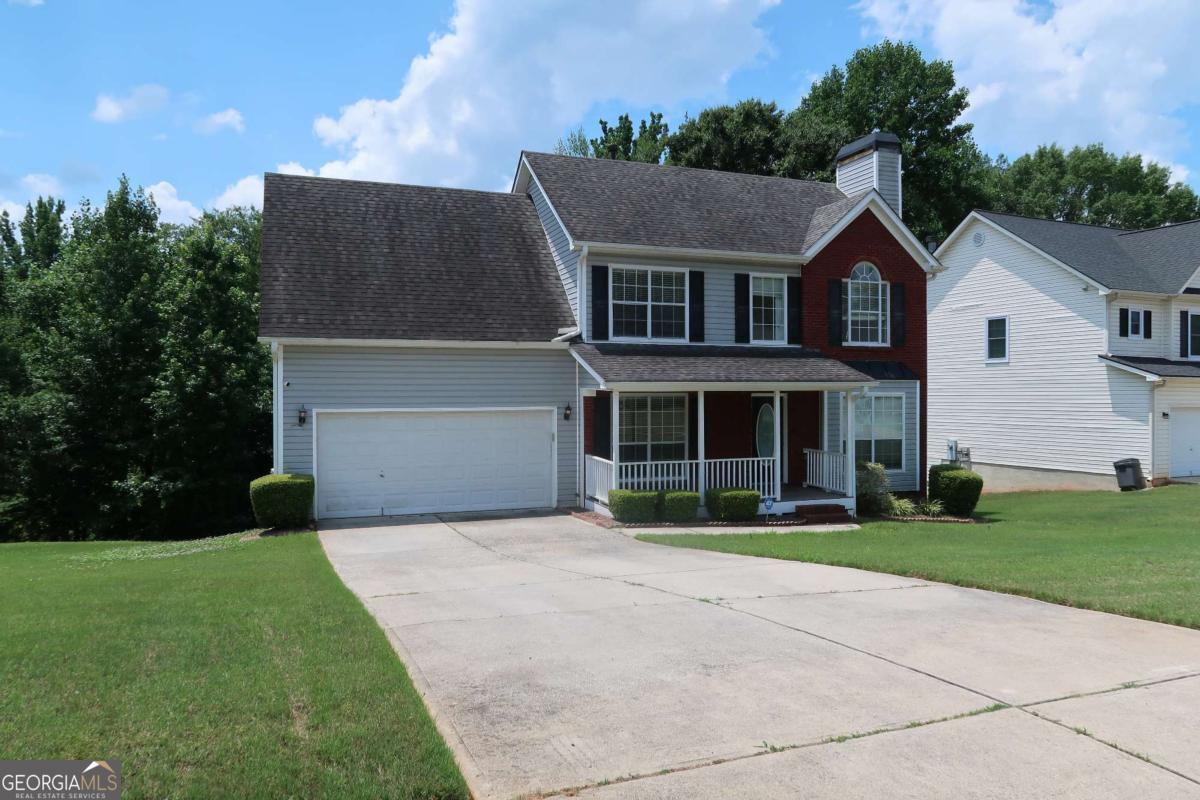

Offering three levels of living space and room to make it your own, this Summer Leigh residence combines comfort, functionality, and opportunity. Welcome to 155 Summer Leigh Drive, where space, comfort, and versatility come together in one of Stockbridge's established communities. Tucked into a generous lot in Summer Leigh, this 4 bedroom, 2.5 bath home offers a flexible floor plan designed to grow with whatever life brings next. Inside, you'll find warm, inviting living spaces that balance everyday comfort with room to gather and entertain. The finished basement, complete with its own private exterior entrance, an additional bedroom, and a full bathroom, adds valuable extra living space perfect for a home office, recreation room, accommodating guests, or whatever your household needs most. Start your mornings on the covered front porch, host gatherings in the spacious backyard, and enjoy the everyday ease of a two-car garage. Thoughtful touches include a roof replaced approximately five years ago and a smart home security system for added peace of mind. Conveniently located near shopping, dining, schools, parks, and major commuter routes, this home delivers the space you need in a location worth appreciating. Property is being sold as-is.
Listing courtesy of Keller Williams Realty.
 © 2026 Georgia MLS. All rights reserved. Information Deemed Reliable But Not Guaranteed.
