


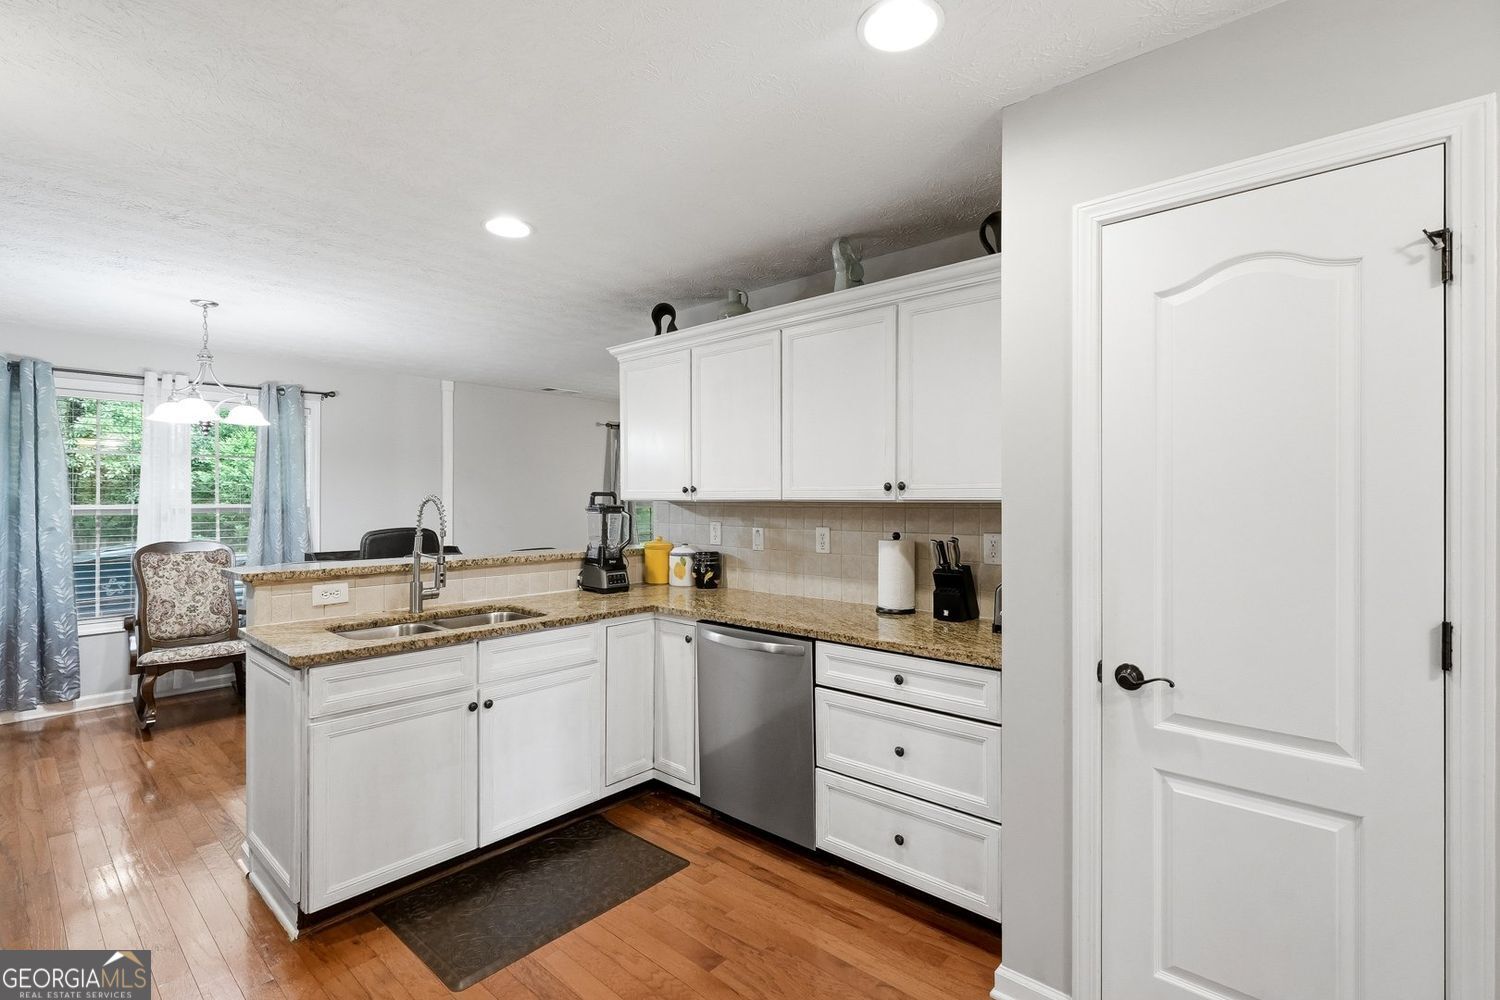


This beautifully maintained four-sided brick ranch offers over 2,600 square feet of thoughtfully designed living space. It provides both comfort and privacy with its highly desirable roommate-style floor plan. There are no stairs to enter and lvp flooring throughout. The spacious main level includes the primary bedroom with en suite bathroom and walk-in closet on one side. On the other side, two additional bedrooms and one bathroom are on the main level. The upstairs bedroom and full bath offer the perfect space for guests, a private home office, or a bonus retreat. This home boasts a separate living room, inviting great room, formal dining room, and kitchen complete with breakfast nook & bar. The kitchen has tastefully updated appliances including the stove, microwave, and dishwasher. Enjoy year-round relaxation in the enclosed patio, featuring newly refinished flooring and the peaceful backyard. As an added bonus, the HOA in this 55+ community covers 100% of the yard maintenance, allowing you to enjoy a low-maintenance lifestyle without sacrificing curb appeal. Weekly trash pick-up is also FREE! Convenience is just another reason to love this home. It is located less than 10 minutes away from I-75, everyday essentials and popular destinations including Walmart, Publix, Sprouts Farmers Market, Starbucks, Piedmont Henry Hospital, a wide variety of restaurants, shopping, and entertainment. Now is your opportunity to make this beautiful house your next home. Schedule your showing today!
Listing courtesy of Realty One Group Edge.
 © 2026 Georgia MLS. All rights reserved. Information Deemed Reliable But Not Guaranteed.
