


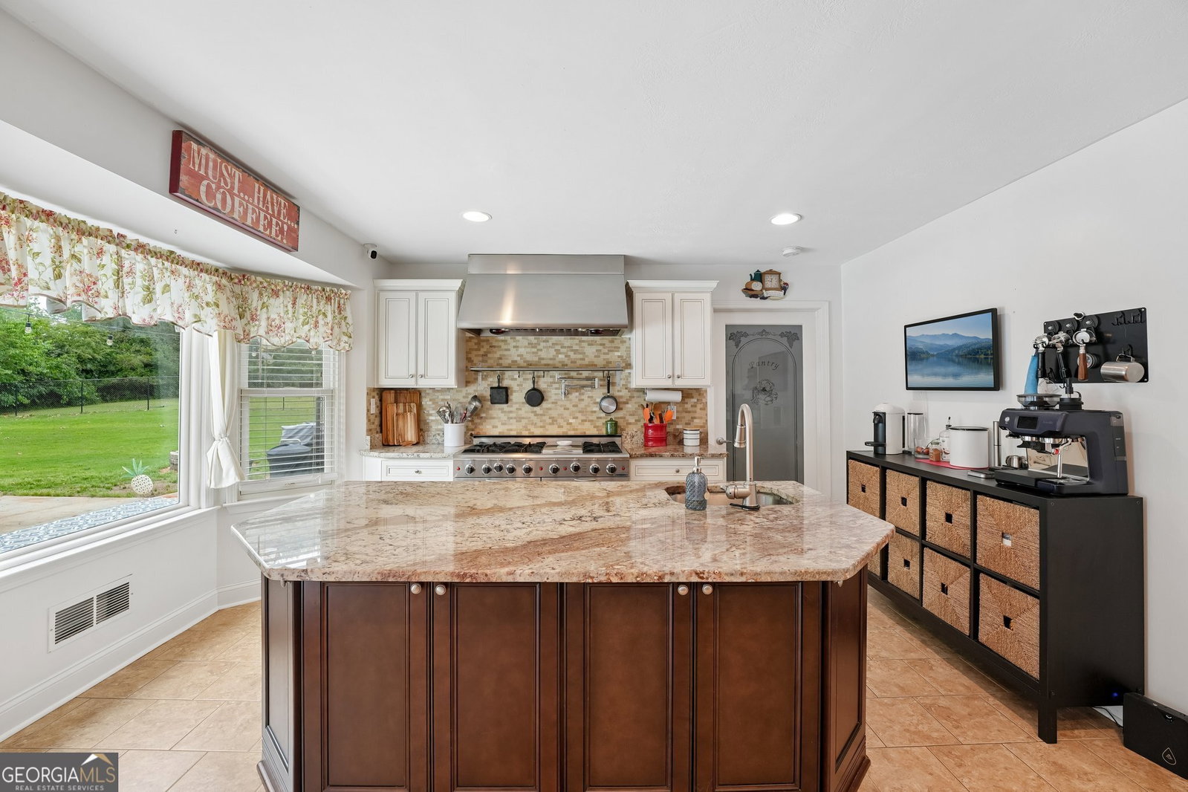


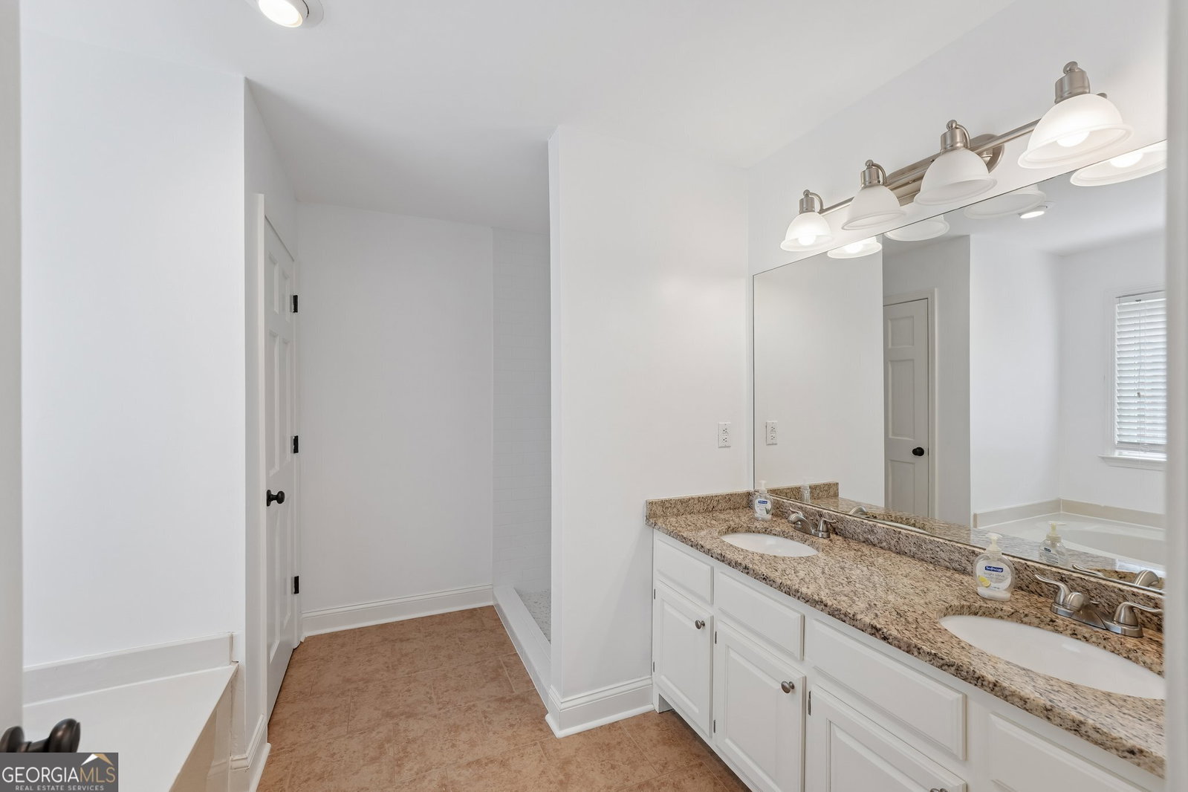


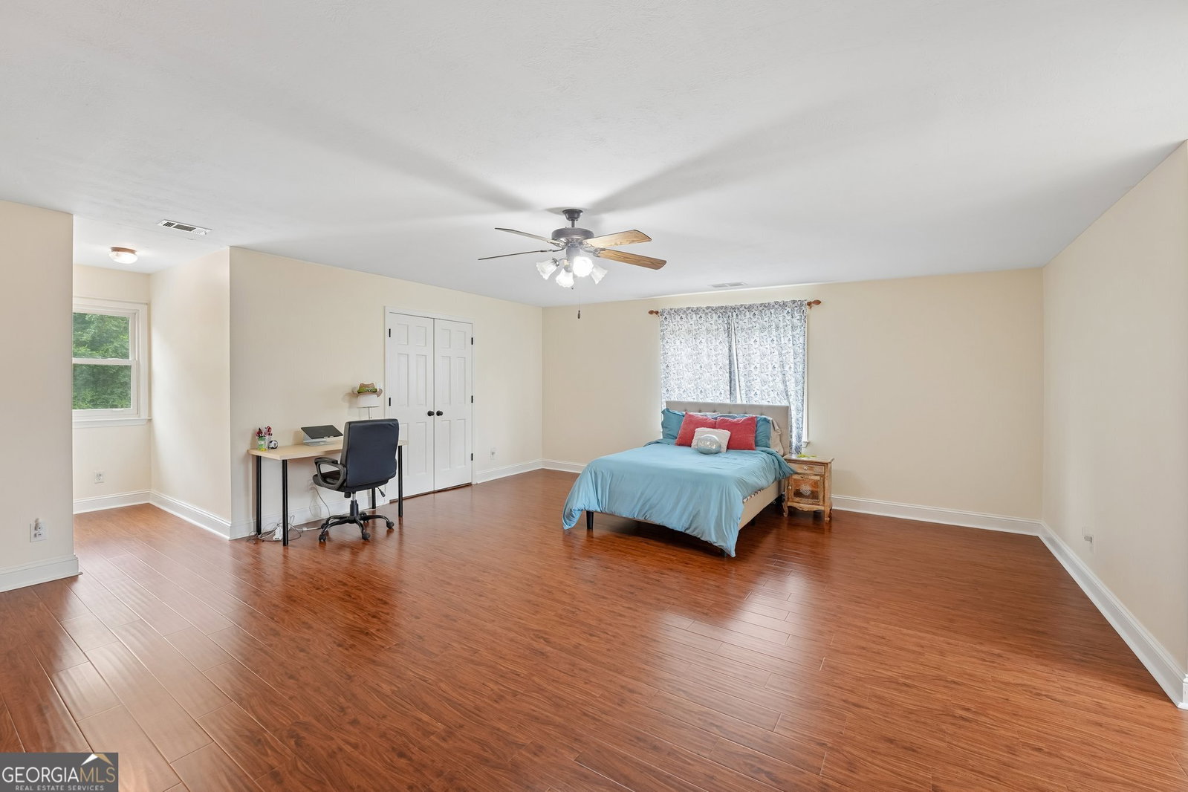


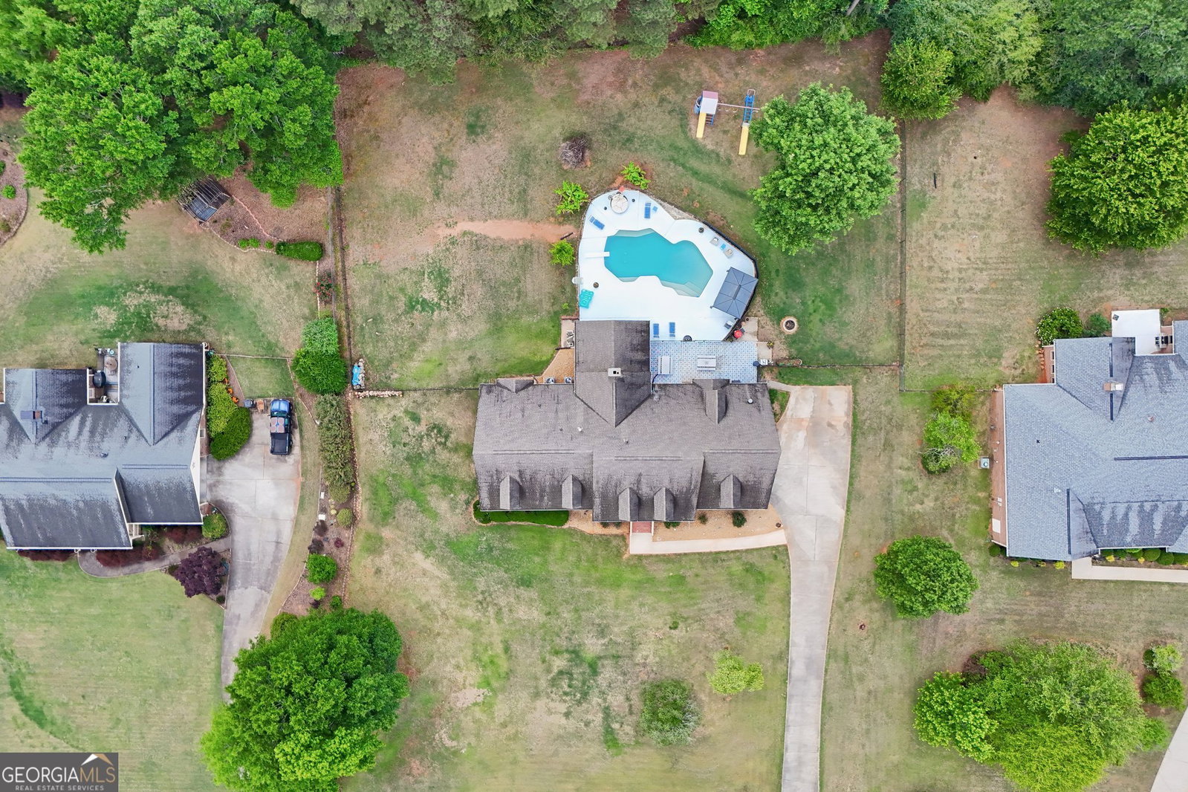


SUMMER STARTS HERE at this STUNNING ALL BRICK ESTATE with a Gunite Pool & NO HOA! This is a quality-built Gower resale in the Cotton Creek Subdivision! Better than new with a brand New HVAC System, New Windows,New freshly painted front porch railing, updated huge tiled Gourmet chef's Kitchen, with double ovens, oversized cooktop, huge breakfast bar, loads of cabinets and countertop space, plus a walk-in pantry & laundry room! A large tiled Formal dining room, 2 story vaulted Great Room, w/masonry fireplace that opens to an amazing sunroom/office/den area! On the main level, you have an Owner's Suite with a private bath, an updated tiled shower, a jetted tub, and a double vanity! Plus 2 additional large secondary bedrooms and an updated full hall bath! Upstairs, you have a large loft/den area and a second huge owner's suite w/private updated tiled bath, double vanity, and a huge walk-in closet! Plus another oversized bedroom and bath for the upstairs area! NO CARPET throughout the home! Downstairs, you have a huge unfinished basement where you could park up to 3 cars, plus a finished bath! A large front porch, fenced back yard with a gunite pool, and a gazebo for relaxing! This beautiful home has loads of updates and upgrades, close to shopping, interstates, and in the highly sought-after East Lake & Union Grove schools! Call your favorite agent or the LBR Home Selling Team for your own personal tour!
Listing courtesy of RE/MAX SOUTHERN.
 © 2026 Georgia MLS. All rights reserved. Information Deemed Reliable But Not Guaranteed.
