


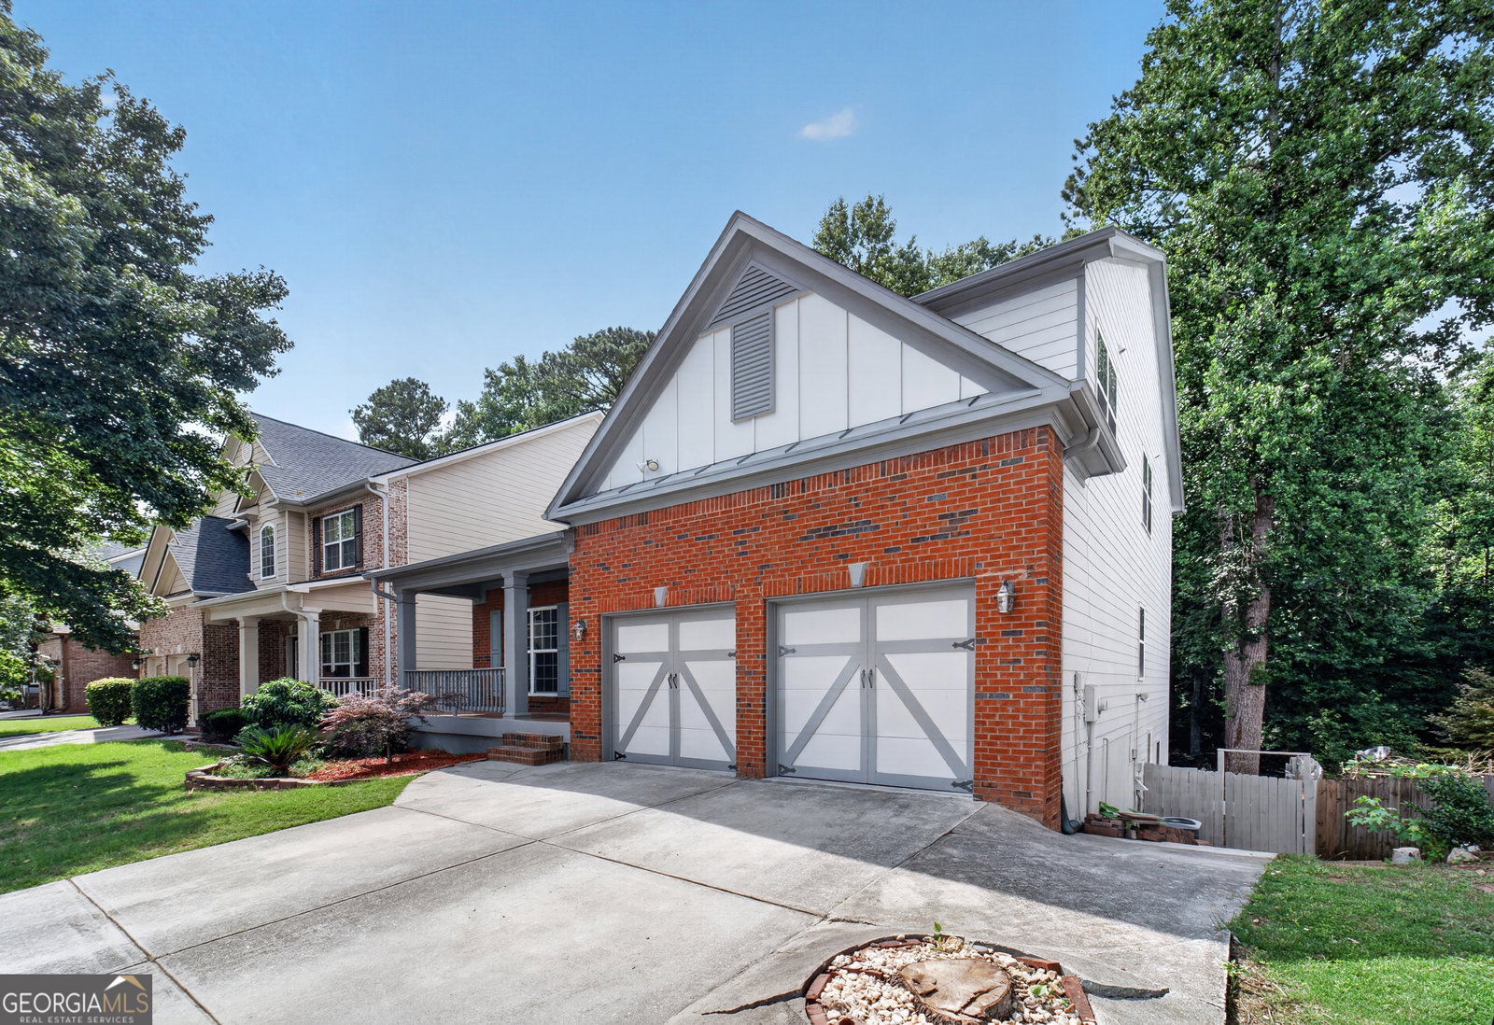


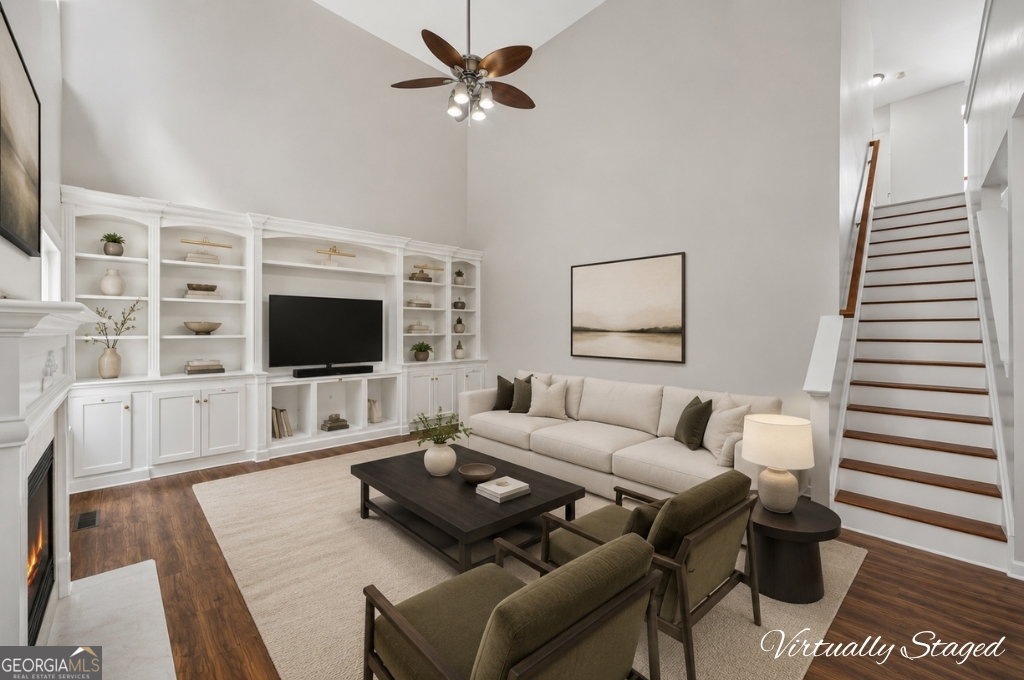


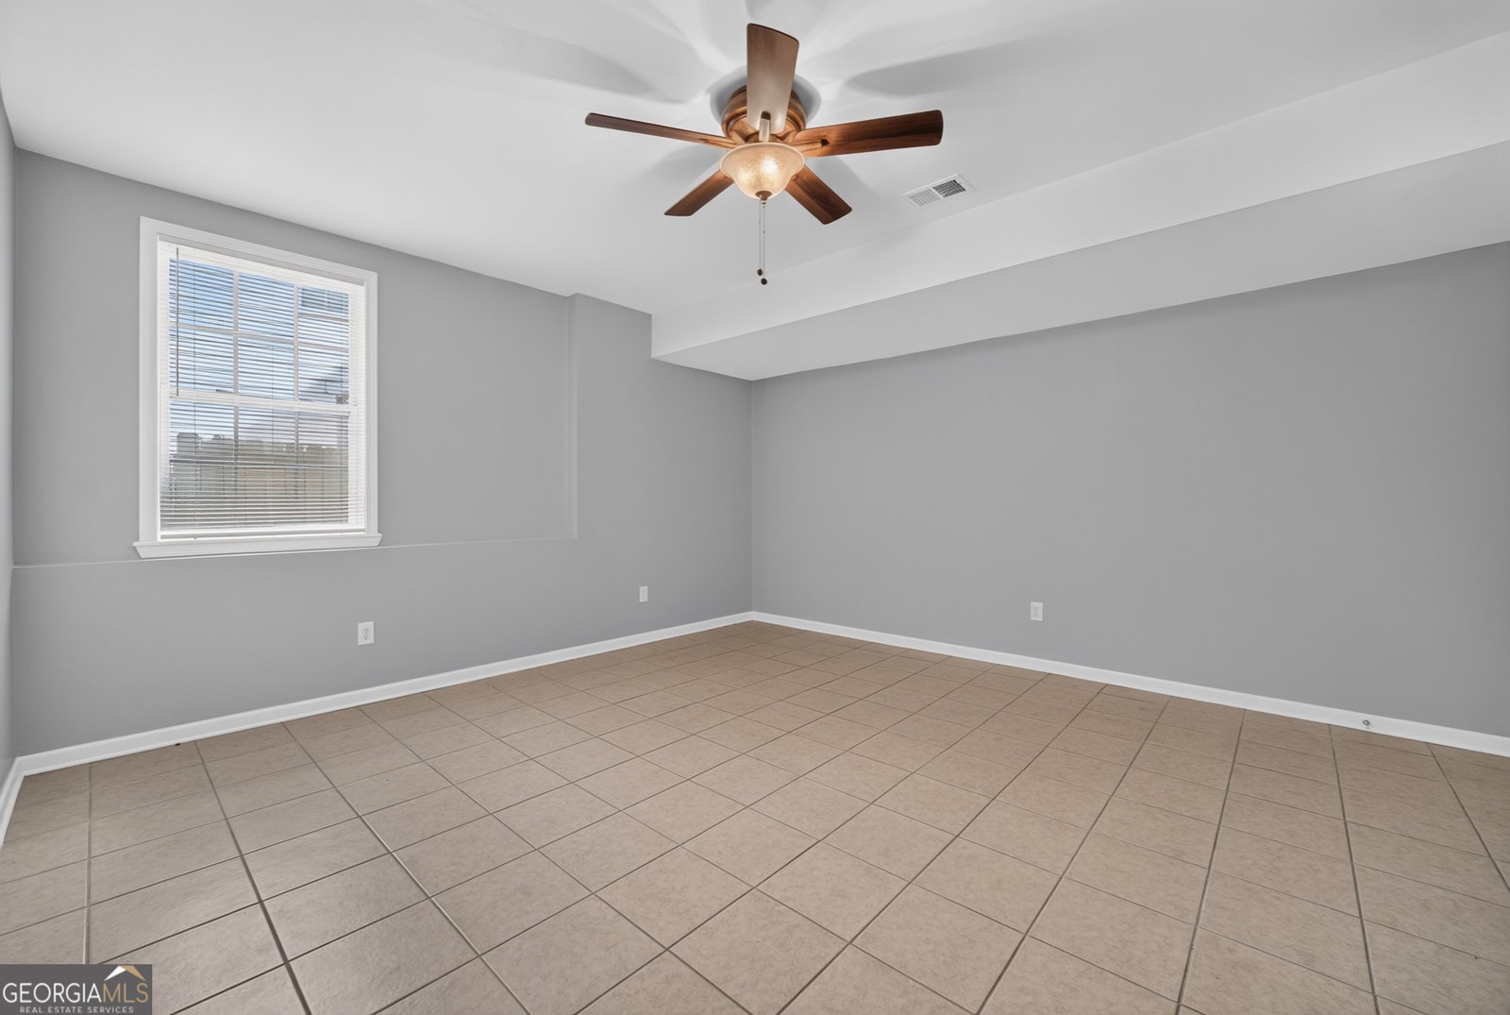


PRICE IMRPOVEMENT & MOTIVATED SELLER! For families ready to stop compromising on space, 1381 Scenic Pines Drive delivers. Spanning nearly 4,000 square feet across three finished levels, this immaculate 5-bedroom, 4-bath home in Scenic Overlook offers the kind of versatile, move-in-ready floor plan that growing families rarely find, all within the highly regarded Gwinnett County Public Schools district, home to nationally recognized institutions including the Gwinnett School of Mathematics, Science & Technology. From the moment you step into the dramatic two-story foyer, the scale and thoughtful layout of this home are immediately apparent. Fresh exterior and interior paint and upgraded LVP flooring flow throughout the main and upper levels, giving the home a clean, cohesive feel. The expansive kitchen, featuring a large center island, abundant cabinetry, and newly installed marble countertops, opens seamlessly to the two-story family room with fireplace, making it the natural hub of daily life and entertaining alike. Formal living and dining spaces round out the main level, while a main-level bedroom and full bath add the flexibility today's buyers expect, whether for guests, in-laws, or a dedicated home office. Step outside the dining area and you'll find a sunroom and screened deck that extend your living space well beyond four walls, ideal for morning coffee, weekend gatherings, or simply unwinding with a view of the private, wooded backyard. The flat, fenced yard offers plenty of room to spread out, play, and entertain. Upstairs, the oversized primary suite is a genuine retreat, complete with tray ceilings, a built-in sitting area with storage, a spacious walk-in closet, and an en-suite bath featuring a refinished shower and soaking tub. Generously sized secondary bedrooms with updated flooring complete the upper level. The fully finished basement, over 1,200 square feet, is where this home truly sets itself apart. A large bedroom with walk-in closet and full bath make it ideal for guests or older family members seeking their own space. A dedicated entertainment room, a sprawling flex space, a workshop/office with exterior access, and a sizable back patio round outa lower level that can grow and adapt alongside your family for years to come. A newer HVAC system and water heater round out a home that's been well cared for and is ready for its next chapter.
Listing courtesy of HomeSmart.
 © 2026 Georgia MLS. All rights reserved. Information Deemed Reliable But Not Guaranteed.
