


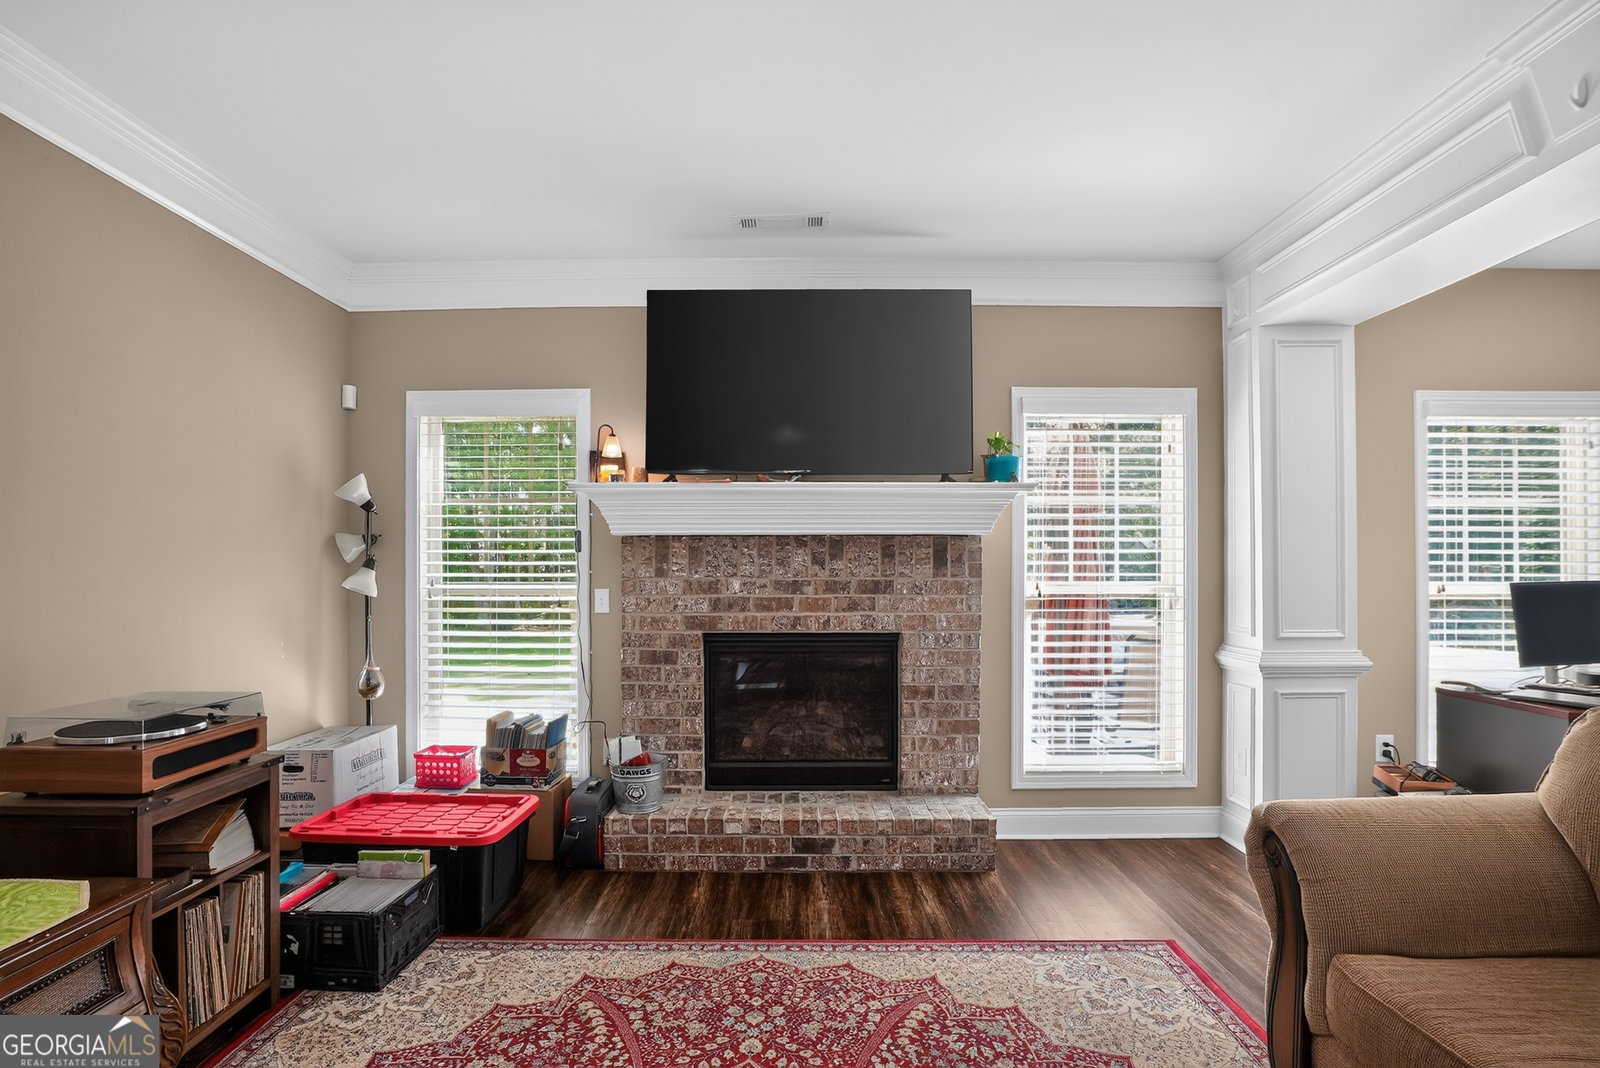


Welcome home to this beautiful 5-bedroom, 3.5-bath residence located in the highly sought-after Ola school district! A stunning two-story foyer welcomes you into an elegant floor plan featuring a formal dining room and spacious great room with a cozy gas fireplace. The gourmet kitchen is a chef's dream, offering abundant cabinetry, granite countertops, a center island, stainless steel appliances, and easy access to the true mudroom and laundry room. The main-level owner's suite provides a private retreat with a trey ceiling, sitting area, luxurious en-suite bath featuring separate vanities, a garden tub, separate shower, and a large walk-in closet. Upstairs, you'll find four generously sized bedrooms, two full baths-including a convenient Jack-and-Jill bath-and a versatile bonus room that can serve as a sixth bedroom, media room, or home office. Additional highlights include a side-entry garage, a huge 12x20 outbuilding, and a gorgeous private, sodded lot offering exceptional privacy and a peaceful setting. Nestled in a desirable neighborhood with top-rated schools, this home combines space, comfort, and functionality for today's lifestyle. Don't miss this incredible opportunity!
Listing courtesy of Pathway Homes and Properties.
 © 2026 Georgia MLS. All rights reserved. Information Deemed Reliable But Not Guaranteed.
