


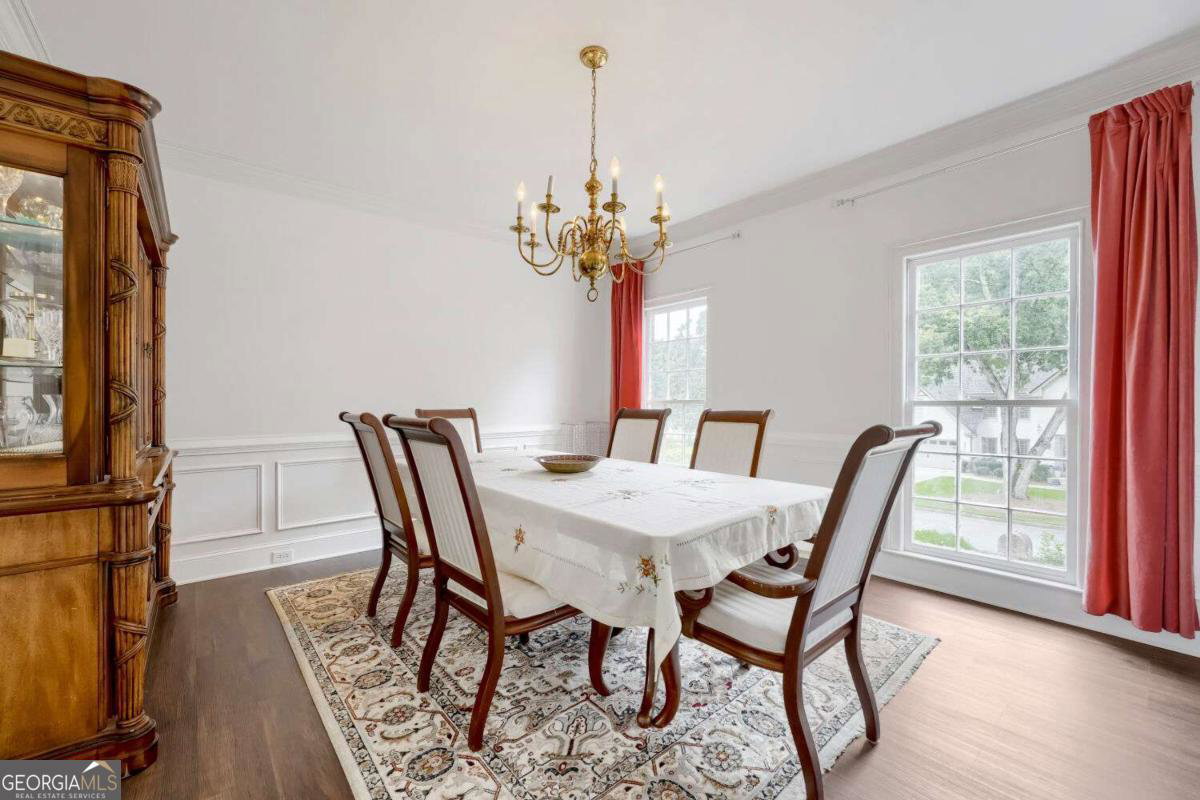


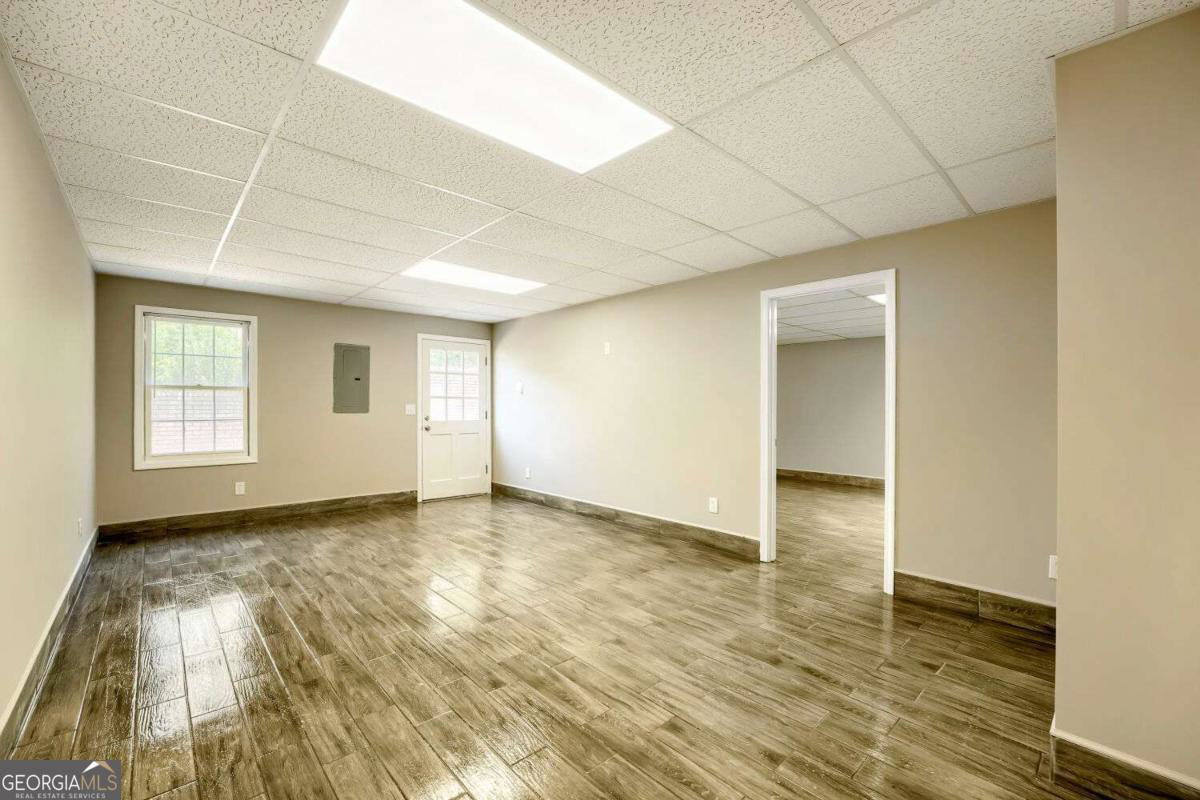


This spacious four-sided brick home offers generously sized rooms and a newly finished basement with endless possibilities, including use as an in-law suite. The extra-large white kitchen features stainless steel appliances, abundant cabinetry and granite countertops, backsplash, breakfast area with bay window, recessed lighting, and pantry. The family room includes a cozy brick fireplace, while the formal living and separate dining rooms showcase wainscoting, crown molding, and bay windows. Upstairs, you'll find four large bedrooms plus a loft that could serve as a fifth bedroom. The oversized primary suite includes a tray ceiling, sitting area, dual closets, double vanities, whirlpool tub, tile floor, tile shower, and bay window. The newly finished basement includes a den with a fireplace, kitchen, bedroom, full bath, washer and dryer connections, and a flexible room with ceramic flooring throughout. Additional highlights include front and rear stairways, a large private fenced backyard, a roof approximately three years old, HVAC estimated at five years old, and a beautiful subdivision setting. Ideally located minutes from top-rated schools, Newtown Park, Avalon, Historic Downtown Roswell, and GA-400, this move-in-ready home is a rare opportunity in one of Georgia's most desirable communities.
Listing courtesy of First United Realty, Inc..
 © 2026 Georgia MLS. All rights reserved. Information Deemed Reliable But Not Guaranteed.
