


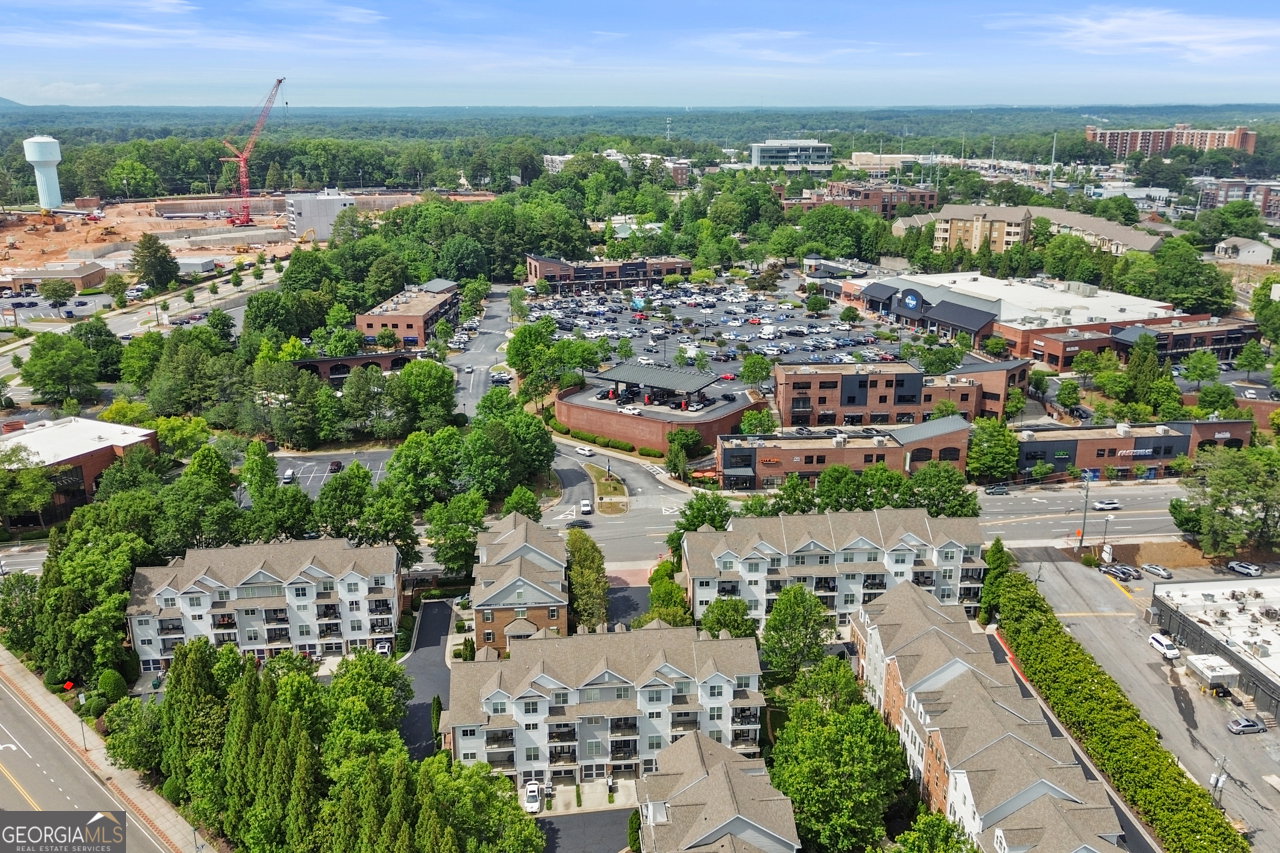


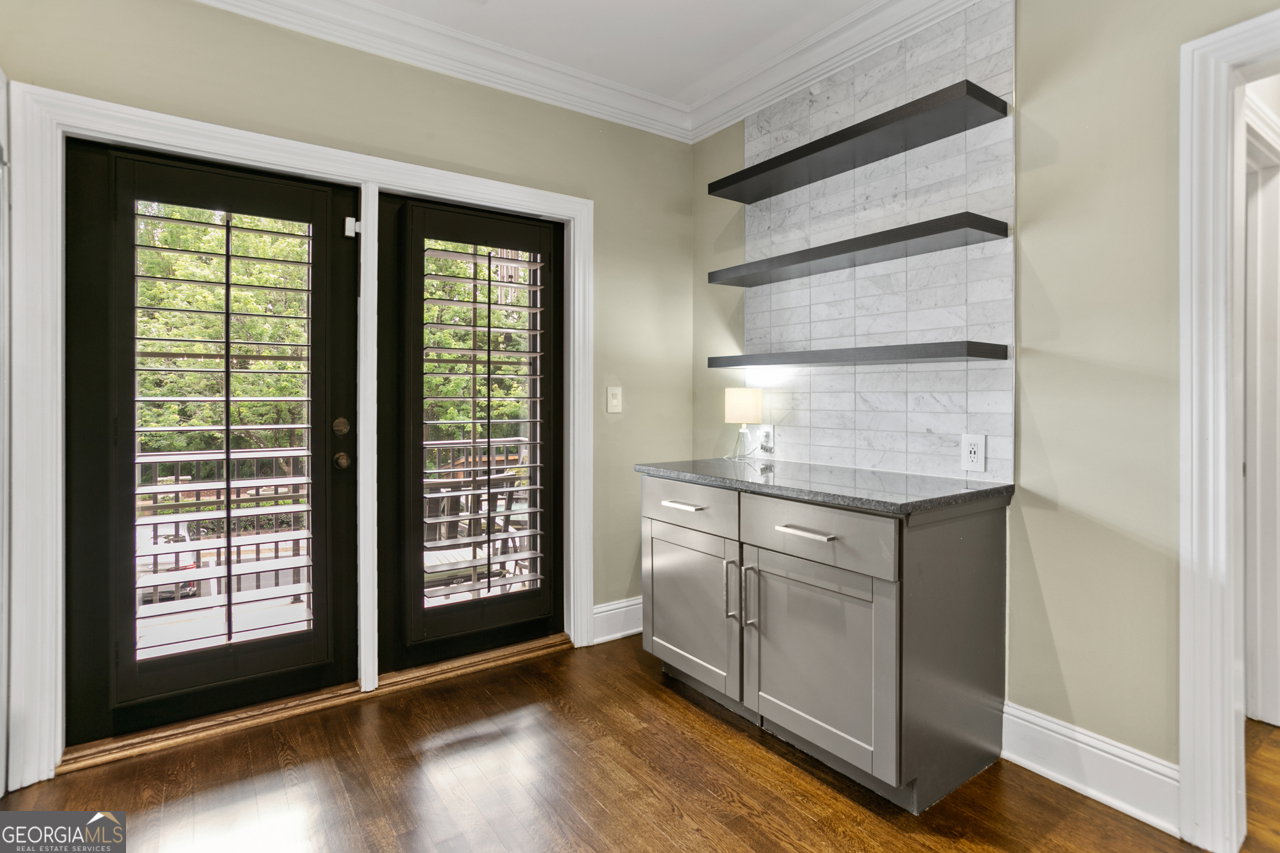


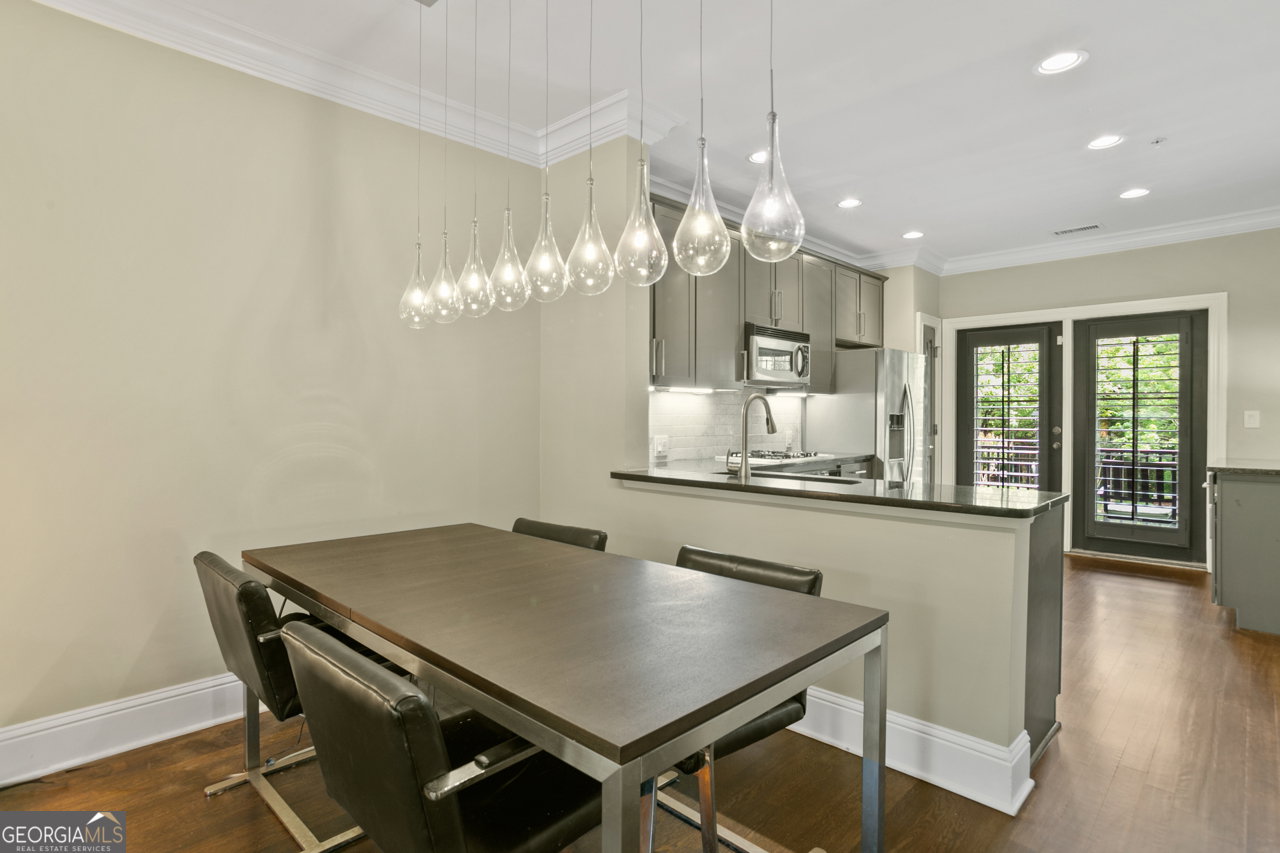


Live Where Everything Happens Looking for a residence that fits your lifestyle? This beautifully designed townhome places you just a few steps away from Whole Foods, Kroger, a multitude of restaurants, cinema tap-house, shopping, and Sandy Springs City Center and Performing Arts- a perfect combination for staying connected and leaving your car behind. The main level living room features an open level concept with beautifully refinished hardwood floors, gas fireplace, and built in shelving that adds both style and function. The large open kitchen is ready for anything-from quick breakfasts to hosting friends-with granite countertops, stainless steel appliances, gas stove top, pantry and extra cabinetry. Just off the kitchen, enjoy your own private covered deck-ideal for morning coffee or decompressing after work. The main level includes a spacious primary suite with tray ceilings, a walk-in closet, and a well-appointed bathroom with a shower and separate soaking tub. The lower level has an additional bedroom and full bath making it a great setup for a home office, guest space, or roommate flexibility. The lower level also includes a stacked Washer/Dryer unit and an oversized closet. Additional features include Nest wifi dual zoned thermostats, lighting upgrades, plantation shutters and a one-car garage with sleek epoxy flooring. Located in a highly sought-after community with low monthly fees, this home offers the perfect balance of convenience, comfort, and low-maintenance living. Opportunities like this don't last-schedule your showing today.
Listing courtesy of RE/MAX Town & Country.
 © 2026 Georgia MLS. All rights reserved. Information Deemed Reliable But Not Guaranteed.
