


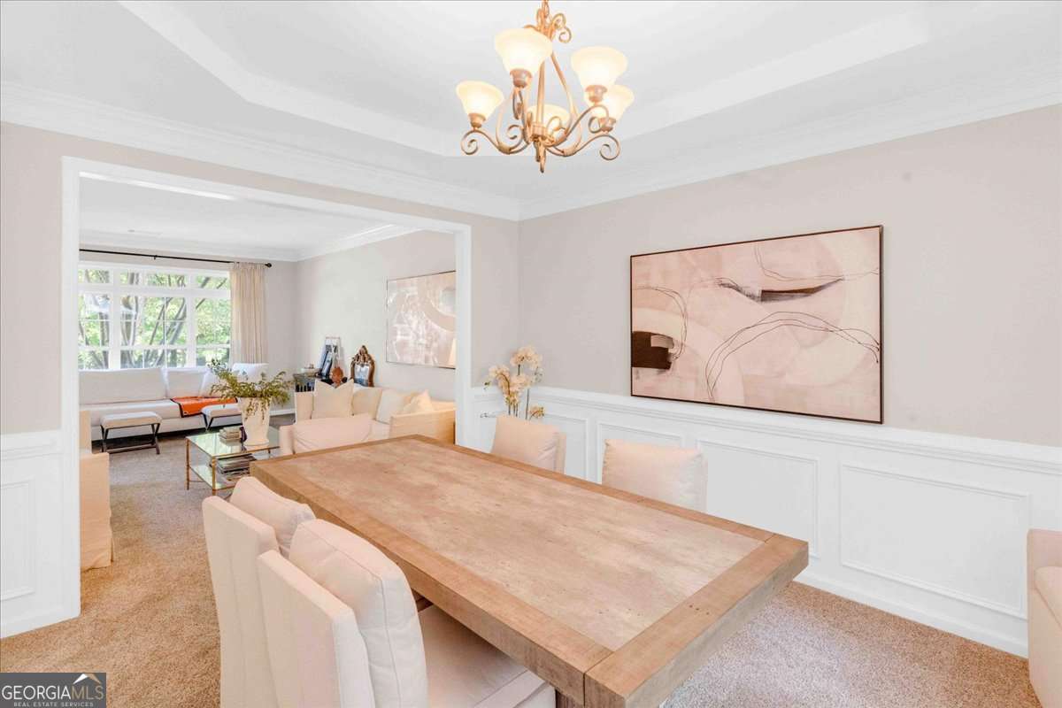


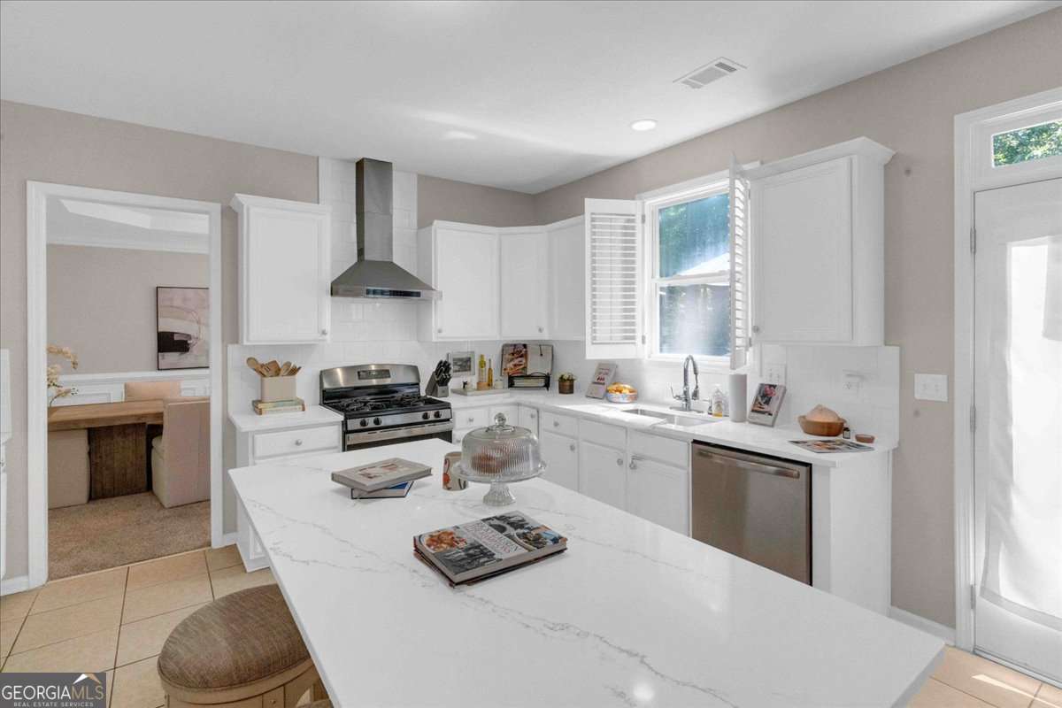


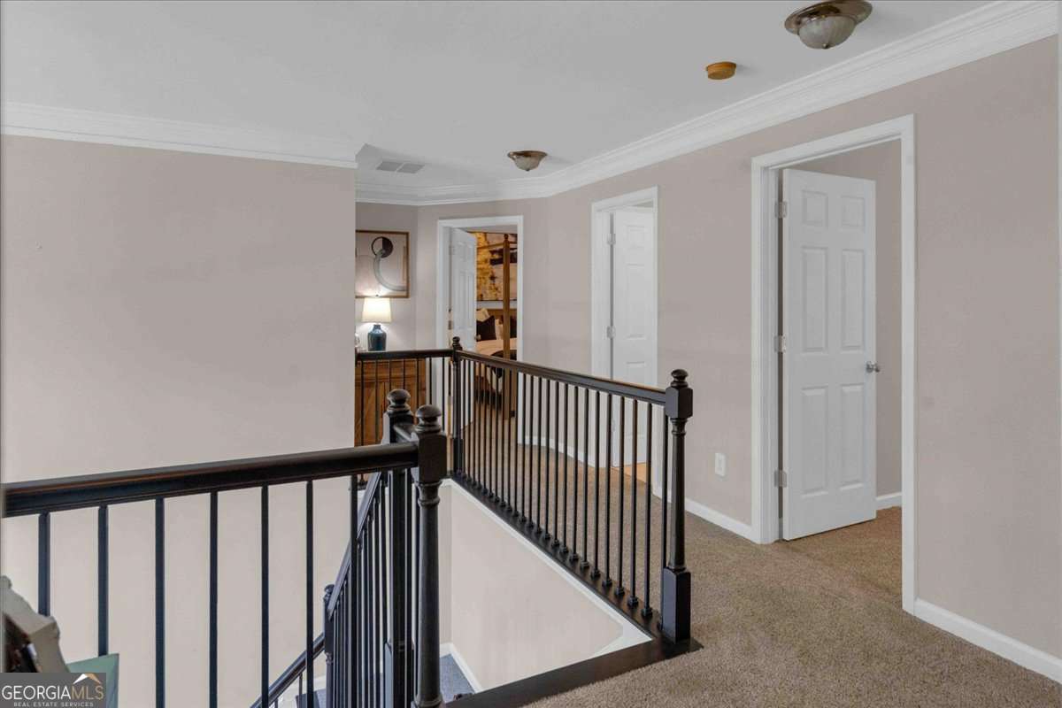


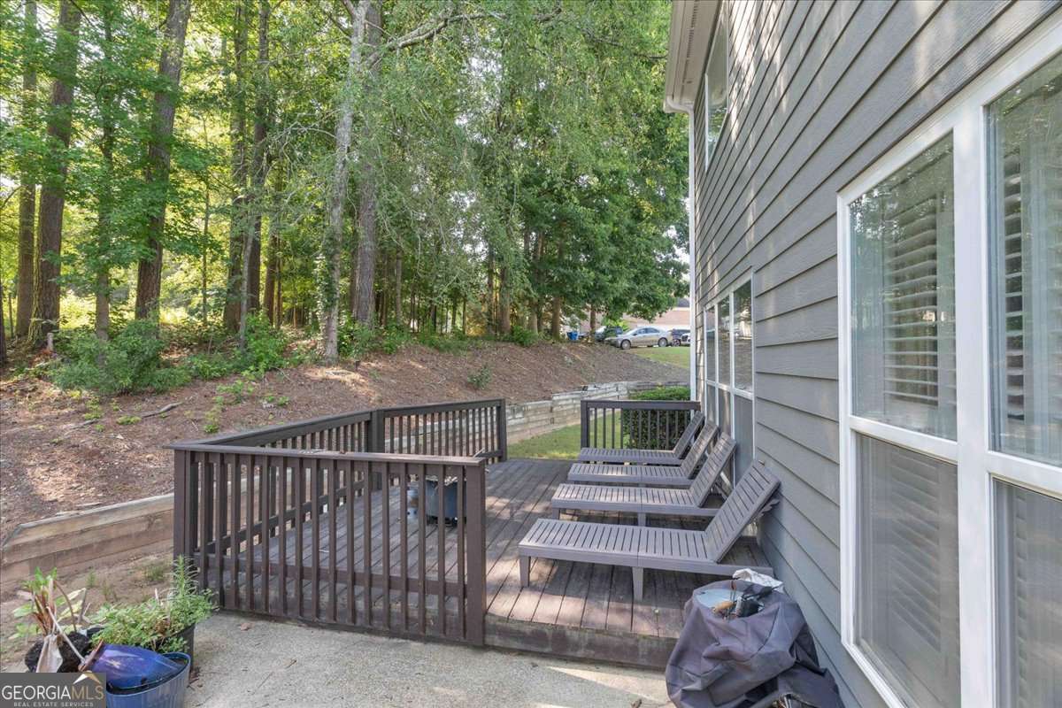
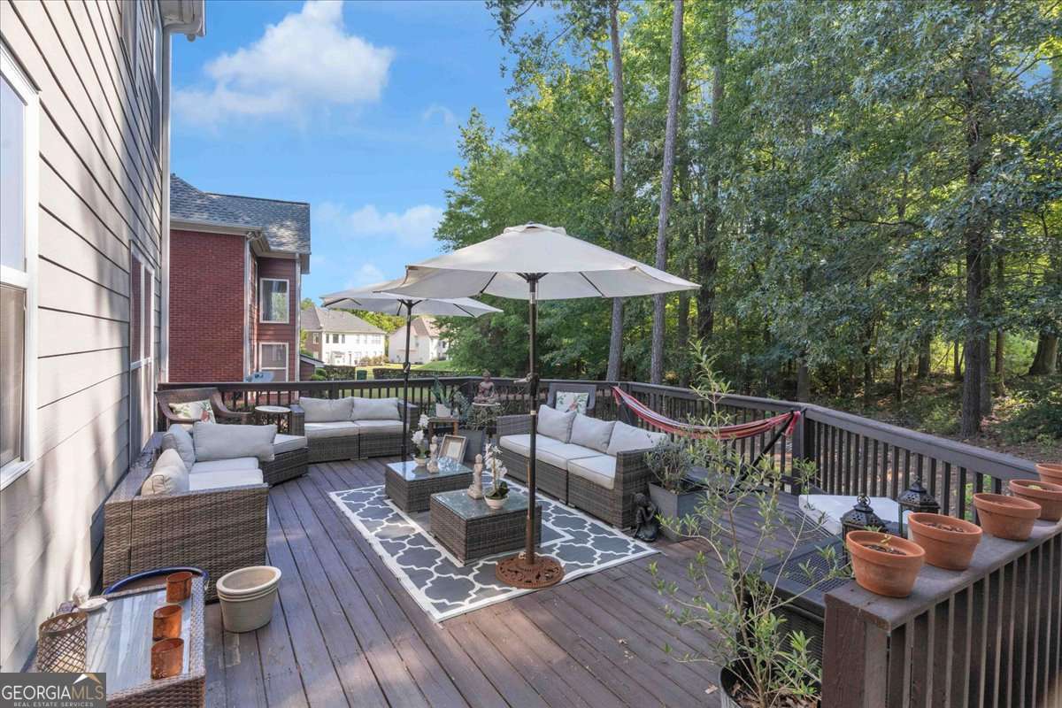


Enjoy a BRAND NEW ROOF and a newly remodeled 4-bedroom, 2.5-bath masterpiece! This home blends luxury, comfort, and convenience for elegant living in Wolf Creek Country Club. Come step into the sun-drenched, two-story foyer, greeted by captivating views of the soaring great room. Natural light pours in through expansive windows. The open-concept layout is thoughtfully designed for functionality and style. The spacious great room features soaring ceilings, a cozy fireplace, and seamless flow to the formal dining room. The chef's kitchen is a showstopper, outfitted with is the chef-inspired gourmet kitchen, complete with oversized quartz countertops, a gas stovetop, built-in microwave, ample cabinetry, and a charming breakfast nook. Ideal for entertaining or everyday meals, this kitchen seamlessly connects to the great room with a stunning accent wall and fireplace, flowing out to a spacious covered deck perfect for relaxing or hosting guests. Upstairs, retreat to the luxurious owner's suite, offering an oversized walk-in closet and a spa-like bathroom adorned with elegant tile. Three additional bedrooms, including a bathroom suite, ensure plenty of room for family or guests. Ideally located just minutes from Camp Creek Marketplace-with easy access to Target, Starbucks, top dining spots, and more-this home is also conveniently close to the airport, golf courses, and downtown Atlanta. Enjoy the added benefit of being within 30 minutes of the prestigious Woodward Academy.
Listing courtesy of Coldwell Banker Realty.
 © 2026 Georgia MLS. All rights reserved. Information Deemed Reliable But Not Guaranteed.
