
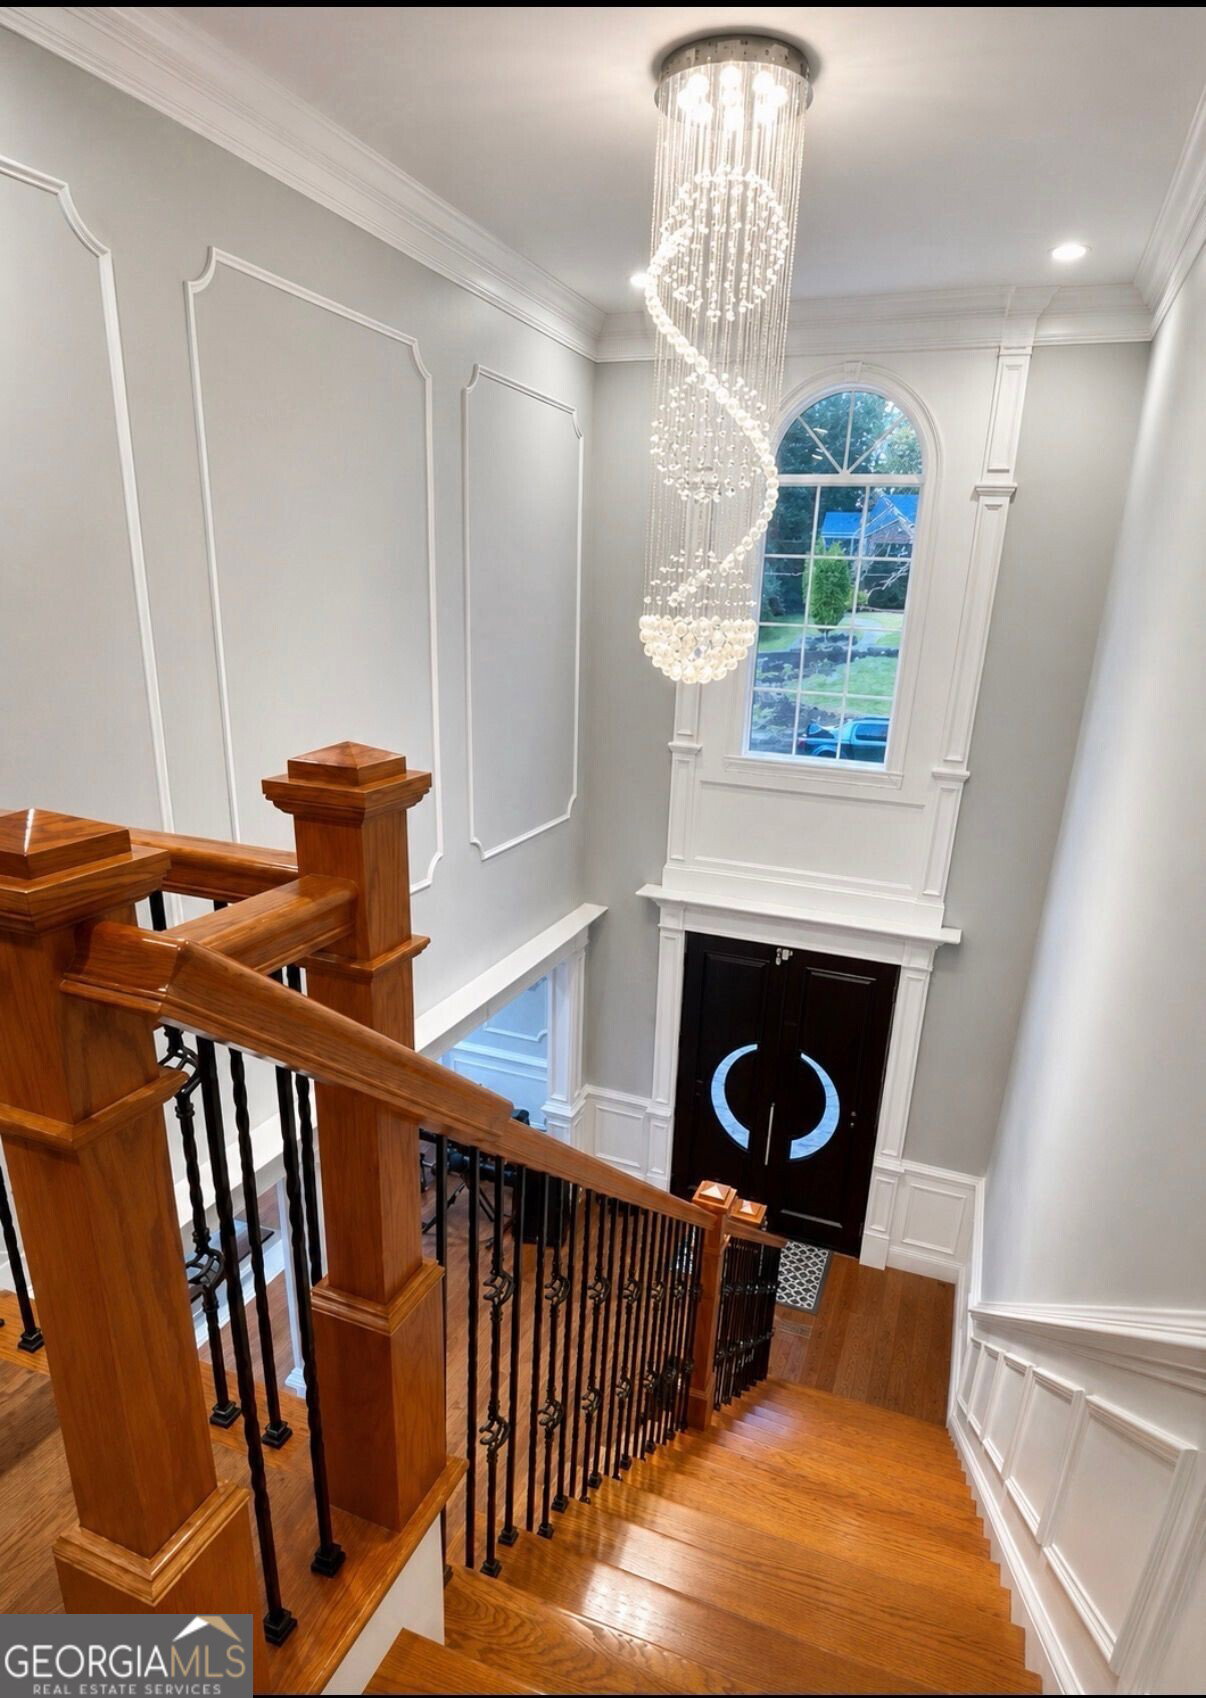


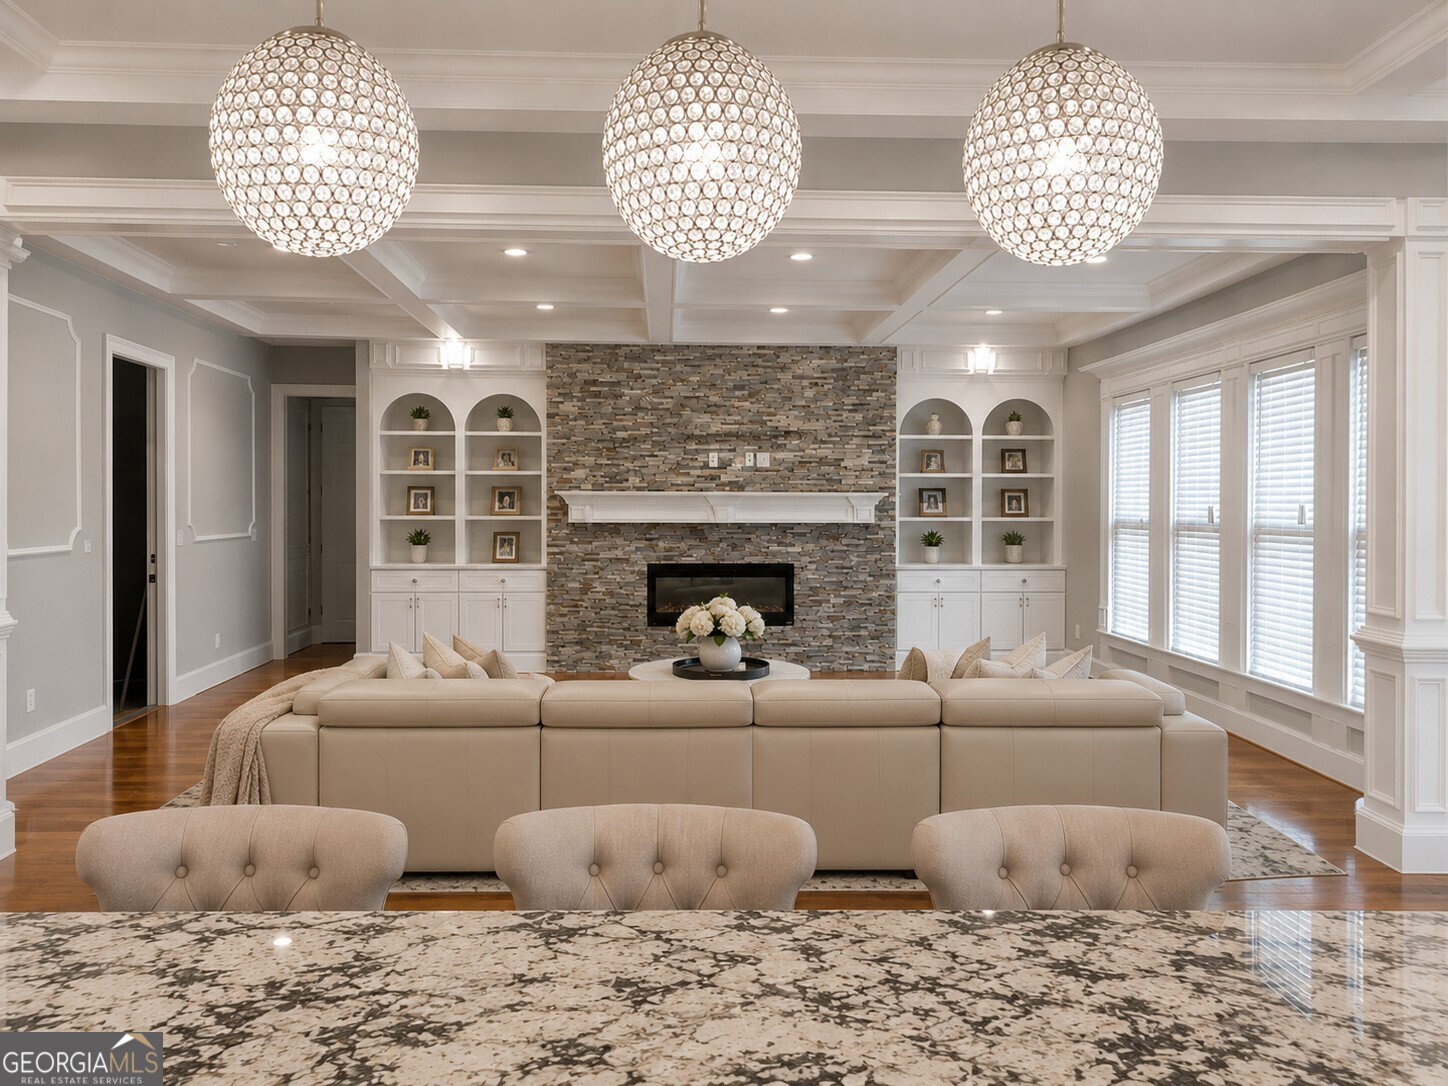


Exceptional newer custom construction in highly sought after Toco Hills offering the perfect blend of timeless design and functional living space. With 6 spacious bedrooms and 4.5 bathrooms, this thoughtfully designed home delivers elegance and practicality at every turn. The stunning chef's kitchen serves as the heart of the home, featuring an oversized island, double ovens, double sinks, and abundant space for cooking, gathering, and entertaining. The open-concept layout flows seamlessly into the spacious family room highlighted by coffered ceilings, custom built-in bookshelves, and an abundance of natural light. Additional expansive and large family room/play room right on main level. Dining room with trey ceiling ready for all your entertaining needs. Retreat to the primary suite complete with a generous walk-in closet and a spa-inspired bath featuring a jetted soaking tub and double vanities. Oversized secondary bedrooms offer exceptional space and flexibility, while a convenient main-level guest suite creates the ideal setup for visitors. Hardwood floors throughout provide a bright, crisp, move-in ready feel. Designed for both everyday living and entertaining, the outdoor spaces are equally impressive. The flat backyard features a huge deck, fully equipped outdoor kitchen, and beautiful pergola, creating a private retreat perfect for gatherings, outdoor dining, or relaxing evenings at home. Located minutes from Emory, CDC, Arthur Blank Children's Hospital, parks, shopping, dining, and major highways. This home offers the rare combination of space, lifestyle, and location in one of the most desirable and quiet neighborhoods.
Listing courtesy of Chapman Hall Premier, Realtors.
 © 2026 Georgia MLS. All rights reserved. Information Deemed Reliable But Not Guaranteed.
