
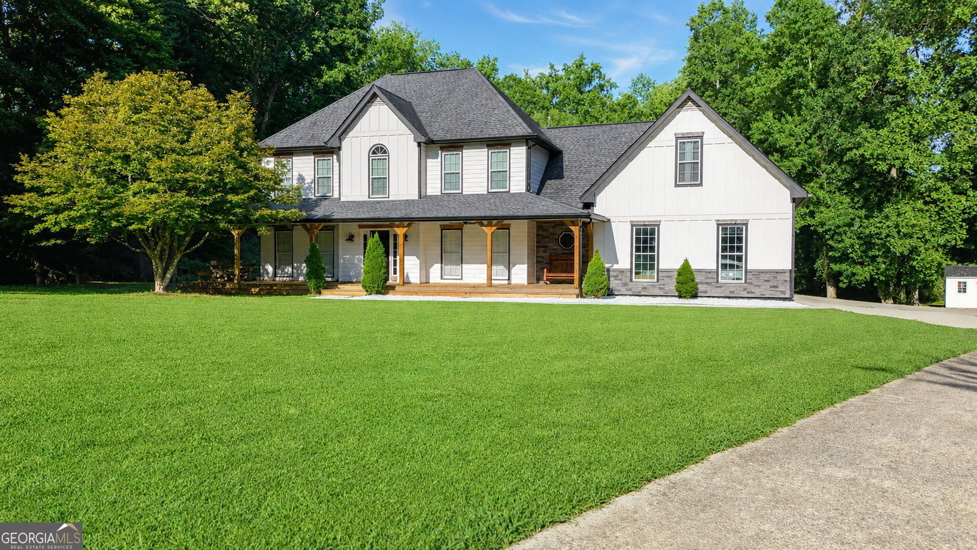


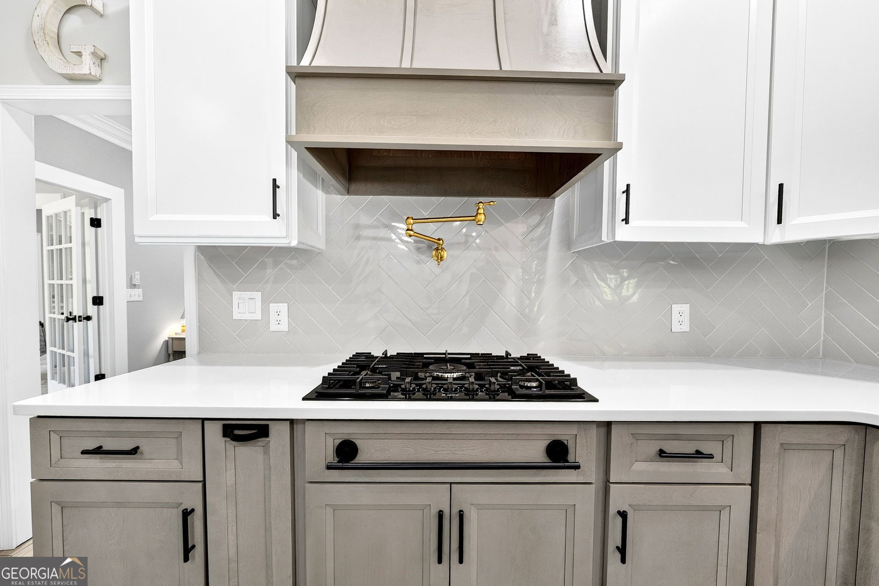

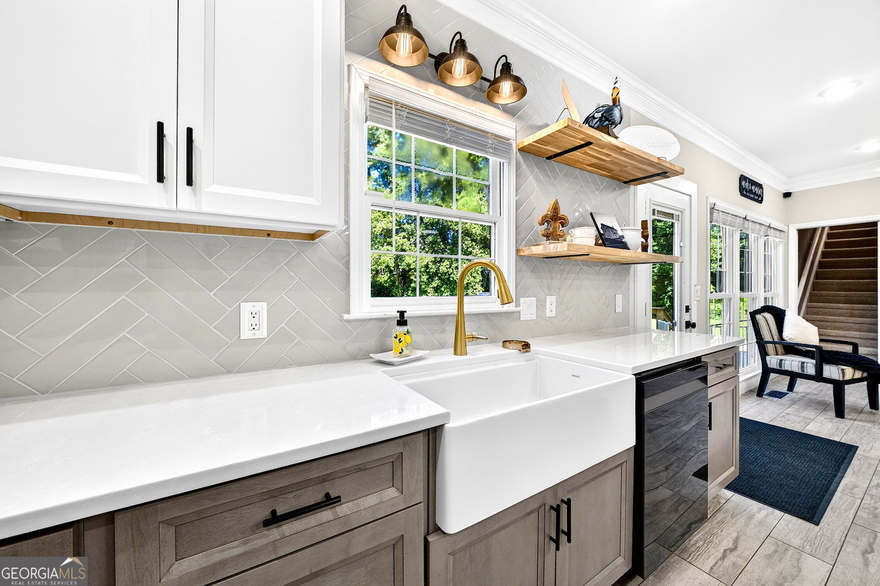
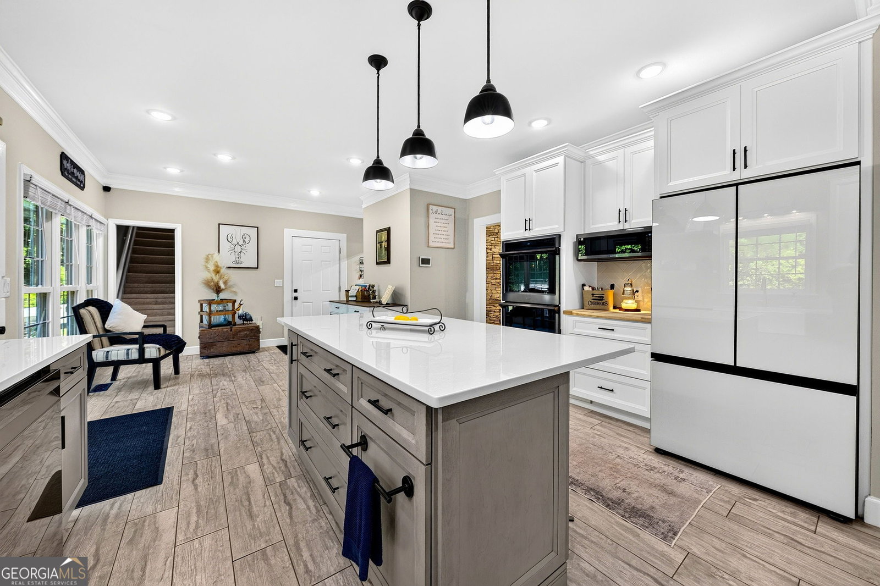


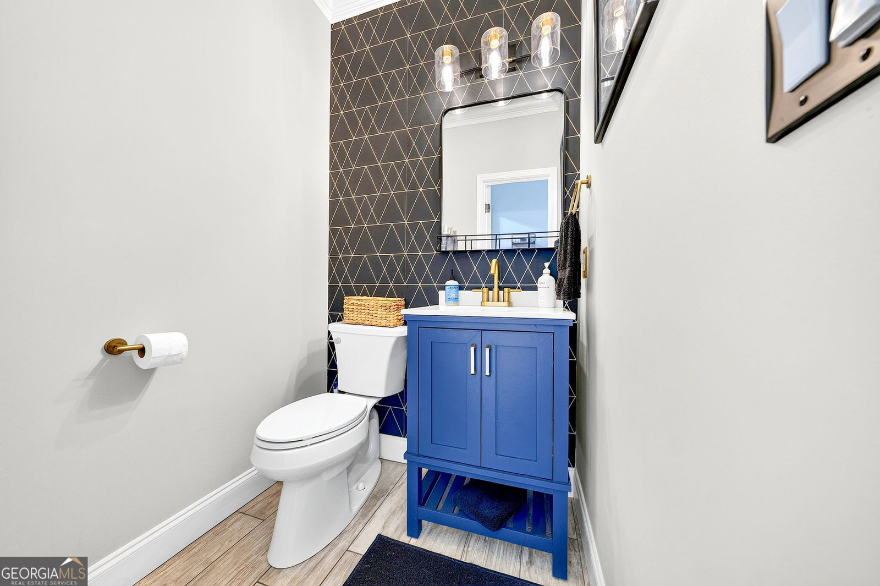


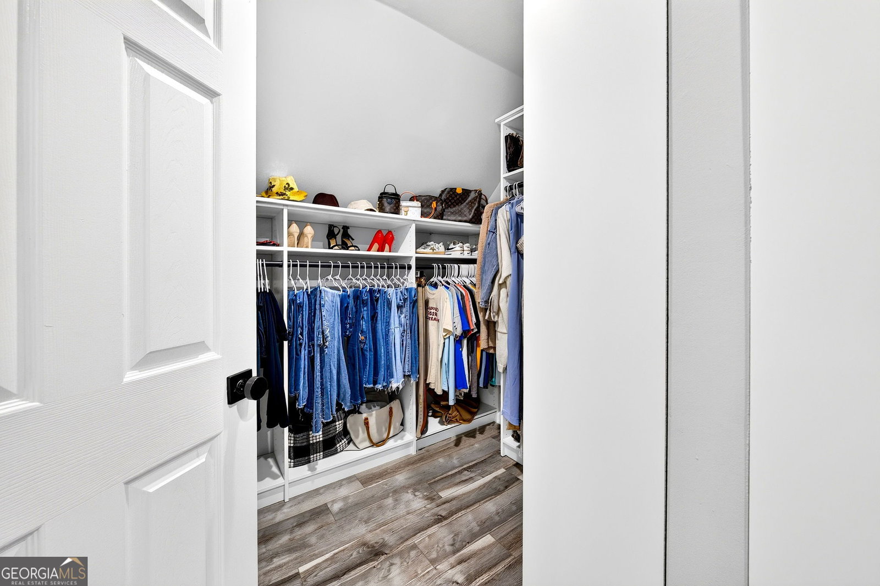


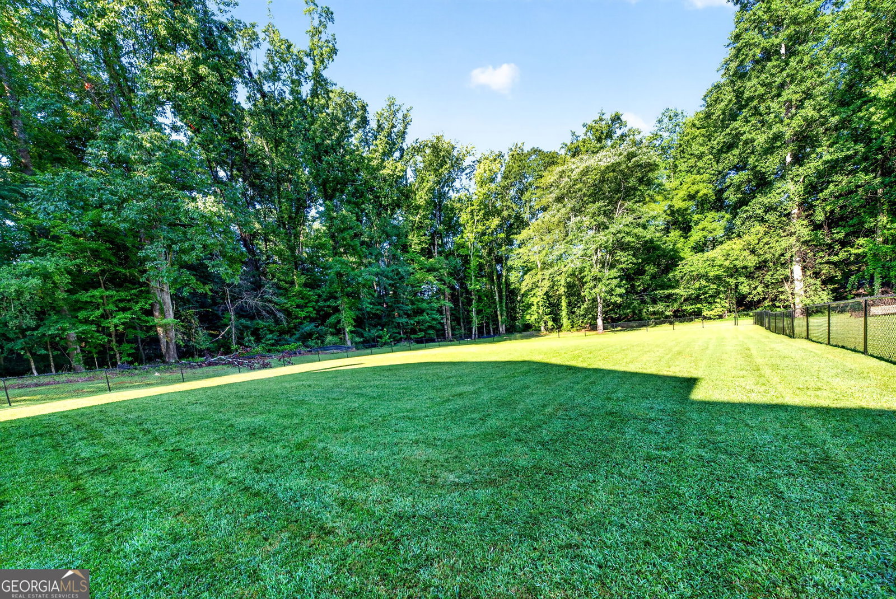


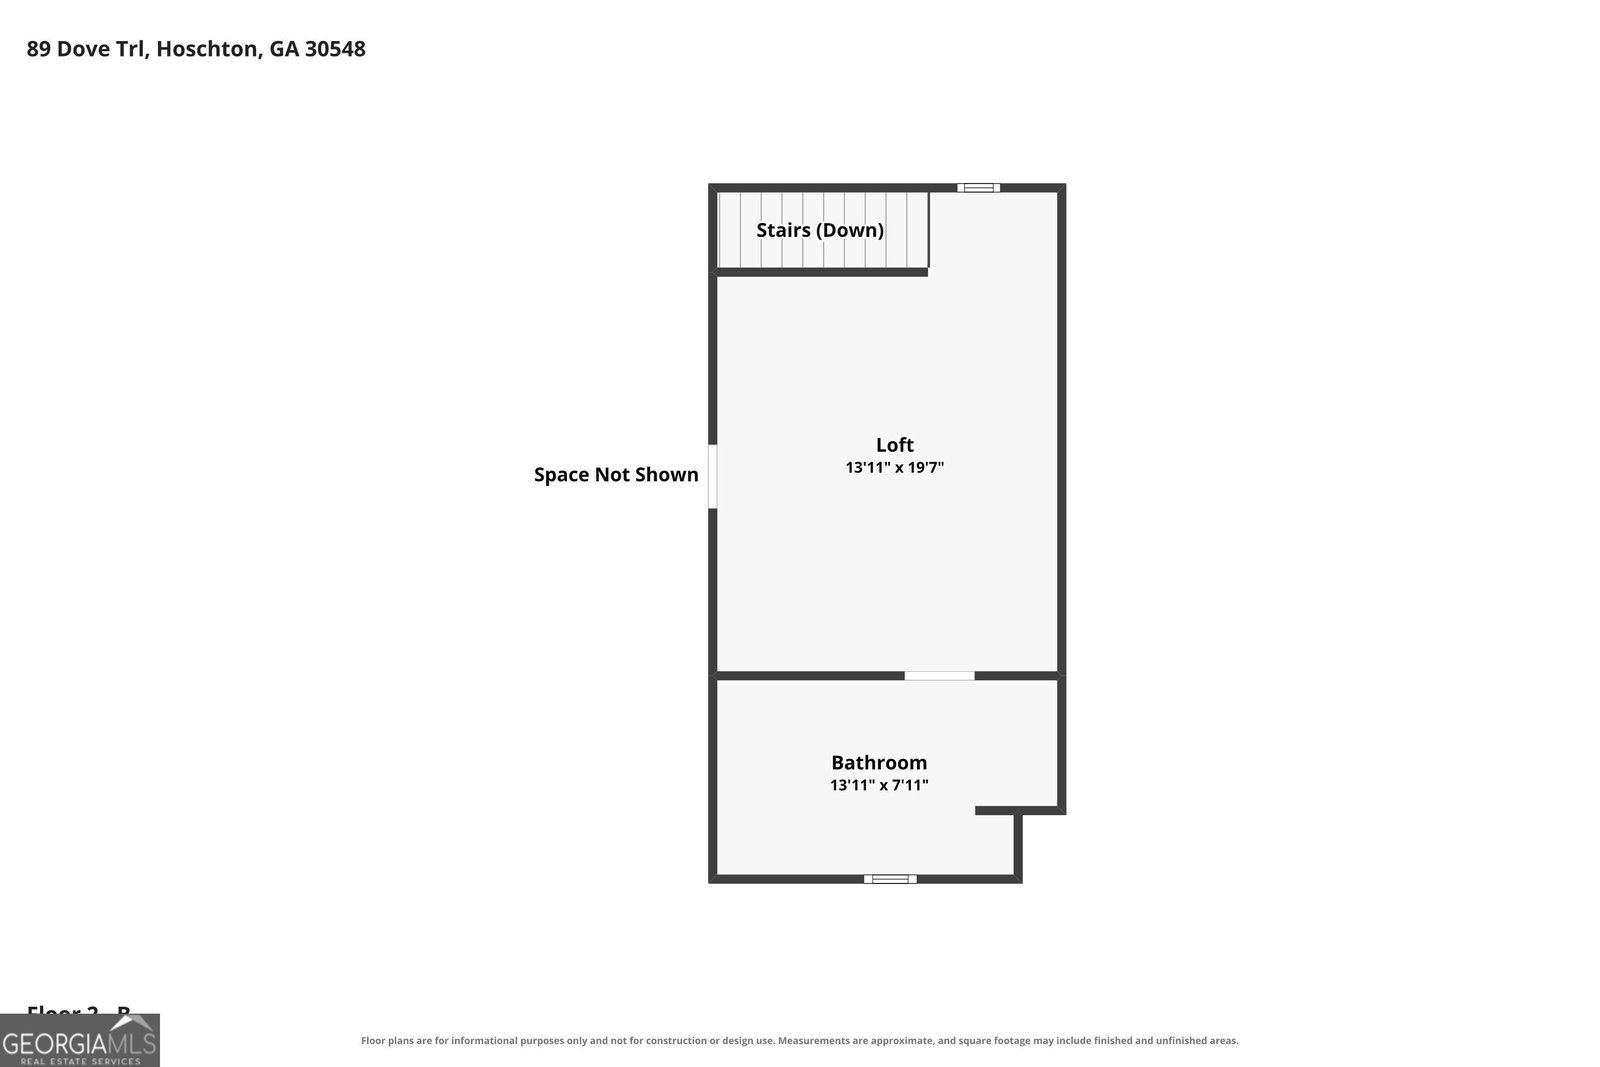

Completely remodeled executive home on 1.36 private acres in the highly desirable Quail Crossing community with no HOA. This stunning residence offers approximately 2,890 square feet, including a 240-square-foot sunroom, with 4 bedrooms and 3.5 bathrooms designed for both everyday living and entertaining. The main level features a formal dining room highlighted by a striking glass-enclosed wine display, a private office with French doors, and a light-filled living room with a gas fireplace and beautiful backyard views. The spacious eat-in kitchen is the heart of the home, featuring a large quartz island, quartz countertops, a gas range, and seamless access to the living and dining areas. Two separate staircases provide exceptional convenience and flow throughout the home. Upstairs, the luxurious owner's suite includes a sitting area, dual vanities, a walk-in closet, a separate shower, and a soaking tub. Three additional bedrooms and a full bath with double vanities complete the upper level. A private staircase off the kitchen leads to an oversized loft, offering flexible space ideal for a media room, playroom, gym, or guest retreat. Relax year-round in the sunroom overlooking the expansive backyard and peaceful wooded setting or step outside to the new deck perfect for entertaining. The charming front porch provides a welcoming place to enjoy your morning coffee or gather with friends. Quail Crossing is a boutique neighborhood known for its large, private homesites and convenient location near shopping, schools, and outdoor recreation. This move-in-ready home combines luxury, privacy, and modern updates in one exceptional package.
Listing courtesy of BHHS Georgia Properties.
 © 2026 Georgia MLS. All rights reserved. Information Deemed Reliable But Not Guaranteed.
