


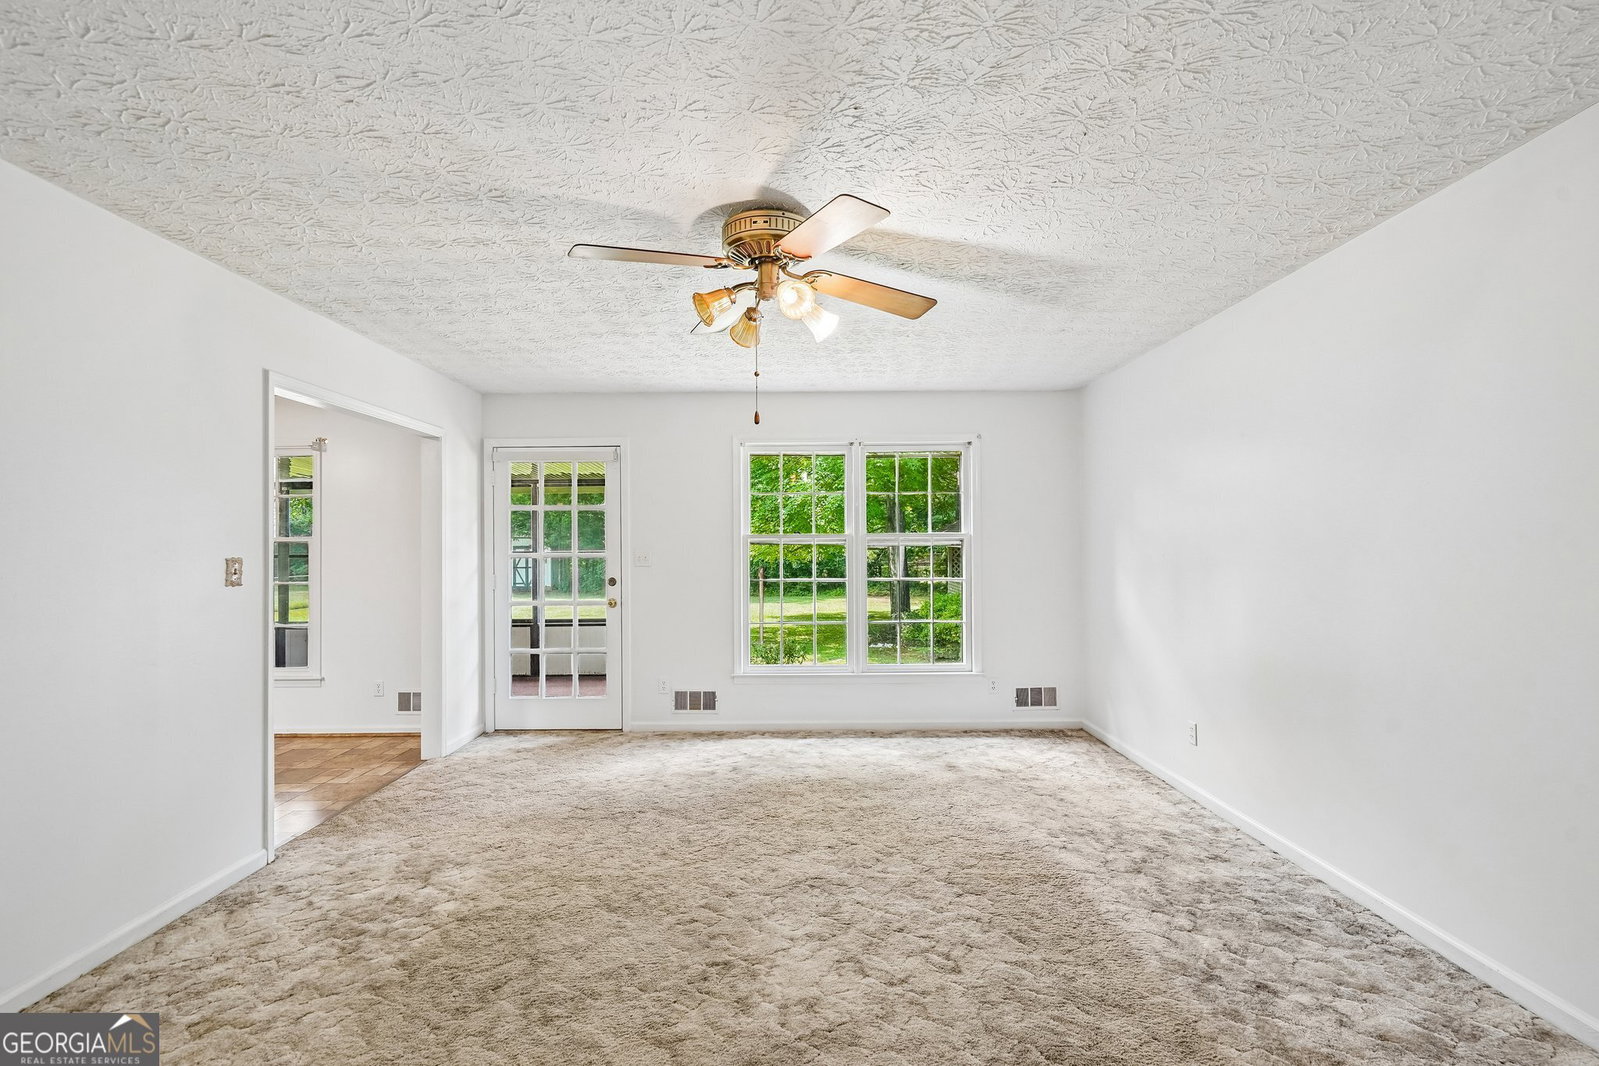


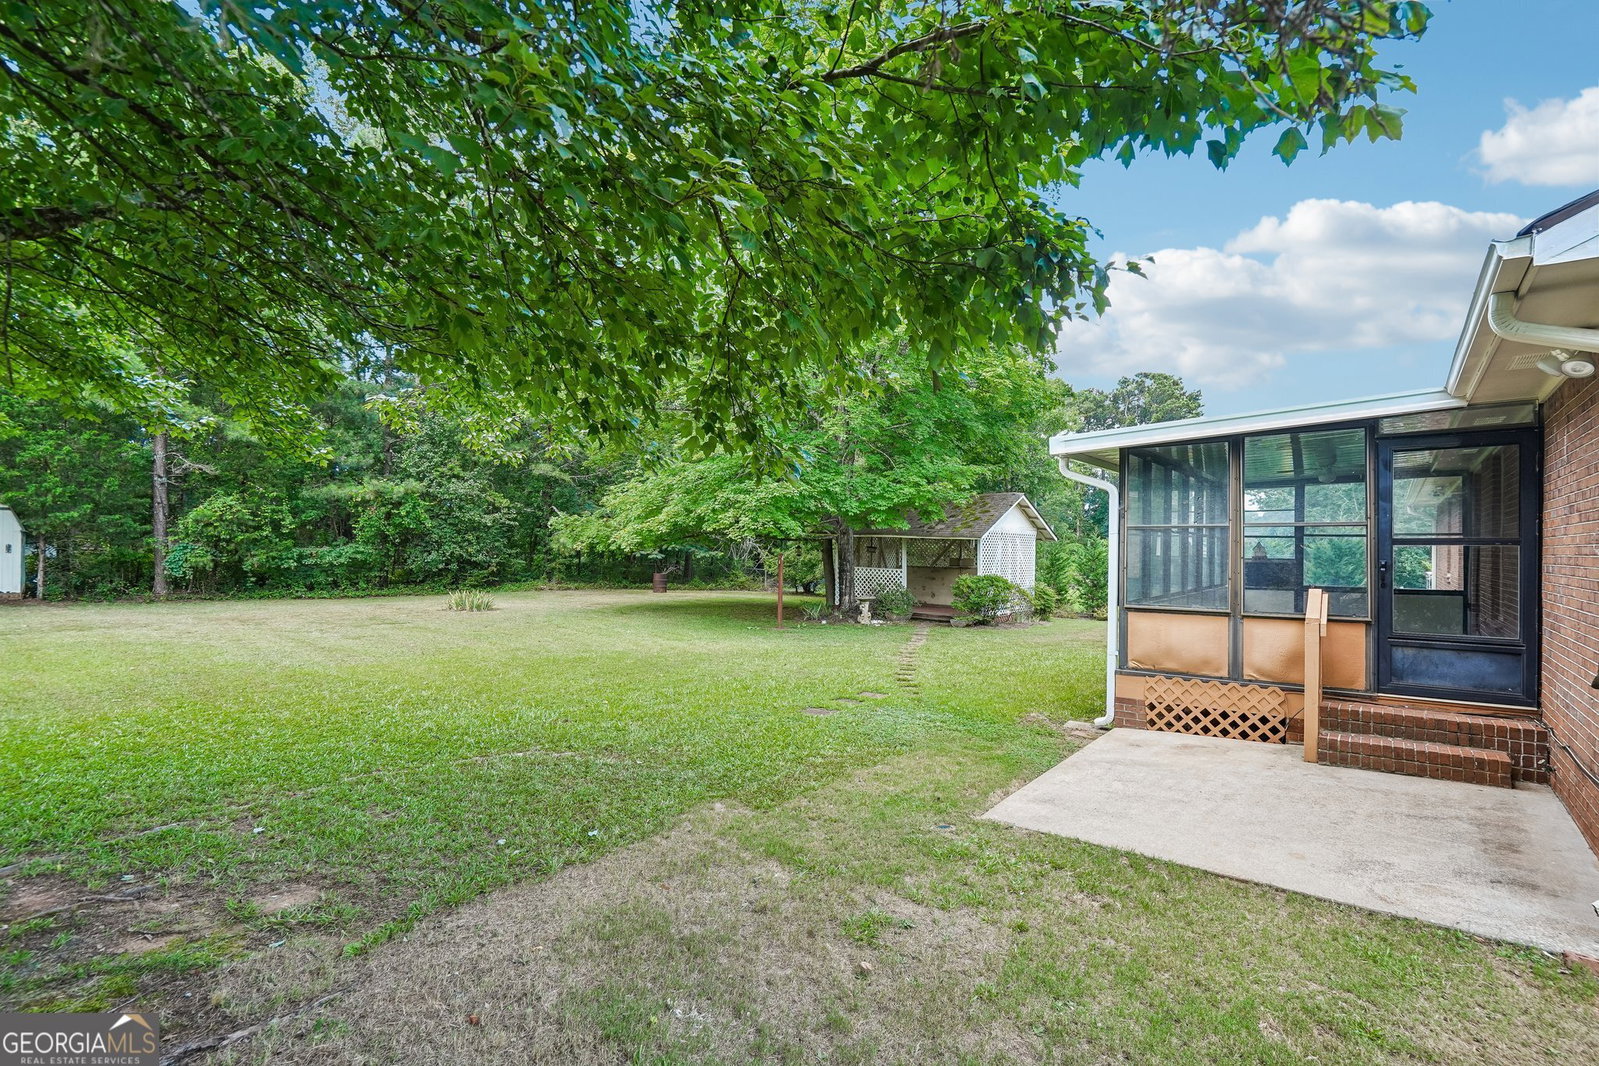


Welcome to 255 Helen Ln in Stockbridge! This immaculately maintained All-Brick Home is move-in ready! Spacious Great Room, Formal Dining Room, Kitchen with loads of cabinets and a nice eat-in area! 3 spacious bedrooms, Owner's suite has its own private bath! An enclosed Sunroom on the back of the home for additional space and relaxing! The fenced-in backyard has a Gazebo with power for Game day area or entertaining! Plus a nice storage building! A spacious one-car garage with storage/workshop and plenty of room outside for additional parking! Conveniently located near I-75 and major commuter routes, you will love being CONVENIENT to the NEW COSTCO, CHICK-FIL-A, SPROUTS, AND SO MUCH MORE. This home offers easy access to Hartsfield-Jackson Atlanta International Airport and downtown Atlanta. Enjoy nearby shopping, dining, recreation, and all the amenities that make this location so desirable. Don't miss this opportunity to own a charming, move-in-ready home ready for you to make it your own in a highly convenient location! Schedule your private tour today. This home combines comfort, convenience, and community. Don't miss your opportunity to make it yours!
Listing courtesy of RE/MAX SOUTHERN.
 © 2026 Georgia MLS. All rights reserved. Information Deemed Reliable But Not Guaranteed.
