


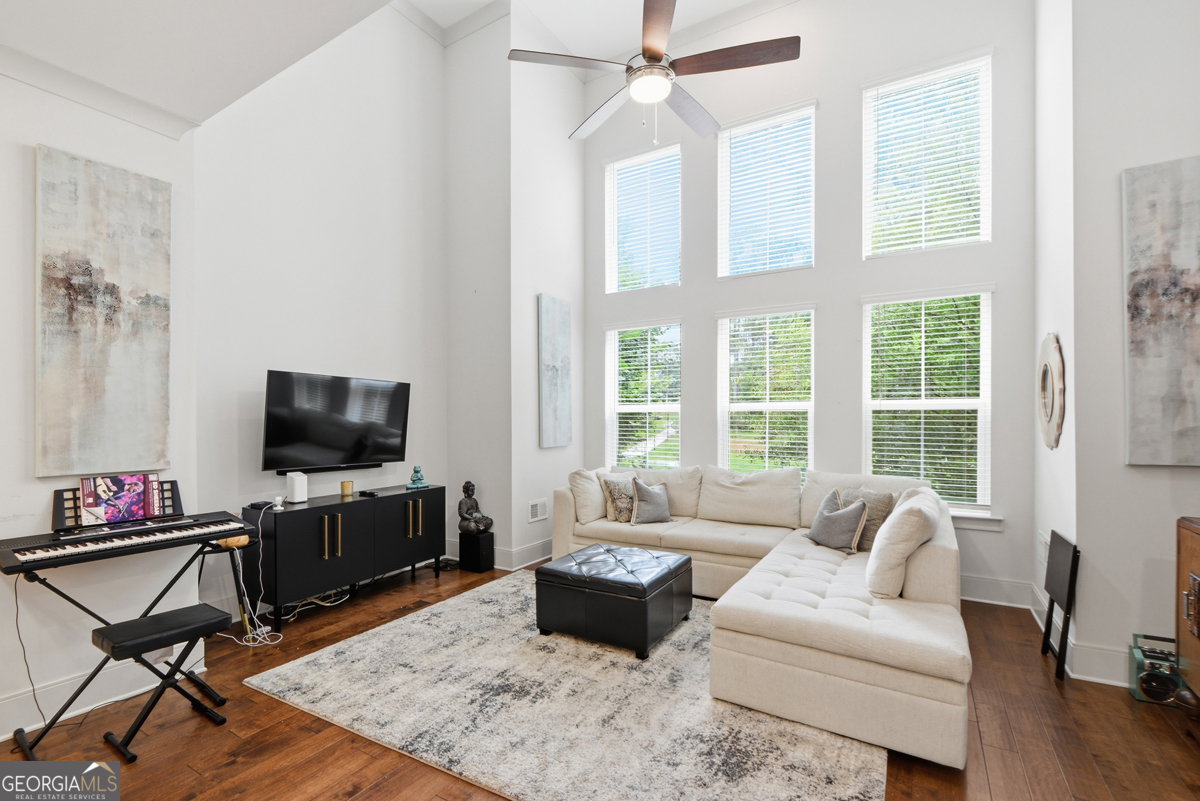


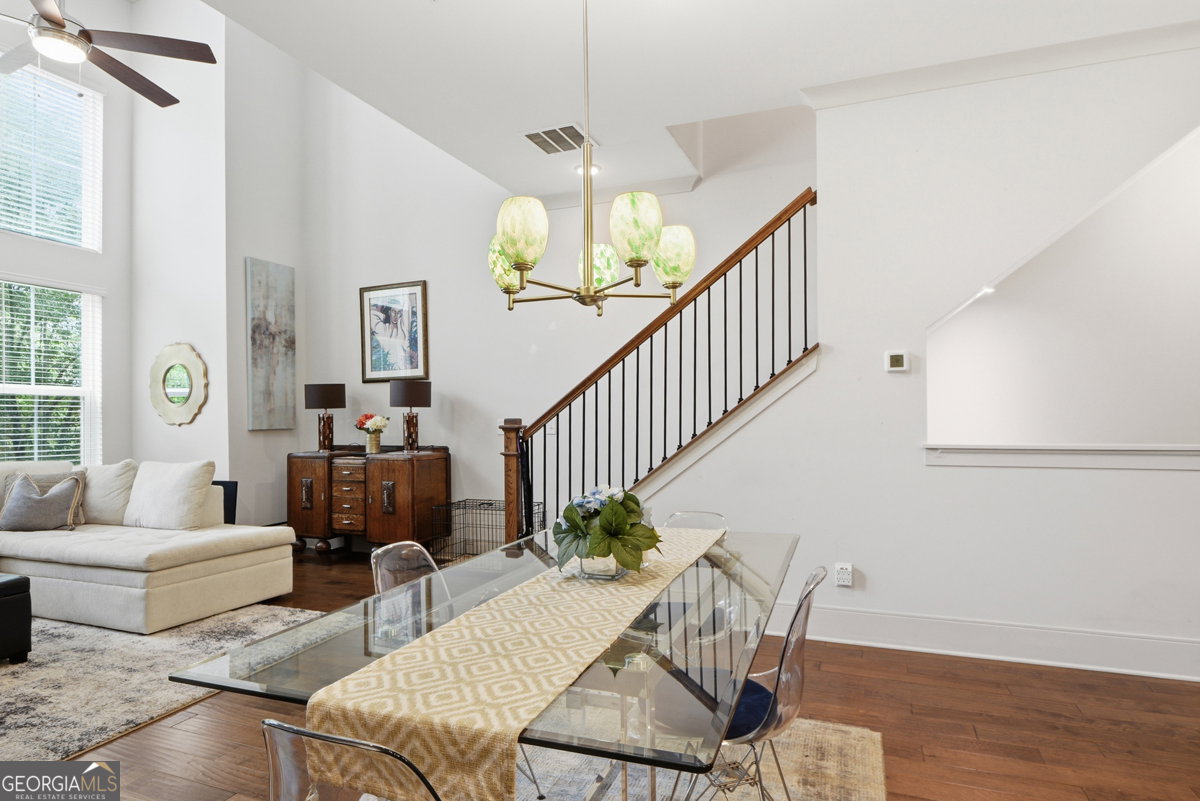


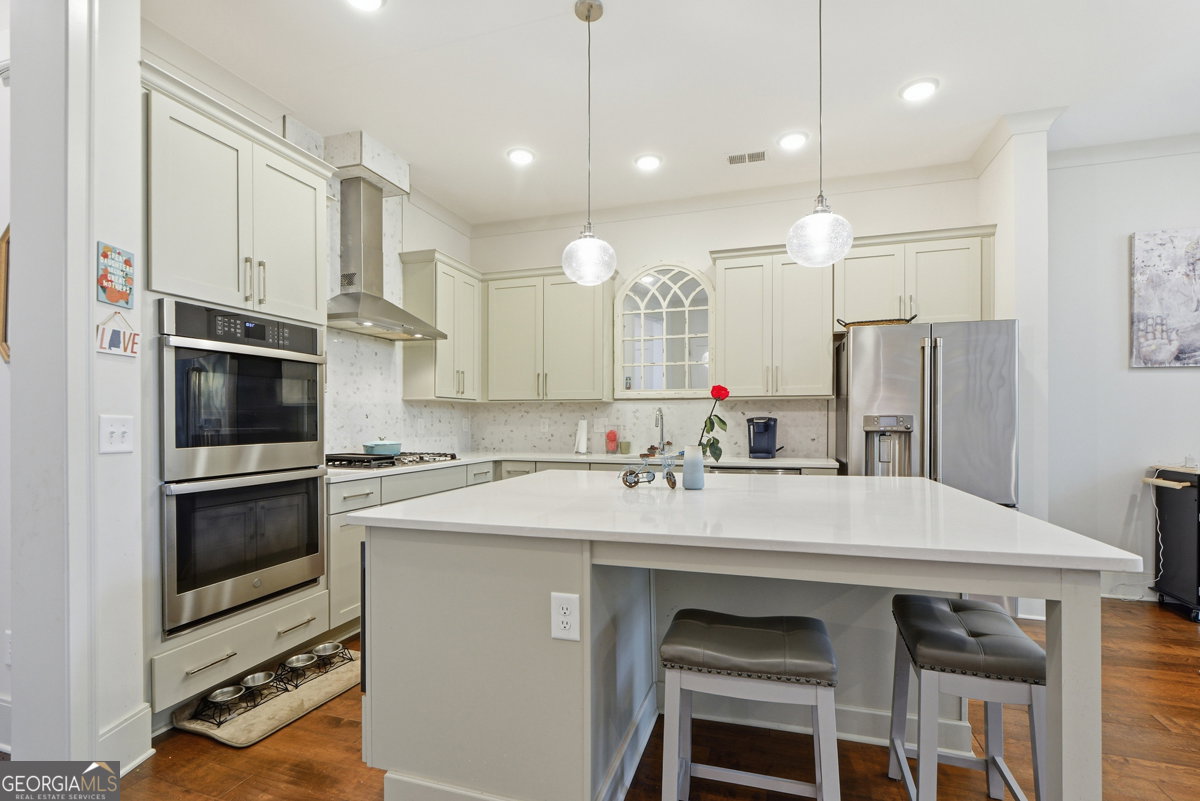


Stunning, modern yet contemporary townhome conveniently located in the City of Decatur, providing a literal live, work, play with HOA maintained lawn! This home boasts three full bedrooms along with three full bathrooms, including the Primary Bathroom that has a spa like shower and dream come true elegant custom closet. This unique floor plan features a bedroom on every floor providing the ultimate privacy. High end finishes, beautiful floors, 30 foot ceilings, and floor to ceiling windows lets in natural light to fill the family room, airy dining room, and the open concept style kitchen. Situated on the perimeter of the community facing the East Decatur PATH System, this home has a fenced in front yard for your furry children as well! This Hargrove townhome is a must see! Come visit soon, THIS HOME WILL NOT LAST LONG!!
Listing courtesy of Keller Williams Realty Cityside.
 © 2026 Georgia MLS. All rights reserved. Information Deemed Reliable But Not Guaranteed.
