

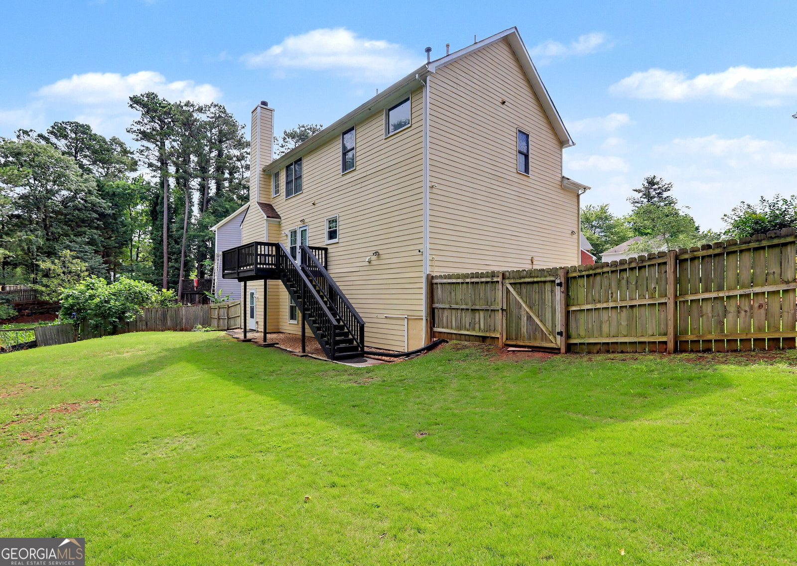


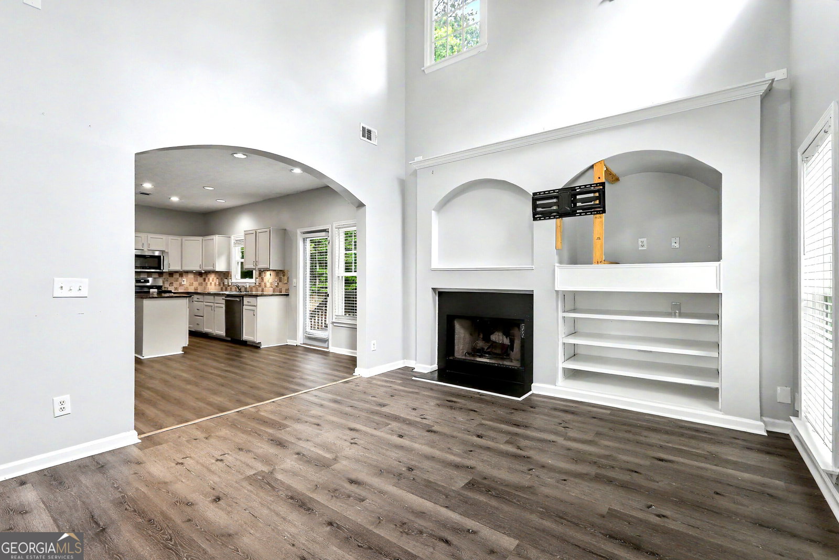


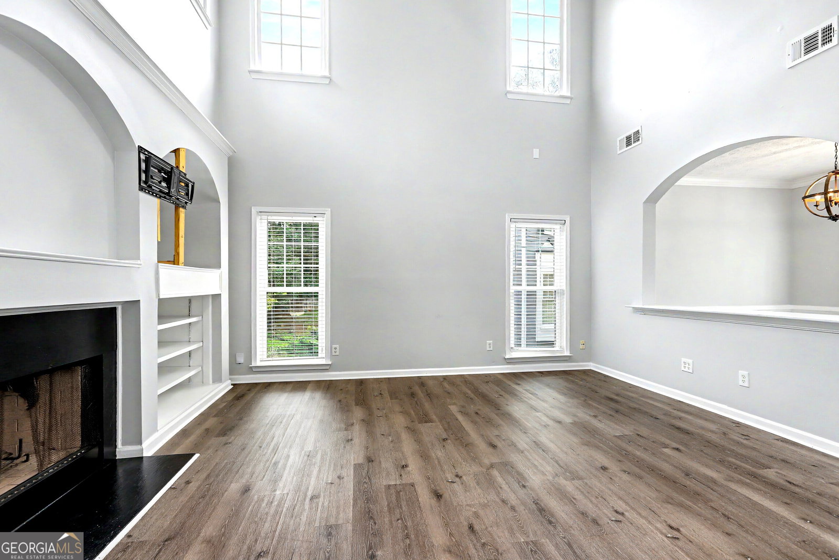


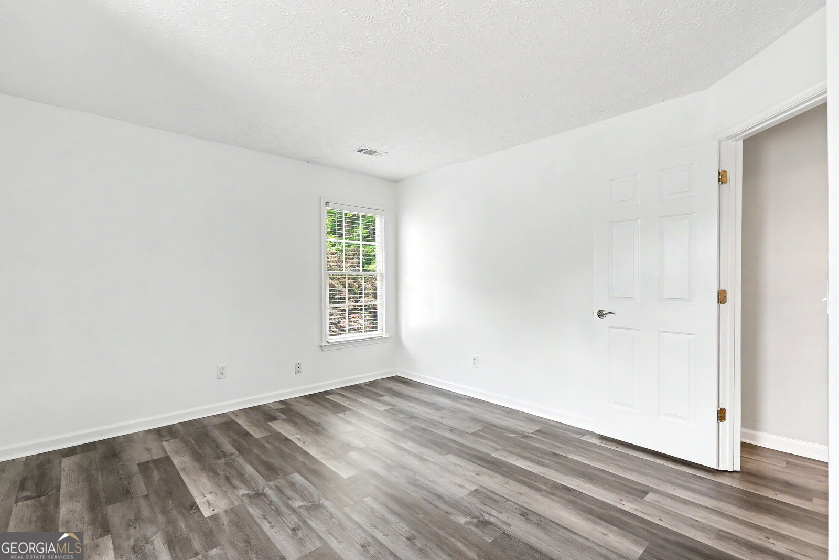

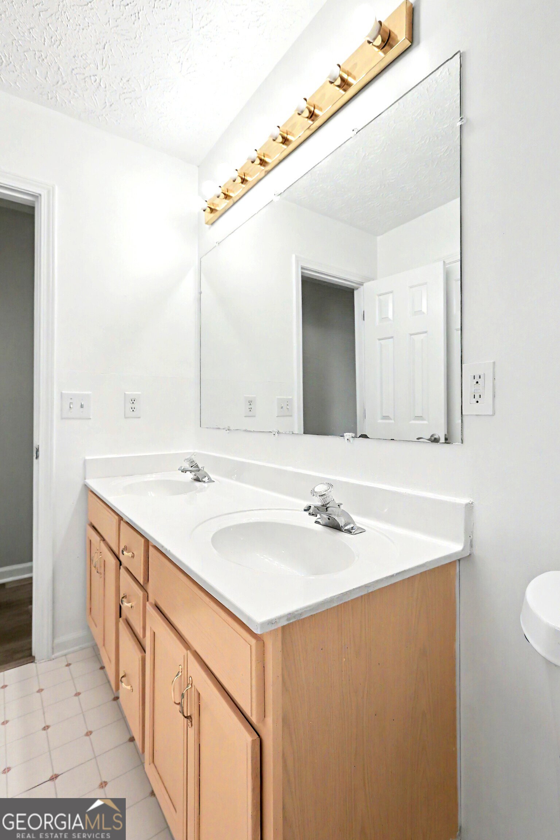


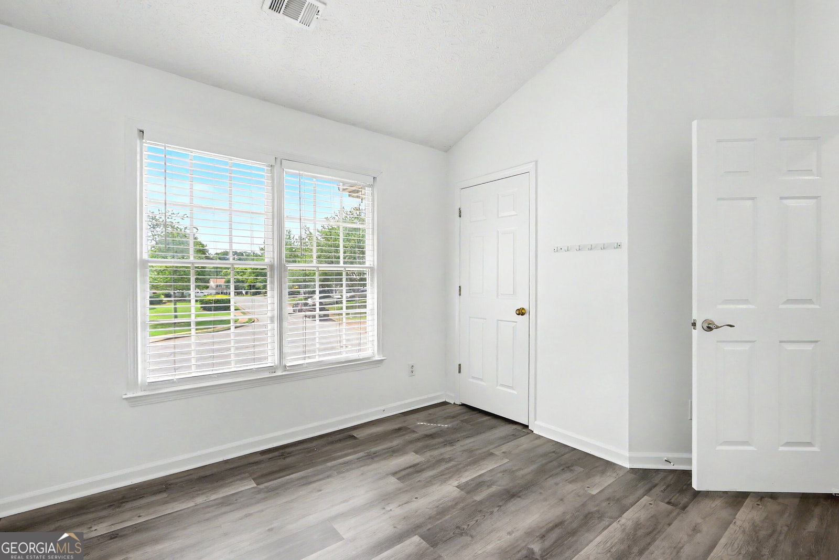


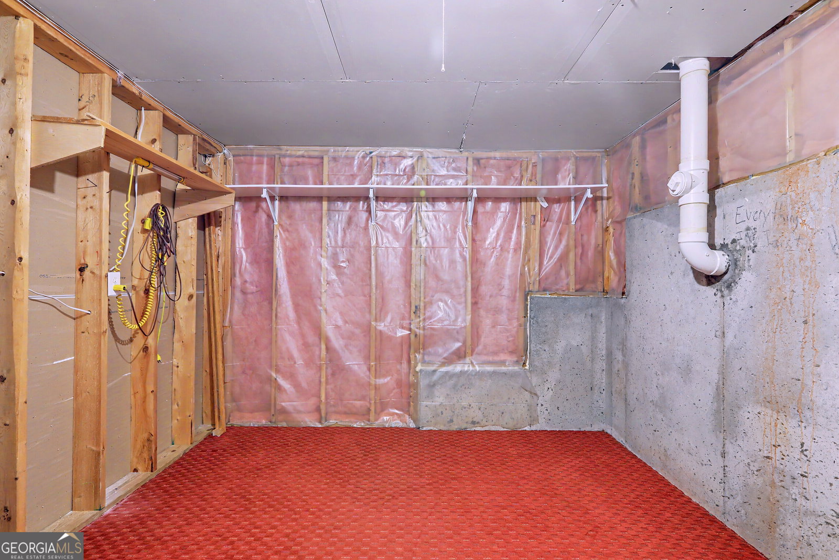


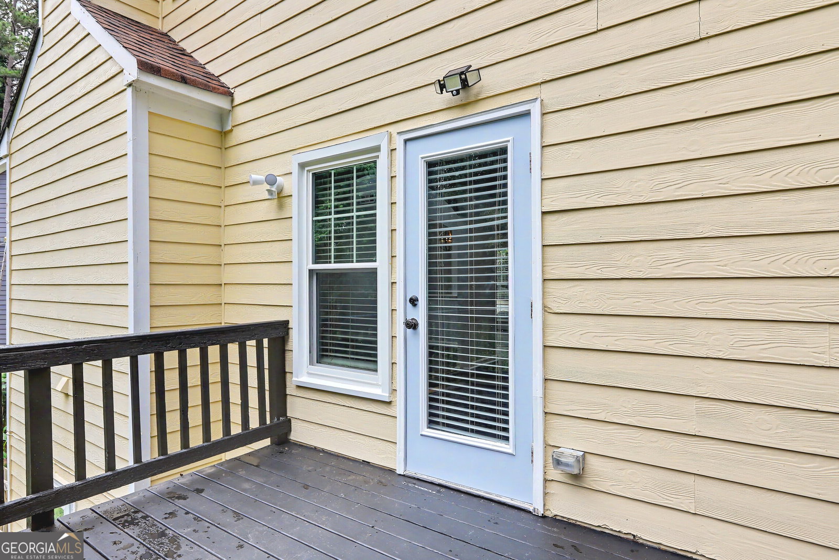


Motivated Sellers!!! This charming two-story residence in highly sought-after Lawrenceville boasts a finished basement and features 4 spacious bedrooms with a bonus room in the Basement, 2.5 bathrooms, and 3248 square feet of well-designed living space, complemented by a low HOA fee with No Rental restrictions. Perfectly blending comfort, space, and convenience, this home is situated in the center of a cul-de-sac with a private backyard that has been recently renovated with a gazebo and fire pit area, ideal for outdoor dining and entertainment on its generously sized 0.36-acre lot. Upon entering the two-story foyer, you'll notice updated flooring, neutral paint colors, and abundant natural light, creating an inviting layout with multiple living areas and a cozy fireplace surrounded by built-in bookshelves. Adjacent to the entry is the formal dining room with arched windows overlooking the family room, providing a separate space for entertainment or a home office. The kitchen boasts a spacious island perfect for food preparation, granite countertops, stainless steel appliances, and ample cabinet space. The oversized primary suite upstairs offers a peaceful retreat with vaulted ceilings, dual vanities, a separate shower, and a walk-in closet, while the secondary bedrooms are generously sized and share an upper-level guest bath with a double vanity. The finished basement adds more living area, and the full basement has additional space, including some unfinished area stubbed for a bathroom, allowing for future customization. Recent upgrades include 8 new windows replaced in 2023, new window blinds in the living room & basement areas, a newly redone & painted patio/deck in April 2026, freshly painted interior and exterior, new luxury vinyl plank flooring, a tankless water heater installed in 2024, a 2-year-old stainless refrigerator, epoxy garage floor, and new gutter drainages, enhancing curb appeal and making this home truly move-in ready. Located near Pleasant Hill Road, Highway 85, Highway 29, shopping, dining, parks, and major commuter routes, this residence combines suburban charm with everyday accessibility, making it an ideal choice for first-time buyers and those seeking more space.
Listing courtesy of Virtual Properties Realty.com.
 © 2026 Georgia MLS. All rights reserved. Information Deemed Reliable But Not Guaranteed.
